
2038 44th Street Nw, Rochester, MN 55901
Local realty services provided by:Better Homes and Gardens Real Estate Advantage One
2038 44th Street Nw,Rochester, MN 55901
$255,000
- 3 Beds
- 2 Baths
- 1,644 sq. ft.
- Single family
- Active
Listed by: lacie nelson, morgan almendinger
Office: exp realty
MLS#:7080419
Source:ND_FMAAR
Price summary
- Price:$255,000
- Price per sq. ft.:$155.11
About this home
Bring your vision to life in this home full of potential! Featuring an oversized 2-car garage, fenced backyard, and spacious deck perfect for entertaining or relaxing outdoors. Whether you’re looking to add your personal touch or create your dream space, this property offers a great opportunity with plenty of room inside and out.
Contact an agent
Home facts
- Year built:1982
- Subdivision & Development:Western 4th Sub
- Listing ID #:7080419
- Added:79 day(s) ago
- Updated:August 13, 2026 at 08:52 PM
Rooms and interior
- Bedrooms:3
- Total bathrooms:2
- Full bathrooms:1
- Living area:1,644 sq. ft.
Heating and cooling
- Cooling:Central Air
- Heating:Forced Air
- Central air:Yes
Structure and exterior
- Year built:1982
- Building area:1,644 sq. ft.
- Lot area:0.2 Acres
Schools
- High school:John Marshall
Utilities
- Water:City Water/Connected
- Sewer:City Sewer/Connected
Finances and disclosures
- Price:$255,000
- Price per sq. ft.:$155.11
- Tax amount:$3,420
Parking
- Garage spaces:2
New listings near 2038 44th Street Nw
- New
 $182,000Active2 beds 1 baths768 sq. ft.
4412 22nd Avenue Nw, Rochester, MN 55901
MLS# 7127265Listed by: OPENDOOR BROKERAGE, LLC - New
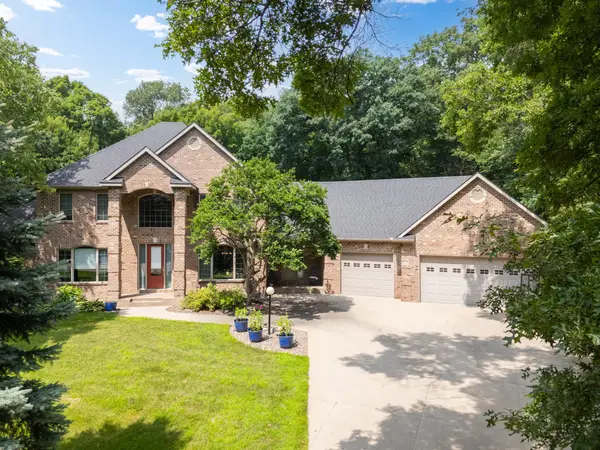 $900,000Active6 beds 5 baths5,662 sq. ft.
6921 Bluff Lane Nw, Rochester, MN 55901
MLS# 7126558Listed by: DWELL REALTY GROUP LLC - New
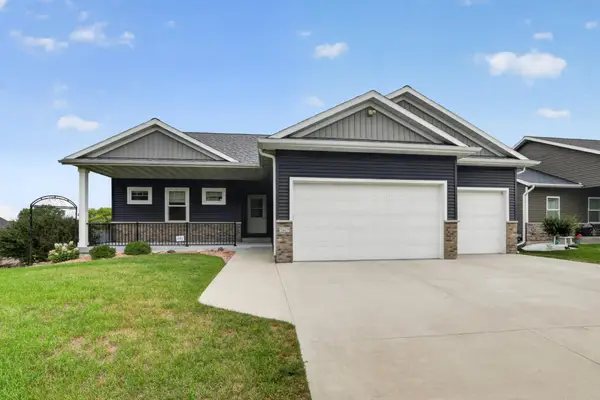 $509,900Active4 beds 3 baths2,694 sq. ft.
3407 Lakeridge Place Nw, Rochester, MN 55901
MLS# 7126898Listed by: ENGEL & VOLKERS - ROCHESTER - New
 $274,900Active3 beds 2 baths1,560 sq. ft.
1706 34th Street Nw, Rochester, MN 55901
MLS# 7126980Listed by: RE/MAX RESULTS - Open Fri, 2 to 4pmNew
 $379,900Active5 beds 4 baths3,192 sq. ft.
5512 44th Avenue Nw, Rochester, MN 55901
MLS# 7111125Listed by: EDINA REALTY, INC. - New
 $275,000Active3 beds 2 baths2,272 sq. ft.
2604 26th Street Nw, Rochester, MN 55901
MLS# 7125770Listed by: KRIS LINDAHL REAL ESTATE - New
 $549,000Active4 beds 3 baths2,666 sq. ft.
2823 Dunlap Lane Se, Rochester, MN 55904
MLS# 7126456Listed by: GOLD DOOR REALTY LLC - New
 $410,000Active4 beds 3 baths2,042 sq. ft.
4569 Arctic Fox Road Nw, Rochester, MN 55901
MLS# 7126177Listed by: DWELL REALTY GROUP LLC - Open Sun, 11am to 1pmNew
 $335,000Active5 beds 2 baths2,187 sq. ft.
1634 7th Avenue Se, Rochester, MN 55904
MLS# 7126570Listed by: DWELL REALTY GROUP LLC - Open Sun, 11:30am to 1pmNew
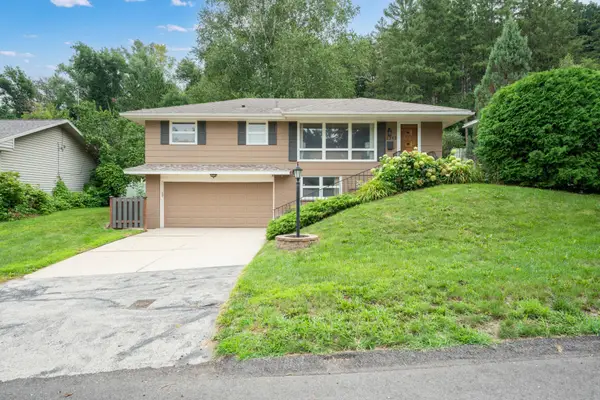 $295,000Active3 beds 2 baths1,591 sq. ft.
2342 11th Avenue Nw, Rochester, MN 55901
MLS# 7101661Listed by: EDINA REALTY, INC.


Protect your home and budget from life's surprises with an Assurant Home Warranty, backed by a partner that supports you through every step of homeownership. Explore Plans.
© 2026 Better Homes and Gardens Real Estate LLC. An Anywhere Real Estate company. All rights reserved. Better Homes and Gardens® Real Estate is a registered trademark owned by Meredith Operations Corporation, licensed to Better Homes and Gardens Real Estate LLC and used with permission. Better Homes and Gardens Real Estate LLC fully supports the principles of the Fair Housing Act and the Equal Opportunity Act. Listing information is deemed reliable but is not guaranteed accurate.
Each office is independently owned and operated.
Any services or products provided by third parties are not provided by, affiliated with or related to Better Homes and Gardens Real Estate LLC, or its affiliated companies.