
2100 Valkyrie Drive Nw #302, Rochester, MN 55901
Local realty services provided by:Better Homes and Gardens Real Estate Advantage One
2100 Valkyrie Drive Nw #302,Rochester, MN 55901
$219,900
- 2 Beds
- 2 Baths
- 1,773 sq. ft.
- Condominium
- Active
Listed by: christopher hus
Office: re/max results
MLS#:7143498
Source:NSMLS
Price summary
- Price:$219,900
- Price per sq. ft.:$124.03
- Monthly HOA dues:$517
About this home
This is the kind of condo that makes you say, “Wait… how big is this place?” Located in the highly sought-after Valhalla Condos, this third-floor 2-bedroom, 2-bath condo offers an impressive 1,773 finished square feet—and the layout makes every bit of it count. Add in multiple sunrooms, and you have an abundance of natural light and some pretty great spaces to relax, enjoy your new home. This move-in ready condo features new carpet, new mechanicals, granite countertops and stainless steel appliances. An elevator makes getting to the third floor easy, while your designated space in the heated underground garage takes the hassle out of Minnesota winters. And then there are the amenities. As a Valhalla owner, you’ll have access to both an indoor and outdoor pool, along with all the other amenities that have made this one of Rochester’s most popular condo communities. So if you’ve been searching for a condo but don’t want to give up space, natural light, storage and amenities, this could be the one you’ve been waiting to find. Spacious, updated and ready to go—this is a great find in one of Rochester’s best condo communities! HOA fee includes exterior maintenance, hazard insurance, lawncare, snow, 1-designated parking spot in heated garage near elevator, water, sewer, garbage and access to all shared pools and amenities....
Contact an agent
Home facts
- Year built:1977
- Subdivision & Development:Valhalla 15
- Listing ID #:7143498
- Added:1 day(s) ago
- Updated:September 14, 2026 at 01:01 PM
Rooms and interior
- Bedrooms:2
- Total bathrooms:2
- Full bathrooms:1
- Dining Description:Living/Dining Room
- Bathrooms Description:Main Floor Full Bath
- Kitchen Description:Dishwasher, Microwave, Range, Refrigerator
- Living area:1,773 sq. ft.
Heating and cooling
- Cooling:Central Air
- Heating:Forced Air
- Central air:Yes
Structure and exterior
- Roof:Flat
- Year built:1977
- Building area:1,773 sq. ft.
- Lot area:15 Acres
- Lot Features:Tree Coverage - Medium
- Levels:1 Story
Schools
- High school:Century
- Middle school:Kellogg
- Elementary school:Churchill-Hoover
Utilities
- Water:City Water - Connected
- Sewer:City Sewer - Connected
Finances and disclosures
- Price:$219,900
- Price per sq. ft.:$124.03
- Tax amount:$2,008 (2026)
Features and amenities
- Appliances:Microwave, Range, Refrigerator, Washer
- Laundry features:Dryer, Washer
- Pool features:Indoor, Outdoor
Parking
- Parking description:Attached Garage, Heated Garage, Underground
- Garage:Yes
- Garage spaces:1
New listings near 2100 Valkyrie Drive Nw #302
- Coming SoonOpen Wed, 5 to 6:30pm
 $324,900Coming Soon3 beds 2 baths2,144 sq. ft.
1303 26th Street Se, Rochester, MN 55904
MLS# 7137877Listed by: EDINA REALTY, INC. - Coming Soon
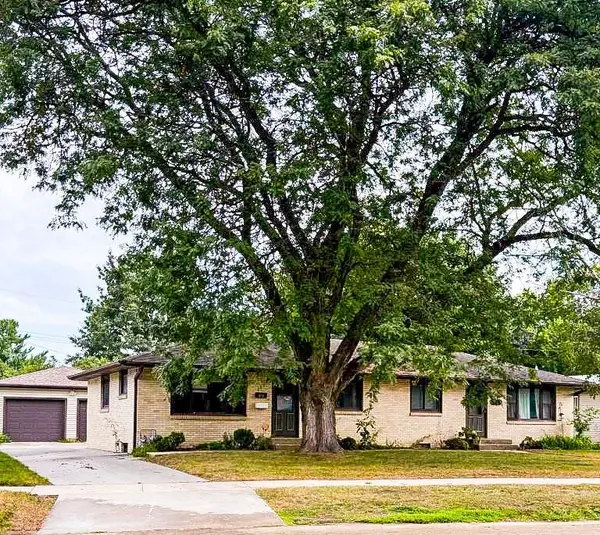 $400,000Coming Soon4 beds 2 baths1,560 sq. ft.
849 11 1/2 Street Sw, Rochester, MN 55902
MLS# 7142279Listed by: EDINA REALTY, INC. - Coming Soon
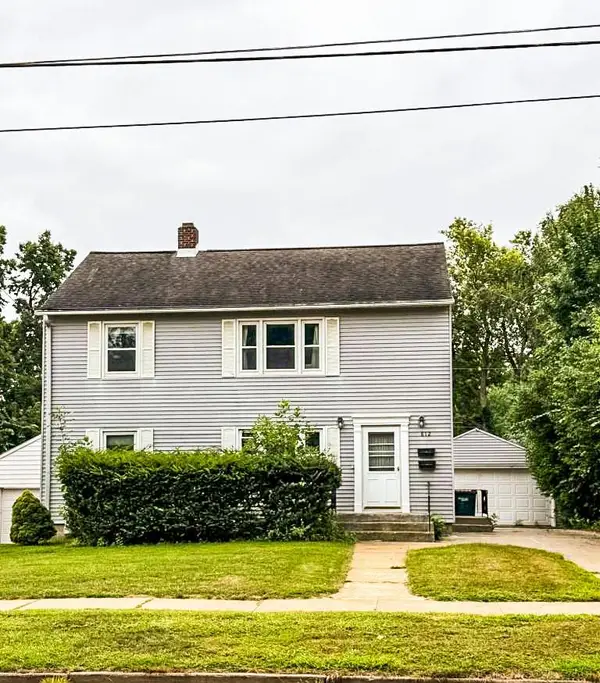 $375,000Coming Soon4 beds 2 baths1,768 sq. ft.
812 11th Street Sw, Rochester, MN 55902
MLS# 7142363Listed by: EDINA REALTY, INC. - New
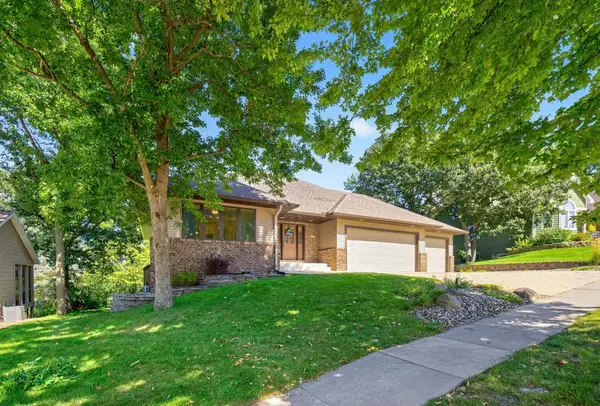 $585,000Active4 beds 3 baths3,074 sq. ft.
1419 Glendale Hills Drive Ne, Rochester, MN 55906
MLS# 7142834Listed by: COLDWELL BANKER REALTY - New
 $345,900Active4 beds 2 baths2,210 sq. ft.
2509 26th Street Nw, Rochester, MN 55901
MLS# 7131031Listed by: RE/MAX RESULTS - New
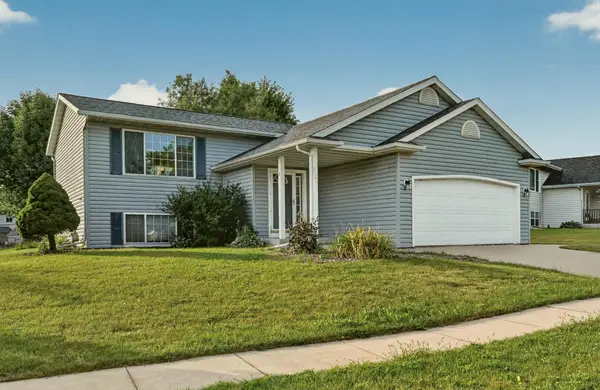 $379,000Active5 beds 2 baths1,942 sq. ft.
2988 Bandel Court Nw, Rochester, MN 55901
MLS# 7143103Listed by: KELLER WILLIAMS PREMIER REALTY - New
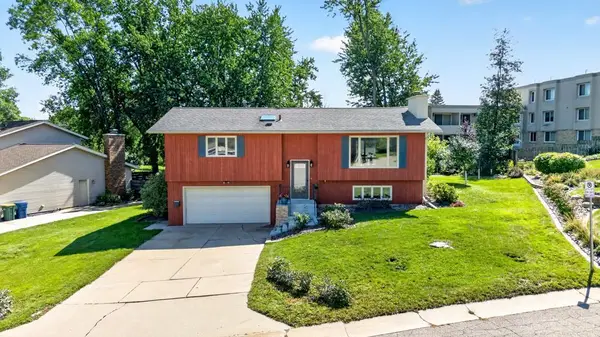 $325,000Active3 beds 2 baths1,982 sq. ft.
376 Norseman Court Nw, Rochester, MN 55901
MLS# 7126731Listed by: RE/MAX RESULTS - New
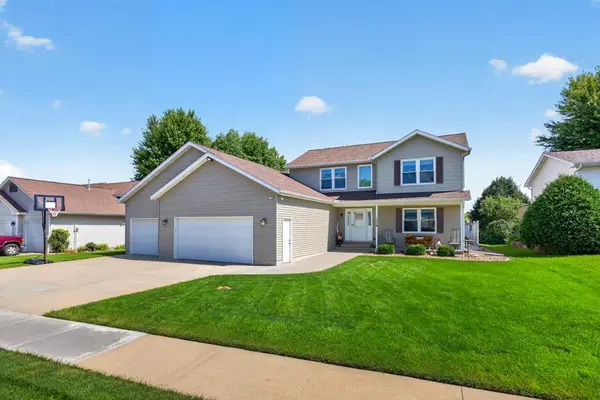 $549,000Active5 beds 4 baths3,248 sq. ft.
1008 Golfers Court Se, Rochester, MN 55904
MLS# 7140718Listed by: COLDWELL BANKER REALTY - LAKES - New
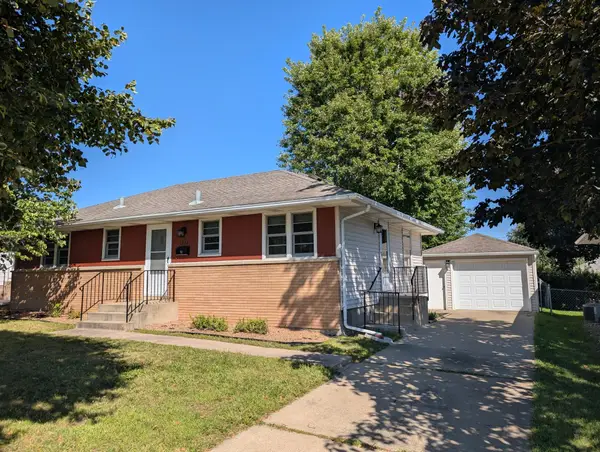 $280,000Active3 beds 1 baths1,638 sq. ft.
1512 16 1/2 Avenue, Rochester, MN 55901
MLS# 7143032Listed by: PROPERTY BROKERS OF MINNESOTA


Protect your home and budget from life's surprises with an Assurant Home Warranty, backed by a partner that supports you through every step of homeownership. Explore Plans.
© 2026 Better Homes and Gardens Real Estate LLC. An Anywhere Real Estate company. All rights reserved. Better Homes and Gardens® Real Estate is a registered trademark owned by Meredith Operations Corporation, licensed to Better Homes and Gardens Real Estate LLC and used with permission. Better Homes and Gardens Real Estate LLC fully supports the principles of the Fair Housing Act and the Equal Opportunity Act. Listing information is deemed reliable but is not guaranteed accurate.
Each office is independently owned and operated.
Any services or products provided by third parties are not provided by, affiliated with or related to Better Homes and Gardens Real Estate LLC, or its affiliated companies.