
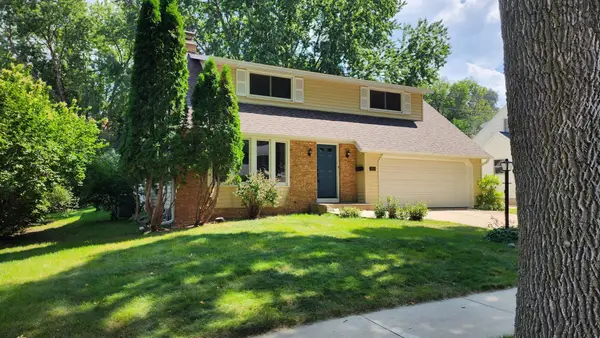
2112 Parkwood Hills Drive Ne, Rochester, MN 55906
Local realty services provided by:Better Homes and Gardens Real Estate Advantage One
2112 Parkwood Hills Drive Ne,Rochester, MN 55906
$449,900
- 4 Beds
- 4 Baths
- 3,200 sq. ft.
- Single family
- Active
Listed by: kara wicht
Office: minnesota home venture, inc.
MLS#:7079824
Source:ND_FMAAR
Price summary
- Price:$449,900
- Price per sq. ft.:$138.47
About this home
3,100+ Sq Ft, Walkout, Owner’s Suite, and Parkwood Hills Location
Located in the sought-after Parkwood Hills neighborhood and adjacent to Quarry Hill Park, this well-cared-for 4-bedroom, 4-bath home offers the ideal blend of nature, convenience, and everyday comfort. Enjoy quick access to downtown and the Mayo Clinic, with a nearby bus line providing an easy, reliable commute.
Step outside to a large deck overlooking a private, tree-lined backyard — perfect for morning coffee, summer grilling, and relaxed evenings. The walkout lower level extends your living space with direct access to the patio and yard, creating a seamless indoor-outdoor flow.
Inside, the spacious owner’s suite offers a true retreat with a walk-in closet and a private bath featuring a garden tub and separate shower. Multiple living areas throughout the home provide room to gather, unwind, and grow, including a standout soundproof lower-level bedroom ideal for musicians, shift workers, remote professionals, or guests seeking quiet and privacy.
With more than 3,100 finished square feet, the home’s thoughtful layout supports both everyday living and entertaining. An attached 3-car garage, nearby parks, and close proximity to schools, shopping, and amenities round out the package.
If you’re looking for space, privacy, and a home that has been clearly cared for, this one deserves a closer look....
Contact an agent
Home facts
- Year built:1991
- Subdivision & Development:Parkwood Hills 4th Sub
- Listing ID #:7079824
- Added:95 day(s) ago
- Updated:August 24, 2026 at 08:58 PM
Rooms and interior
- Bedrooms:4
- Total bathrooms:4
- Full bathrooms:3
- Half bathrooms:1
- Living area:3,200 sq. ft.
Heating and cooling
- Cooling:Central Air
- Heating:Forced Air, Natural Gas
- Central air:Yes
Structure and exterior
- Year built:1991
- Building area:3,200 sq. ft.
- Lot area:0.22 Acres
- Construction Materials:Vinyl
Schools
- High school:Century
Utilities
- Water:City Water/Connected
- Sewer:City Sewer/Connected
Finances and disclosures
- Price:$449,900
- Price per sq. ft.:$138.47
- Tax amount:$4,566
Parking
- Garage spaces:3
New listings near 2112 Parkwood Hills Drive Ne
- Coming Soon
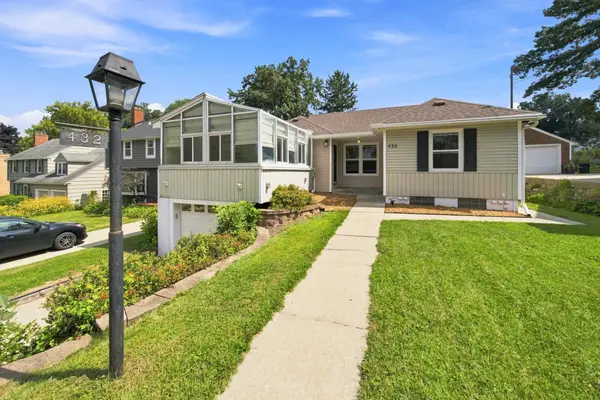 $385,000Coming Soon2 beds 2 baths1,326 sq. ft.
432 16th Ave Sw, Rochester, MN 55902
MLS# 7127354Listed by: COUNSELOR REALTY OF ROCHESTER - Coming SoonOpen Wed, 4 to 6pm
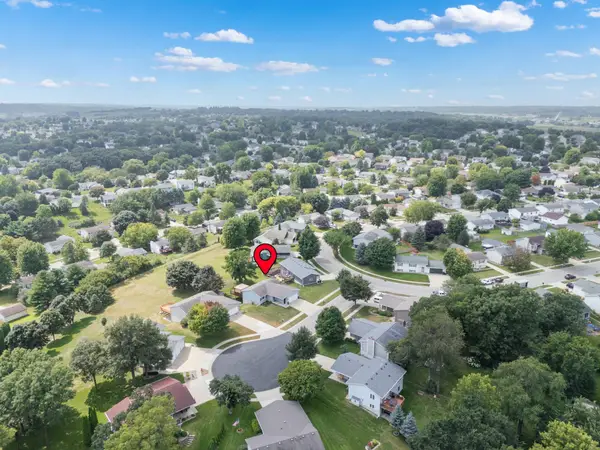 $369,900Coming Soon3 beds 2 baths2,100 sq. ft.
4212 Sapphire Lane Nw, Rochester, MN 55901
MLS# 7130842Listed by: EDINA REALTY, INC. - Coming Soon
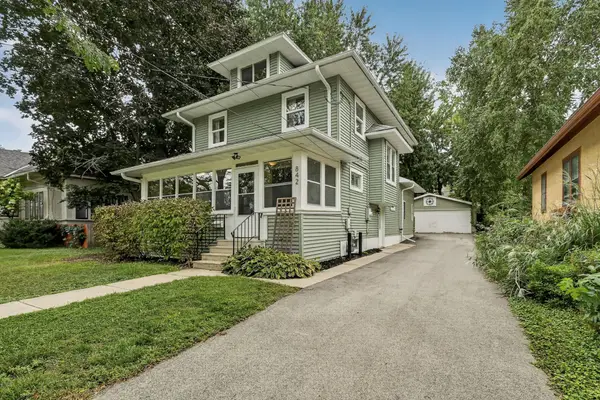 $397,000Coming Soon4 beds 2 baths3,073 sq. ft.
842 2nd Street Nw, Rochester, MN 55901
MLS# 7101754Listed by: EXP REALTY - Coming Soon
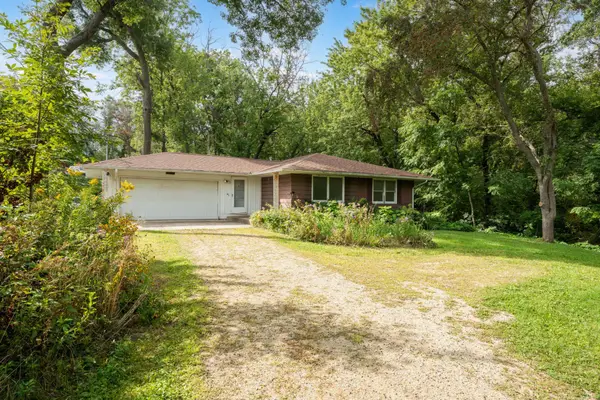 $399,900Coming Soon3 beds 1 baths1,265 sq. ft.
50 County 16 Road Se, Rochester, MN 55904
MLS# 7081202Listed by: EDINA REALTY, INC. - Coming Soon
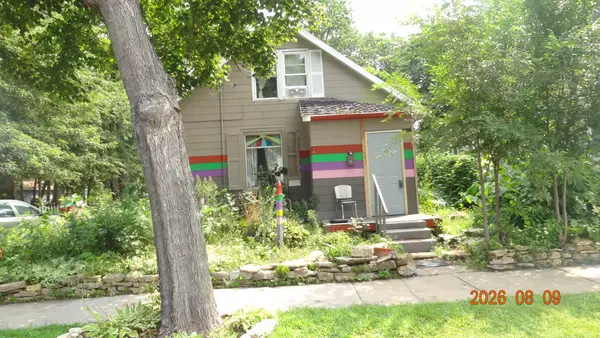 $150,000Coming Soon2 beds 1 baths1,152 sq. ft.
502 10th Avenue Se, Rochester, MN 55904
MLS# 7132482Listed by: STINSON REAL ESTATE BROKERAGE - New
 $499,900Active4 beds 3 baths2,784 sq. ft.
6813 Woodbine Court Se, Rochester, MN 55904
MLS# 7122514Listed by: RE/MAX RESULTS - New
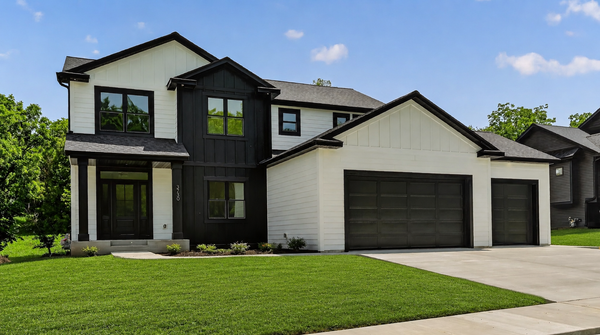 $759,900Active5 beds 4 baths3,982 sq. ft.
3730 Stonehedge Drive Ne, Rochester, MN 55906
MLS# 7135503Listed by: CASTLEWOOD HOMES & REAL ESTATE - New
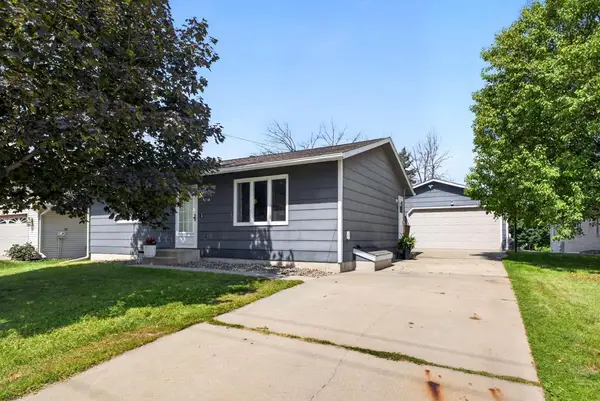 $275,000Active3 beds 2 baths1,633 sq. ft.
3513 7th Street Nw, Rochester, MN 55901
MLS# 7134487Listed by: RE/MAX RESULTS - New
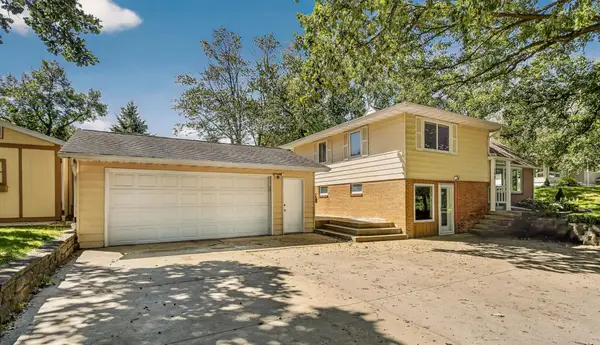 $324,900Active3 beds 2 baths2,272 sq. ft.
108 25th Street Sw, Rochester, MN 55902
MLS# 7133256Listed by: DWELL REALTY GROUP LLC - New
 $395,000Active4 beds 2 baths2,620 sq. ft.
2032 13th Avenue Nw, Rochester, MN 55901
MLS# 7134694Listed by: MATIK MANAGEMENT


Protect your home and budget from life's surprises with an Assurant Home Warranty, backed by a partner that supports you through every step of homeownership. Explore Plans.
© 2026 Better Homes and Gardens Real Estate LLC. An Anywhere Real Estate company. All rights reserved. Better Homes and Gardens® Real Estate is a registered trademark owned by Meredith Operations Corporation, licensed to Better Homes and Gardens Real Estate LLC and used with permission. Better Homes and Gardens Real Estate LLC fully supports the principles of the Fair Housing Act and the Equal Opportunity Act. Listing information is deemed reliable but is not guaranteed accurate.
Each office is independently owned and operated.
Any services or products provided by third parties are not provided by, affiliated with or related to Better Homes and Gardens Real Estate LLC, or its affiliated companies.