
2144 Jade Lane Ne, Rochester, MN 55906
Local realty services provided by:Better Homes and Gardens Real Estate First Choice
Listed by: jason carey, tiffany carey
Office: re/max results
MLS#:7097654
Source:NSMLS
Price summary
- Price:$580,000
- Price per sq. ft.:$147.13
About this home
Move-in-ready 5-bedroom home on a quiet cul-de-sac in a desirable NE school district. Enjoy the privacy of a low traffic location while still being close to shopping, schools, parks and everyday amenities. The spacious home offers 3678 finished sq ft and some more for storage. The spacious home offers 3,678 finished sq ft and some more for storage: a dramatic two-story foyer, formal dining room, large family room, convenient main-floor laundry, a versatile walk-out lower level with additional bedrooms and abundant storage. The home has been thoughtfully maintained and includes a newer HVAC system, providing added comfort and peace of mind for the next owner. Outdoor living is a major highlight, with a large two level deck offering plenty of space for entertaining, grilling, relaxing or enjoying the peaceful backyard. The attached 3 car garage provides excellent parking and storage. Highlights include: newer HVAC, 2 level deck, highly regarded school district, quiet cul-de-sac, 5 bedrooms, expansive finished living space, walk-out lower level, three-car garage, abundant storage and more. This is an excellent opportunity for buyers looking for space, privacy, strong schools, and major mechanical updates....
Contact an agent
Home facts
- Year built:2003
- Subdivision & Development:Stonehedge Estates Sub
- Listing ID #:7097654
- Added:139 day(s) ago
- Updated:November 12, 2026 at 02:04 PM
Rooms and interior
- Bedrooms:5
- Total bathrooms:4
- Full bathrooms:3
- Half bathrooms:1
- Dining Description:Informal Dining Room, Separate/Formal Dining Room
- Bathrooms Description:Bathroom Ensuite, Full Basement, Main Floor 1/2 Bath, Separate Shower and Tub, Upper Level Full Bath
- Kitchen Description:Dishwasher, Microwave, Range, Refrigerator, Stainless Steel Appliances
- Basement:Yes
- Basement Description:Block, Daylight / Lookout Windows, Egress Window(s), Finished, Full, Walkout
- Living area:3,678 sq. ft.
Heating and cooling
- Cooling:Central Air
- Heating:Fireplace(s), Forced Air
- Central air:Yes
Structure and exterior
- Roof:Asphalt
- Year built:2003
- Building area:3,678 sq. ft.
- Lot area:0.28 Acres
- Lot Features:Tree Coverage - Light
- Levels:2 Story
Schools
- High school:Century
- Middle school:Kellogg
- Elementary school:Jefferson
Utilities
- Water:City Water - Connected
- Sewer:City Sewer - Connected
Finances and disclosures
- Price:$580,000
- Price per sq. ft.:$147.13
- Tax amount:$7,432 (2026)
Features and amenities
- Appliances:Microwave, Range, Refrigerator, Stainless Steel Appliances
Parking
- Parking description:Attached Garage, Concrete
- Garage:Yes
- Garage spaces:3
New listings near 2144 Jade Lane Ne
- Coming SoonOpen Sat, 2 to 3:30pm
 $330,000Coming Soon3 beds 2 baths1,888 sq. ft.
5104 20 1/2 Avenue Lane Nw, Rochester, MN 55901
MLS# 7169026Listed by: DWELL REALTY GROUP LLC - Coming SoonOpen Sat, 11:30am to 1pm
 $300,000Coming Soon3 beds 2 baths1,566 sq. ft.
5172 61st Street Nw, Rochester, MN 55901
MLS# 7171528Listed by: RE/MAX RESULTS - Coming Soon
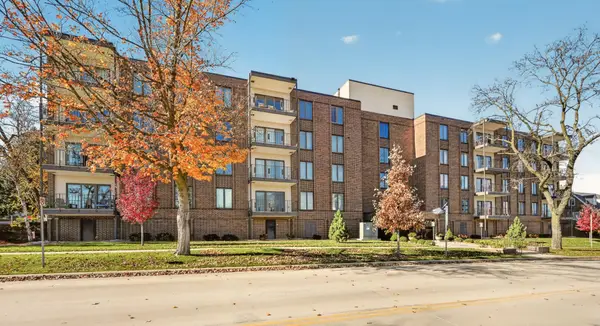 $299,900Coming Soon2 beds 2 baths1,368 sq. ft.
317 6th Avenue Sw #402, Rochester, MN 55902
MLS# 7161920Listed by: EDINA REALTY ROCHESTER - Coming Soon
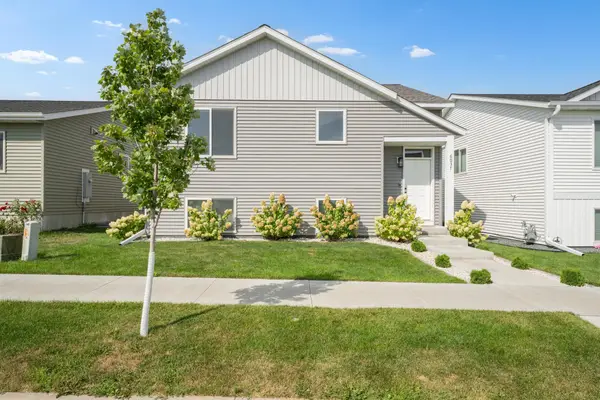 $325,000Coming Soon2 beds 2 baths1,179 sq. ft.
6037 NW Sandstone Street Nw, Rochester, MN 55901
MLS# 7170494Listed by: DWELL REALTY GROUP LLC - Coming Soon
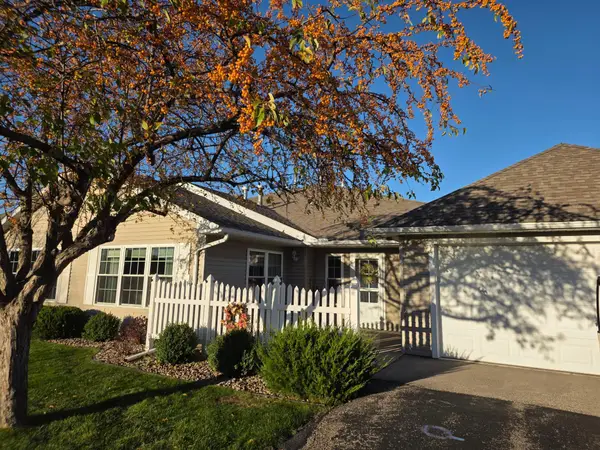 $329,900Coming Soon2 beds 2 baths1,284 sq. ft.
2817 Salem Meadows Drive Sw, Rochester, MN 55902
MLS# 7171010Listed by: RE/MAX RESULTS - Coming SoonOpen Sat, 10:30am to 12pm
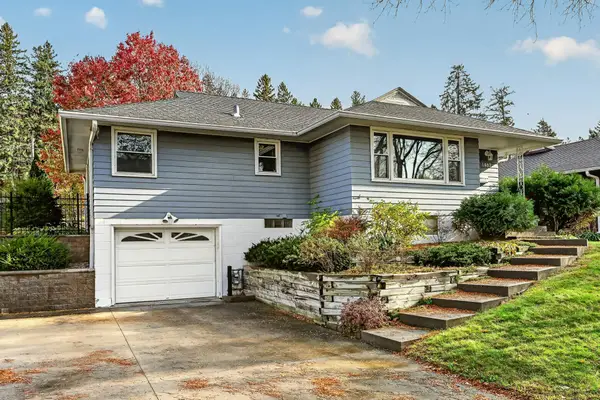 $309,900Coming Soon3 beds 2 baths2,048 sq. ft.
1462 13th Avenue Nw, Rochester, MN 55901
MLS# 7165860Listed by: RE/MAX RESULTS - Coming SoonOpen Sat, 11:30am to 1pm
 $350,000Coming Soon4 beds 3 baths1,927 sq. ft.
1431 Kings Run Dr Nw, Rochester, MN 55901
MLS# 7165699Listed by: COUNSELOR REALTY OF ROCHESTER - Coming SoonOpen Mon, 3 to 5pm
 $439,900Coming Soon3 beds 3 baths2,245 sq. ft.
1252 19th Avenue Ne, Rochester, MN 55906
MLS# 7165514Listed by: EDINA REALTY ROCHESTER - New
 $775,000Active5 beds 3 baths3,260 sq. ft.
3421 Stonehedge Drive Ne, Rochester, MN 55906
MLS# 7171595Listed by: LAND RESOURCE MGMT & RLTY INC. - New
 $189,900Active2 beds 2 baths1,088 sq. ft.
1722 20th Avenue Se, Rochester, MN 55904
MLS# 7171007Listed by: RE/MAX RESULTS


Protect your home and budget from life's surprises with an Assurant Home Warranty, backed by a partner that supports you through every step of homeownership. Explore Plans.
© 2026 Better Homes and Gardens Real Estate LLC. An Anywhere Real Estate company. All rights reserved. Better Homes and Gardens® Real Estate is a registered trademark owned by Meredith Operations Corporation, licensed to Better Homes and Gardens Real Estate LLC and used with permission. Better Homes and Gardens Real Estate LLC fully supports the principles of the Fair Housing Act and the Equal Opportunity Act. Listing information is deemed reliable but is not guaranteed accurate.
Each office is independently owned and operated.
Any services or products provided by third parties are not provided by, affiliated with or related to Better Homes and Gardens Real Estate LLC, or its affiliated companies.