
2683 Headland Court Sw, Rochester, MN 55902
Local realty services provided by:Better Homes and Gardens Real Estate First Choice
Listed by: ron wightman
Office: wightmanbrock real estate advi
MLS#:7129788
Source:NSMLS
Price summary
- Price:$1,850,000
- Price per sq. ft.:$232.73
About this home
This remarkable two-story estate is characterized by exceptional design, impressive scale, and thoughtfully planned spaces, all set on two beautifully maintained acres. The stately exterior features stone accents and varied rooflines, complemented by an elegant circular paver driveway that creates a striking first impression. Meanwhile, the expansive lawn offers privacy, openness, and a picturesque setting.
Inside, a soaring two-story foyer welcomes you with a sweeping curved staircase, rich wood treads and handrails, crisp white balusters, and a statement chandelier. Gleaming hardwood floors lead into the adjoining living and dining areas, where detailed millwork, paneled columns, and abundant natural light establish an atmosphere that is both refined and inviting.
The dramatic two-story great room is one of the home’s most memorable spaces, featuring soaring ceilings, a curved upper-level overlook, and an impressive wall of windows that fills the room with natural light. French doors open to the extensive rear patio, extending the living space into the landscaped backyard. A gas fireplace with a classic mantel anchors the room, complemented by built-in glass display cabinetry.
At the heart of the home, the kitchen, informal dining area, and adjoining lounge form a bright, open gathering space designed for everyday living and effortless entertaining. The kitchen features white cabinetry, granite countertops, stainless-steel appliances, a decorative tile backsplash, and extensive storage and workspace. A substantial center island includes a prep sink, additional appliances, and generous seating, making it a natural destination for cooking, conversation, and casual meals.
The nearby informal dining area offers a comfortable space, while built-in cabinetry provides additional storage. Just beyond, a relaxed sitting area is framed by a wall of windows overlooking the expansive grounds. Hardwood flooring and direct access to the patio create an easy connection between indoor and outdoor living.
The home offers six spacious bedrooms, each thoughtfully designed with its own private bath and walk-in closet, providing exceptional comfort and privacy for family members and guests.
The primary suite is a luxurious private retreat with a tray ceiling, recessed lighting, and large windows overlooking the grounds. A gas fireplace with a full-height tile surround adds warmth and elegance, while the expansive floor plan accommodates a comfortable sitting area.
The adjoining primary bath offers a bright, spa-inspired setting with extensive double-sink cabinetry, a large soaking tub positioned beneath a window, and an oversized glass-enclosed tiled shower. A private water closet, dedicated sauna, and direct access to a substantial walk-in closet and laundry complete this exceptionally well-appointed suite.
The finished lower level is designed for recreation, entertainment, and memorable gatherings. The spacious family room includes a gas fireplace, a television area, and ample space for a billiards table. A full wet bar features granite countertops, rich wood cabinetry, bar seating, a sink, and under-counter appliances, creating an ideal setting for hosting.
An adjoining private theater delivers a true at-home cinema experience with a large projection screen, ceiling-mounted projector, surround-sound speakers, and multiple reclining seats. The open connection between the bar, game area, and theater makes the lower level equally suited for movie nights, major sporting events, and casual evenings with friends and family.
The rear grounds are every bit as impressive as the interior. A dramatic two-story window wall overlooks an extensive custom paver patio designed for outdoor living and entertaining. Multiple seating areas, a built-in fire feature, curved retaining walls, and landscaped planting beds create a resort-like environment surrounded by sweeping green space....
Contact an agent
Home facts
- Year built:2016
- Subdivision & Development:Mayowood Hills South
- Listing ID #:7129788
- Added:11 day(s) ago
- Updated:September 14, 2026 at 12:43 PM
Rooms and interior
- Bedrooms:6
- Total bathrooms:8
- Full bathrooms:5
- Half bathrooms:2
- Dining Description:Breakfast Area, Eat In Kitchen, Informal Dining Room, Living/Dining Room, Separate/Formal Dining Room
- Bathrooms Description:Bathroom Ensuite, Full Basement, Main Floor 1/2 Bath, Separate Shower and Tub
- Kitchen Description:Cooktop, Dishwasher, Disposal, Double Oven, Exhaust Fan, Microwave, Range, Refrigerator, Stainless Steel Appliances, Wall Oven
- Basement:Yes
- Basement Description:Daylight / Lookout Windows, Drain Tiled, Egress Window(s), Finished
- Living area:6,753 sq. ft.
Heating and cooling
- Cooling:Central Air
- Heating:Forced Air
- Central air:Yes
Structure and exterior
- Roof:Asphalt
- Year built:2016
- Building area:6,753 sq. ft.
- Lot area:2.19 Acres
- Levels:2 Story
Schools
- High school:Mayo
- Middle school:John Adams
- Elementary school:Bamber Valley
Utilities
- Water:Well
- Sewer:Septic System Compliant - Yes
Finances and disclosures
- Price:$1,850,000
- Price per sq. ft.:$232.73
- Tax amount:$16,344 (2026)
Features and amenities
- Appliances:Disposal, Exhaust Fan, Microwave, Range, Refrigerator, Stainless Steel Appliances, Wall Oven, Washer, Water Softener Owned
- Laundry features:Dryer, Washer
- Amenities:Air-To-Air Exchanger, Gas Water Heater, Humidifier, Water Softener Owned
Parking
- Parking description:Attached Garage, Floor Drain, Heated Garage, Insulated Garage
- Garage:Yes
- Garage spaces:3
New listings near 2683 Headland Court Sw
- Coming SoonOpen Wed, 5 to 6:30pm
 $324,900Coming Soon3 beds 2 baths2,144 sq. ft.
1303 26th Street Se, Rochester, MN 55904
MLS# 7137877Listed by: EDINA REALTY, INC. - Coming Soon
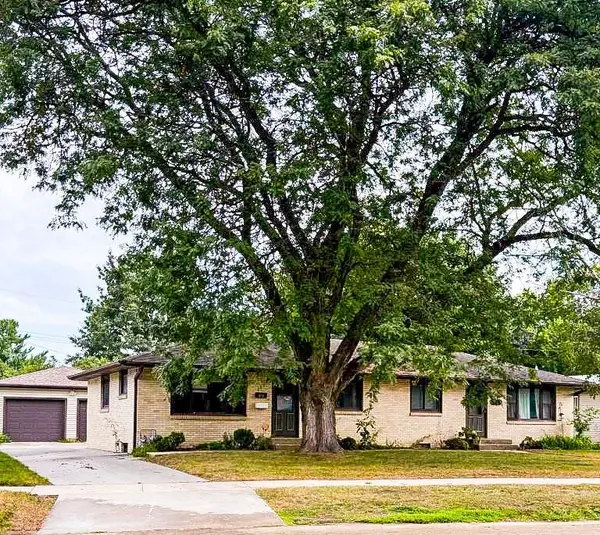 $400,000Coming Soon4 beds 2 baths1,560 sq. ft.
849 11 1/2 Street Sw, Rochester, MN 55902
MLS# 7142279Listed by: EDINA REALTY, INC. - Coming Soon
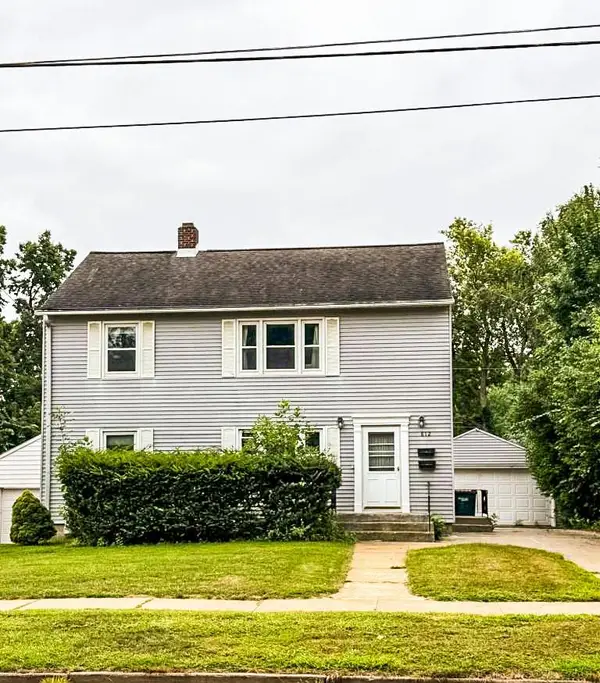 $375,000Coming Soon4 beds 2 baths1,768 sq. ft.
812 11th Street Sw, Rochester, MN 55902
MLS# 7142363Listed by: EDINA REALTY, INC. - New
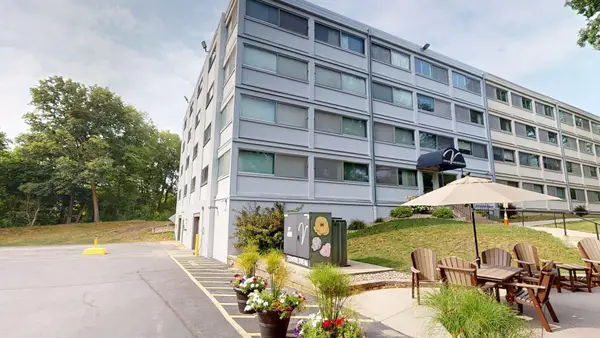 $219,900Active2 beds 2 baths1,773 sq. ft.
2100 Valkyrie Drive Nw #302, Rochester, MN 55901
MLS# 7143498Listed by: RE/MAX RESULTS - New
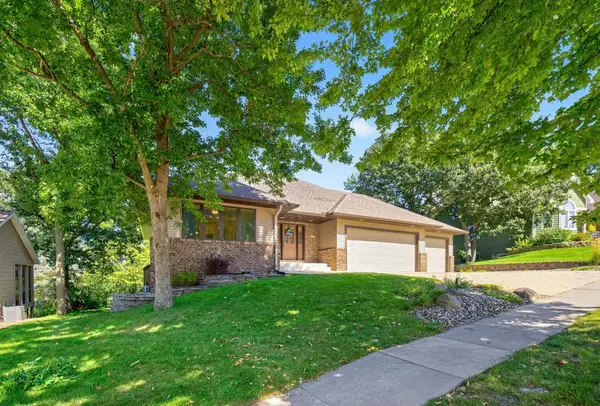 $585,000Active4 beds 3 baths3,074 sq. ft.
1419 Glendale Hills Drive Ne, Rochester, MN 55906
MLS# 7142834Listed by: COLDWELL BANKER REALTY - New
 $345,900Active4 beds 2 baths2,210 sq. ft.
2509 26th Street Nw, Rochester, MN 55901
MLS# 7131031Listed by: RE/MAX RESULTS - New
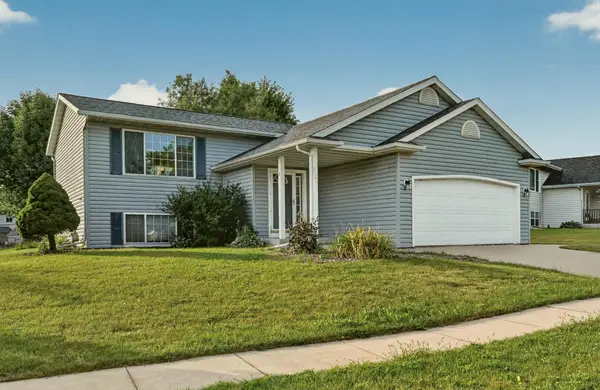 $379,000Active5 beds 2 baths1,942 sq. ft.
2988 Bandel Court Nw, Rochester, MN 55901
MLS# 7143103Listed by: KELLER WILLIAMS PREMIER REALTY - New
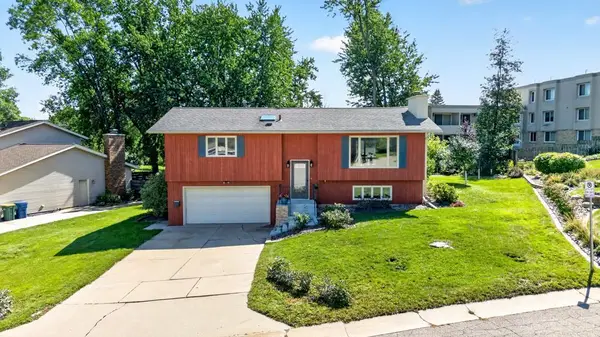 $325,000Active3 beds 2 baths1,982 sq. ft.
376 Norseman Court Nw, Rochester, MN 55901
MLS# 7126731Listed by: RE/MAX RESULTS - New
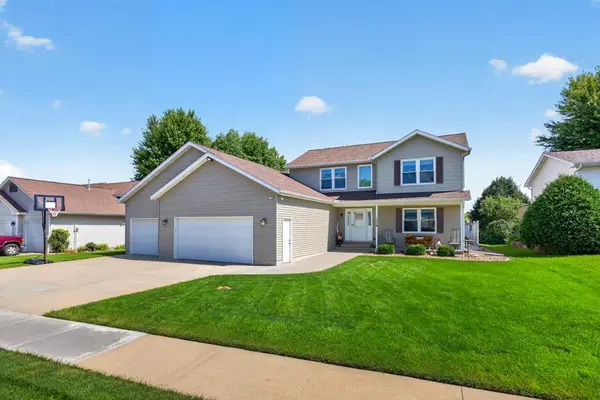 $549,000Active5 beds 4 baths3,248 sq. ft.
1008 Golfers Court Se, Rochester, MN 55904
MLS# 7140718Listed by: COLDWELL BANKER REALTY - LAKES - New
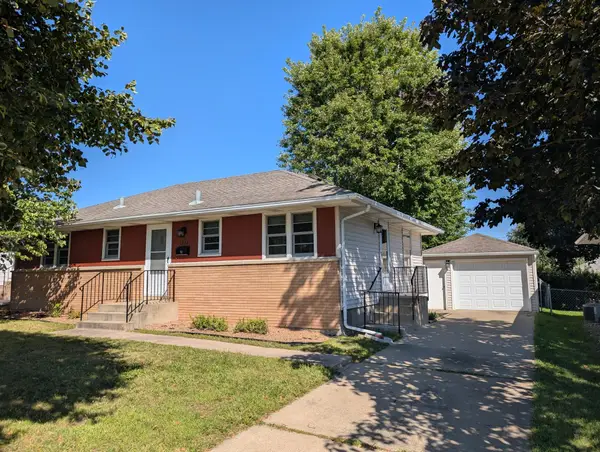 $280,000Active3 beds 1 baths1,638 sq. ft.
1512 16 1/2 Avenue, Rochester, MN 55901
MLS# 7143032Listed by: PROPERTY BROKERS OF MINNESOTA


Protect your home and budget from life's surprises with an Assurant Home Warranty, backed by a partner that supports you through every step of homeownership. Explore Plans.
© 2026 Better Homes and Gardens Real Estate LLC. An Anywhere Real Estate company. All rights reserved. Better Homes and Gardens® Real Estate is a registered trademark owned by Meredith Operations Corporation, licensed to Better Homes and Gardens Real Estate LLC and used with permission. Better Homes and Gardens Real Estate LLC fully supports the principles of the Fair Housing Act and the Equal Opportunity Act. Listing information is deemed reliable but is not guaranteed accurate.
Each office is independently owned and operated.
Any services or products provided by third parties are not provided by, affiliated with or related to Better Homes and Gardens Real Estate LLC, or its affiliated companies.