
2967 Darcy Drive Ne, Rochester, MN 55906
Local realty services provided by:Better Homes and Gardens Real Estate Advantage One
2967 Darcy Drive Ne,Rochester, MN 55906
$589,900
- 5 Beds
- 5 Baths
- 3,475 sq. ft.
- Single family
- Active
Listed by: dustin kanz
Office: re/max results
MLS#:7100929
Source:NSMLS
Price summary
- Price:$589,900
- Price per sq. ft.:$157.14
About this home
Stunning Custom-Built Ranch Home with Full Mother-in-Law, Accessory Dwelling Unit area !
Welcome home to this meticulously maintained, custom-built ranch offering nearly 4,000 square feet of beautifully finished living space. Nestled on a private lot with serene views overlooking a picturesque valley, this 5-bedroom, 5-bathroom property seamlessly blends spacious luxury with modern functionality. The main level boasts gorgeous bamboo wood flooring, a dedicated office area perfect for remote work, and a bright kitchen complete with granite countertops and sleek stainless steel appliances. Among the three main-floor bedrooms is a generous primary en suite featuring a separate soaking tub and shower, main floor laundry, gas fireplace, freshly painted and move in ready. A standout feature of this property is the incredible, garage-accessible mother-in-law suite, fully equipped with its own full kitchen, living space, laundry area, and private master suite—perfect for multi-generational living. Outside, you can relax or entertain on the brand-new composite deck while enjoying the peaceful, private backyard. Close to schools, parks , trails and quiet off the beaten path subdivision. Best of all, peace of mind comes included as the home will feature brand-new shingles installed prior to closing, with the buyer getting to pick the color. Don't miss this rare opportunity!...
Contact an agent
Home facts
- Year built:2003
- Subdivision & Development:Emerald Hills 2nd
- Listing ID #:7100929
- Added:75 day(s) ago
- Updated:September 14, 2026 at 12:43 PM
Rooms and interior
- Bedrooms:5
- Total bathrooms:5
- Full bathrooms:3
- Half bathrooms:2
- Dining Description:Eat In Kitchen
- Bathrooms Description:1/2 Basement, Bathroom Ensuite, Full Basement, Main Floor 1/2 Bath, Main Floor Full Bath
- Kitchen Description:Dishwasher, Microwave, Refrigerator
- Basement:Yes
- Basement Description:Block, Daylight / Lookout Windows, Drain Tiled, Finished, Full, Owner Access, Walkout
- Living area:3,475 sq. ft.
Heating and cooling
- Cooling:Central Air
- Heating:Fireplace(s), Forced Air
- Central air:Yes
Structure and exterior
- Roof:Age 8 Years or Less, Asphalt
- Year built:2003
- Building area:3,475 sq. ft.
- Lot area:0.32 Acres
- Lot Features:Irregular Lot, Tree Coverage - Light
- Levels:1 Story
Schools
- High school:Century
- Middle school:Kellogg
- Elementary school:Jefferson
Utilities
- Water:City Water - Connected
- Sewer:City Sewer - Connected
Finances and disclosures
- Price:$589,900
- Price per sq. ft.:$157.14
- Tax amount:$8,312 (2026)
Features and amenities
- Appliances:Microwave, Refrigerator, Washer
- Laundry features:Dryer, Washer
Parking
- Parking description:Attached Garage, Concrete
- Garage:Yes
- Garage spaces:3
New listings near 2967 Darcy Drive Ne
- Coming SoonOpen Wed, 5 to 6:30pm
 $324,900Coming Soon3 beds 2 baths2,144 sq. ft.
1303 26th Street Se, Rochester, MN 55904
MLS# 7137877Listed by: EDINA REALTY, INC. - Coming Soon
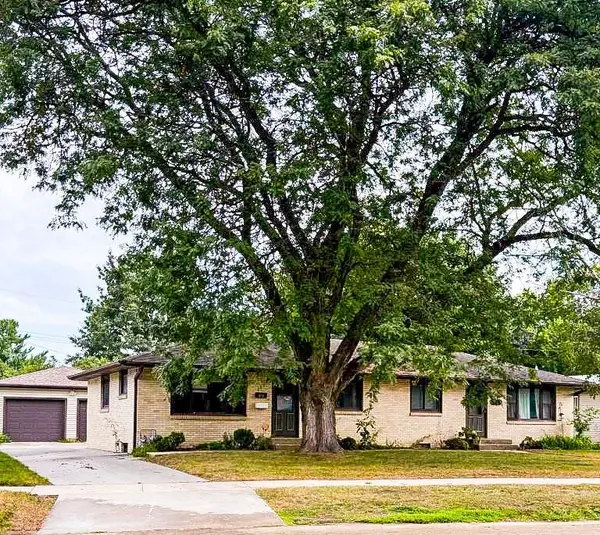 $400,000Coming Soon4 beds 2 baths1,560 sq. ft.
849 11 1/2 Street Sw, Rochester, MN 55902
MLS# 7142279Listed by: EDINA REALTY, INC. - Coming Soon
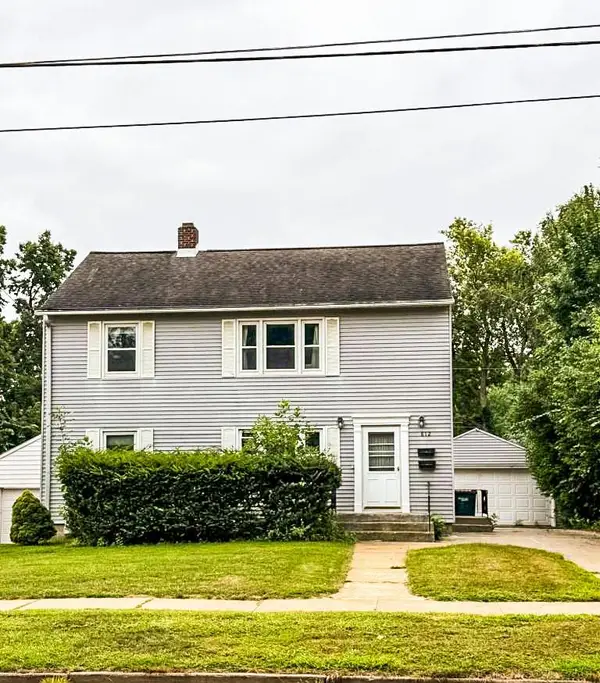 $375,000Coming Soon4 beds 2 baths1,768 sq. ft.
812 11th Street Sw, Rochester, MN 55902
MLS# 7142363Listed by: EDINA REALTY, INC. - New
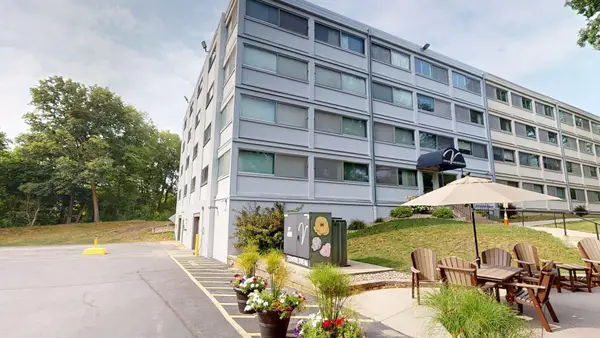 $219,900Active2 beds 2 baths1,773 sq. ft.
2100 Valkyrie Drive Nw #302, Rochester, MN 55901
MLS# 7143498Listed by: RE/MAX RESULTS - New
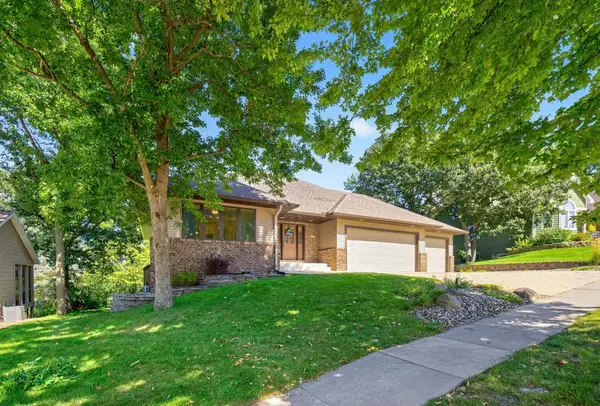 $585,000Active4 beds 3 baths3,074 sq. ft.
1419 Glendale Hills Drive Ne, Rochester, MN 55906
MLS# 7142834Listed by: COLDWELL BANKER REALTY - New
 $345,900Active4 beds 2 baths2,210 sq. ft.
2509 26th Street Nw, Rochester, MN 55901
MLS# 7131031Listed by: RE/MAX RESULTS - New
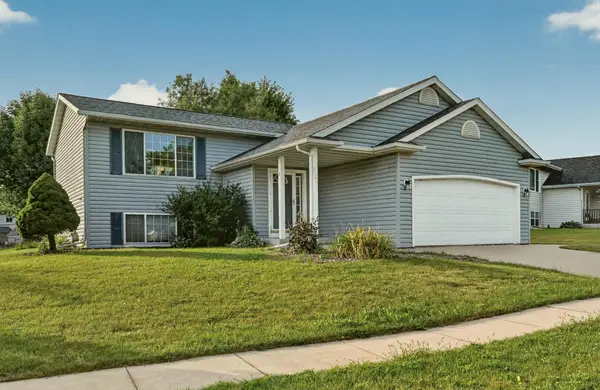 $379,000Active5 beds 2 baths1,942 sq. ft.
2988 Bandel Court Nw, Rochester, MN 55901
MLS# 7143103Listed by: KELLER WILLIAMS PREMIER REALTY - New
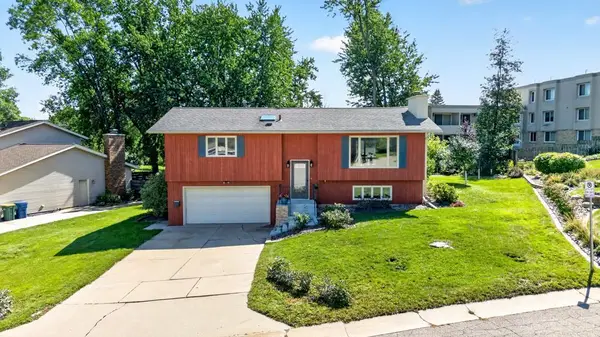 $325,000Active3 beds 2 baths1,982 sq. ft.
376 Norseman Court Nw, Rochester, MN 55901
MLS# 7126731Listed by: RE/MAX RESULTS - New
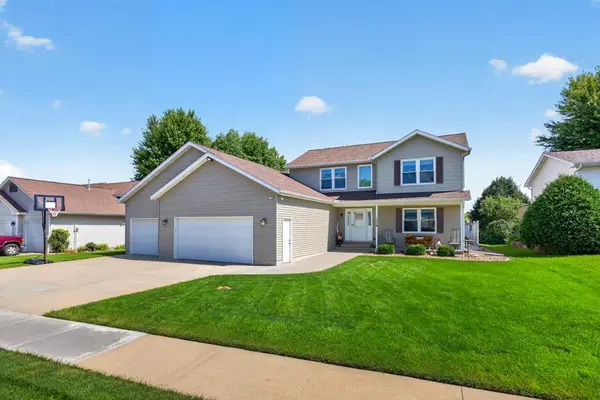 $549,000Active5 beds 4 baths3,248 sq. ft.
1008 Golfers Court Se, Rochester, MN 55904
MLS# 7140718Listed by: COLDWELL BANKER REALTY - LAKES - New
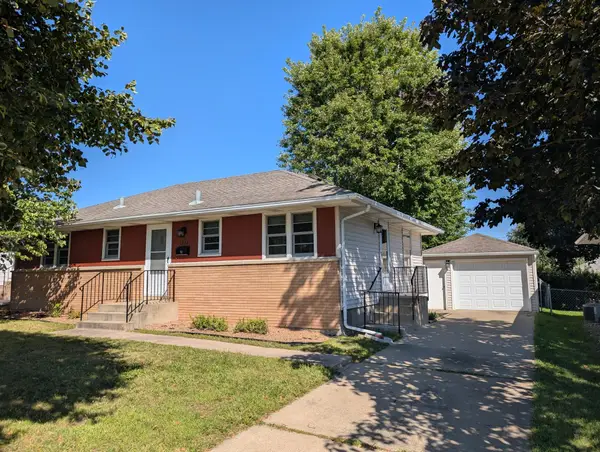 $280,000Active3 beds 1 baths1,638 sq. ft.
1512 16 1/2 Avenue, Rochester, MN 55901
MLS# 7143032Listed by: PROPERTY BROKERS OF MINNESOTA


Protect your home and budget from life's surprises with an Assurant Home Warranty, backed by a partner that supports you through every step of homeownership. Explore Plans.
© 2026 Better Homes and Gardens Real Estate LLC. An Anywhere Real Estate company. All rights reserved. Better Homes and Gardens® Real Estate is a registered trademark owned by Meredith Operations Corporation, licensed to Better Homes and Gardens Real Estate LLC and used with permission. Better Homes and Gardens Real Estate LLC fully supports the principles of the Fair Housing Act and the Equal Opportunity Act. Listing information is deemed reliable but is not guaranteed accurate.
Each office is independently owned and operated.
Any services or products provided by third parties are not provided by, affiliated with or related to Better Homes and Gardens Real Estate LLC, or its affiliated companies.