
3002 9th Avenue Nw, Rochester, MN 55901
Local realty services provided by:Better Homes and Gardens Real Estate Advantage One
3002 9th Avenue Nw,Rochester, MN 55901
$339,900
- 4 Beds
- 2 Baths
- - sq. ft.
- Single family
- Coming Soon
Upcoming open houses
- Sun, May 3112:00 pm - 02:00 pm
Listed by: david gibson
Office: larson realty
MLS#:7081321
Source:NSMLS
Price summary
- Price:$339,900
About this home
This well-maintained 4-bedroom, 2-bathroom home offers a fantastic floor plan with three bedrooms conveniently located on one level. Featuring many recent updates throughout, the home combines comfort, functionality, and style. Enjoy the spacious deck overlooking a fenced backyard — perfect for entertaining, relaxing, or pets and play. Located in an established neighborhood close to the bike path, this home provides a great balance of outdoor recreation and neighborhood charm. A wonderful opportunity to enjoy space, updates, and a highly desirable layout in a great location. Check the supplements for the many recent updates!!!
Contact an agent
Home facts
- Year built:1975
- Listing ID #:7081321
- Added:1 day(s) ago
- Updated:May 29, 2026 at 12:05 PM
Rooms and interior
- Bedrooms:4
- Total bathrooms:2
- Full bathrooms:1
- Dining Description:Breakfast Bar, Informal Dining Room
- Bathrooms Description:Full Basement, Main Floor Full Bath
- Kitchen Description:Dishwasher, Disposal, Exhaust Fan, Microwave, Range, Refrigerator, Stainless Steel Appliances
- Basement:Yes
- Basement Description:Egress Window(s), Finished
Heating and cooling
- Cooling:Central Air
- Heating:Baseboard, Forced Air
- Central air:Yes
Structure and exterior
- Roof:Asphalt
- Year built:1975
- Lot Features:Public Transit (w/in 6 blks), Tree Coverage - Medium, Underground Utilities
- Levels:3 Level Split
Schools
- High school:Century
- Middle school:Kellogg
- Elementary school:Churchill-Hoover
Utilities
- Water:City Water - Connected
- Sewer:City Sewer - Connected
Finances and disclosures
- Price:$339,900
- Tax amount:$4,086 (2026)
Features and amenities
- Appliances:Disposal, Exhaust Fan, Microwave, Range, Refrigerator, Stainless Steel Appliances, Washer, Water Softener Owned
- Laundry features:Washer
- Amenities:Central Vacuum, Gas Water Heater, Water Softener Owned
Parking
- Parking description:Concrete, Garage Door Opener, Heated Garage, Storage, Tuckunder Garage
- Garage:Yes
- Garage spaces:2
New listings near 3002 9th Avenue Nw
- New
 $200,000Active3 beds 1 baths960 sq. ft.
2526 Carla Lane Nw, Rochester, MN 55901
MLS# 7081267Listed by: INFINITY REAL ESTATE - New
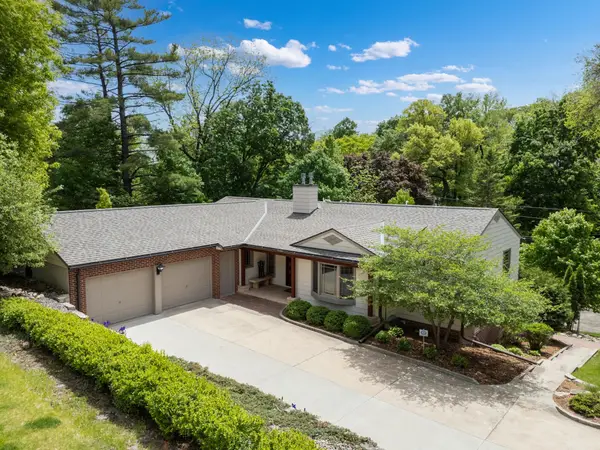 $1,375,000Active4 beds 4 baths3,900 sq. ft.
900 12th Avenue Sw, Rochester, MN 55902
MLS# 7078464Listed by: EDINA REALTY, INC. - Coming Soon
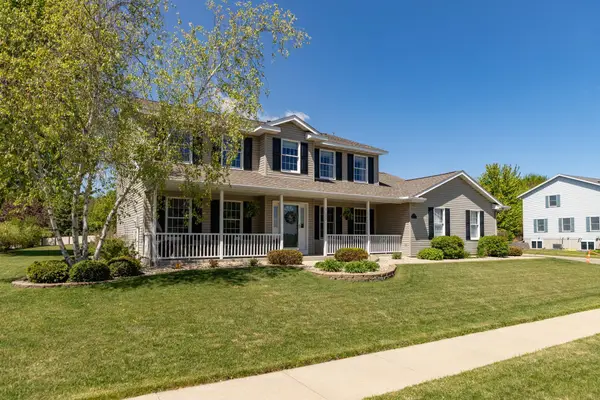 $569,900Coming Soon4 beds 4 baths
5133 Palmer Place Nw, Rochester, MN 55901
MLS# 7078551Listed by: PROPERTY BROKERS OF MINNESOTA - Open Sat, 11am to 12:30pmNew
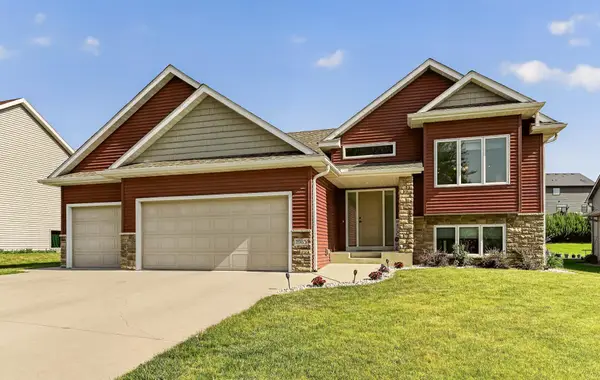 $479,900Active5 beds 3 baths2,904 sq. ft.
1983 Fieldstone Road Sw, Rochester, MN 55902
MLS# 7082746Listed by: DWELL REALTY GROUP LLC - Coming Soon
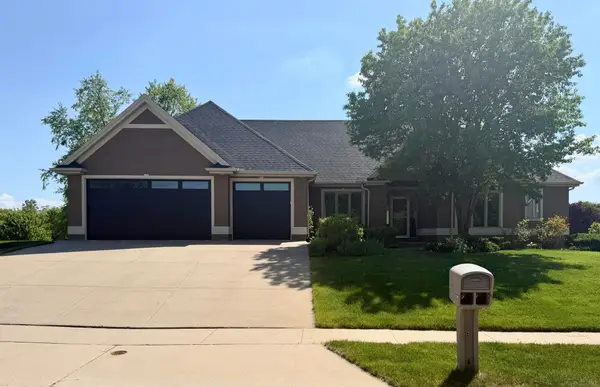 $734,900Coming Soon4 beds 3 baths
1900 Scenic Point Lane Sw, Rochester, MN 55902
MLS# 7080639Listed by: DWELL REALTY GROUP LLC  $690,160Pending5 beds 5 baths4,530 sq. ft.
3504 Worrall Court Nw, Rochester, MN 55901
MLS# 7082697Listed by: D.R. HORTON, INC. $690,160Pending5 beds 5 baths3,156 sq. ft.
3504 Worrall Court Nw, Rochester, MN 55901
MLS# 7082697Listed by: D.R. HORTON, INC.- Coming Soon
 $365,000Coming Soon4 beds 3 baths
2627 Westridge Lane Nw, Rochester, MN 55901
MLS# 7076025Listed by: EDINA REALTY, INC. - New
 $475,000Active4 beds 3 baths2,673 sq. ft.
546 Lake Crest Lane Nw, Rochester, MN 55901
MLS# 7080867Listed by: EXP REALTY


Protect your home and budget from life's surprises with an Assurant Home Warranty, backed by a partner that supports you through every step of homeownership. Explore Plans.
© 2026 Better Homes and Gardens Real Estate LLC. An Anywhere Real Estate company. All rights reserved. Better Homes and Gardens® Real Estate is a registered trademark owned by Meredith Operations Corporation, licensed to Better Homes and Gardens Real Estate LLC and used with permission. Better Homes and Gardens Real Estate LLC fully supports the principles of the Fair Housing Act and the Equal Opportunity Act. Listing information is deemed reliable but is not guaranteed accurate.
Each office is independently owned and operated.
Any services or products provided by third parties are not provided by, affiliated with or related to Better Homes and Gardens Real Estate LLC, or its affiliated companies.