
3435 Stonehedge Drive Ne, Rochester, MN 55906
Local realty services provided by:Better Homes and Gardens Real Estate Park Company
3435 Stonehedge Drive Ne,Rochester, MN 55906
$639,900
- 4 Beds
- 3 Baths
- 2,324 sq. ft.
- Single family
- Active
Listed by: donald hoerle, brian hoerle
Office: castlewood homes & real estate
MLS#:7086729
Source:NSMLS
Price summary
- Price:$639,900
- Price per sq. ft.:$184.2
About this home
SPECIAL FINANCING! 2-1 RATE BUYDOWN through Castlewood’s preferred lender — approximately 5.385% Year 1 and 6.385% Year 2, based on a 7.385% note rate. Subject to lender approval and program terms.
Welcome to this beautifully crafted new construction home by Castlewood Homes in Rochester's desirable Cassidy Farms neighborhood. Designed for modern living, this 4-bedroom, 3-bathroom home offers nearly 3500 total square feet, a dedicated main-level office, upper-level laundry, and an open-concept layout ideal for everyday living and entertaining.
The thoughtfully designed kitchen flows seamlessly into the dining and living areas, creating a bright and inviting gathering space. Upstairs, you'll find four bedrooms, including a spacious owner's suite with a private bath, walk-in closet and laundry.
Built with quality and efficiency in mind, this home features Andersen windows, solid-core interior doors, painted maple trim and cabinetry, and an energy-efficient rigid-duct HVAC system designed for improved comfort and performance. The oversized 3-car garage offers nearly 750 square feet of space for vehicles, storage, hobbies, or recreational equipment. The lawn irrigation system will keep your yard looking fresh all season long.
The unfinished lower level provides an excellent opportunity to add future living space and build equity with room for an additional bedroom, bathroom, and family room. Prefer a finished basement? Our team can have it completed starting around $35,000 and finished within 5 weeks - before or after closing.
Located in the growing Cassidy Farms community with convenient access to schools, parks, shopping, and downtown Rochester, this move-in-ready home combines craftsmanship, functionality, and long-term value....
Contact an agent
Home facts
- Year built:2026
- Subdivision & Development:Cassidy Farms 2nd
- Listing ID #:7086729
- Added:160 day(s) ago
- Updated:November 12, 2026 at 02:04 PM
Rooms and interior
- Bedrooms:4
- Total bathrooms:3
- Full bathrooms:2
- Half bathrooms:1
- Basement:Yes
- Basement Description:Full, Unfinished
- Living area:2,324 sq. ft.
Heating and cooling
- Cooling:Central Air
- Heating:Forced Air
- Central air:Yes
Structure and exterior
- Year built:2026
- Building area:2,324 sq. ft.
- Lot area:0.22 Acres
- Levels:2 Story
Schools
- High school:Century
- Middle school:Kellogg
- Elementary school:Jefferson
Utilities
- Water:City Water - Connected
- Sewer:City Sewer - Connected
Finances and disclosures
- Price:$639,900
- Price per sq. ft.:$184.2
Parking
- Parking description:Attached Garage
- Garage:Yes
- Garage spaces:3
New listings near 3435 Stonehedge Drive Ne
- Coming SoonOpen Sat, 2 to 3:30pm
 $330,000Coming Soon3 beds 2 baths1,888 sq. ft.
5104 20 1/2 Avenue Lane Nw, Rochester, MN 55901
MLS# 7169026Listed by: DWELL REALTY GROUP LLC - Coming SoonOpen Sat, 11:30am to 1pm
 $300,000Coming Soon3 beds 2 baths1,566 sq. ft.
5172 61st Street Nw, Rochester, MN 55901
MLS# 7171528Listed by: RE/MAX RESULTS - Coming Soon
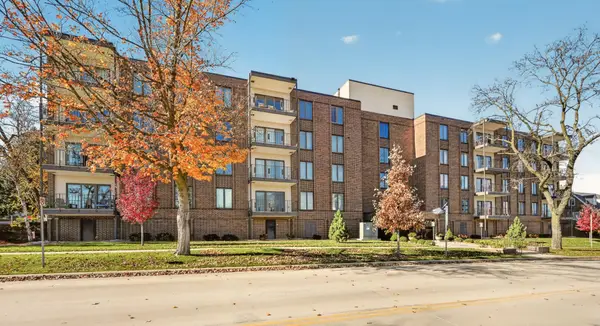 $299,900Coming Soon2 beds 2 baths1,368 sq. ft.
317 6th Avenue Sw #402, Rochester, MN 55902
MLS# 7161920Listed by: EDINA REALTY ROCHESTER - Coming Soon
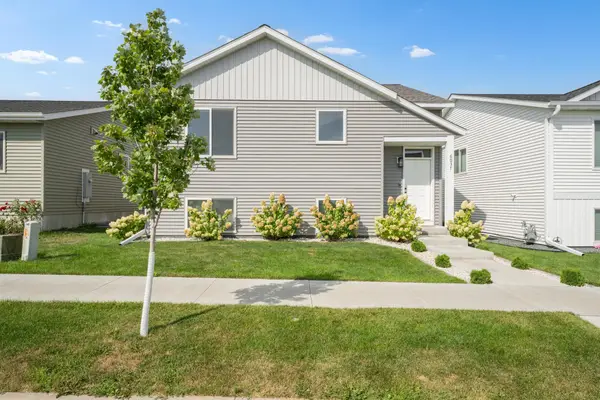 $325,000Coming Soon2 beds 2 baths1,179 sq. ft.
6037 NW Sandstone Street Nw, Rochester, MN 55901
MLS# 7170494Listed by: DWELL REALTY GROUP LLC - Coming Soon
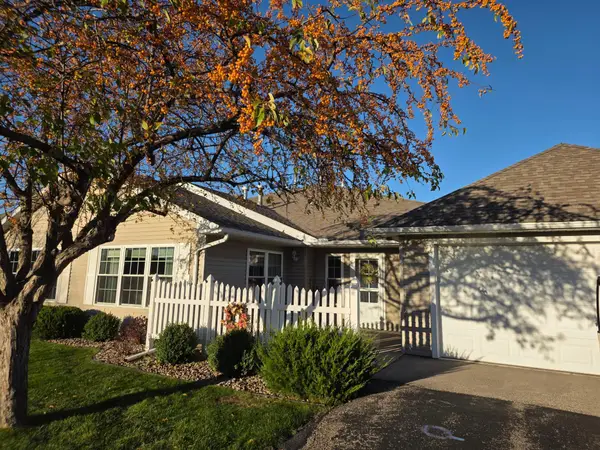 $329,900Coming Soon2 beds 2 baths1,284 sq. ft.
2817 Salem Meadows Drive Sw, Rochester, MN 55902
MLS# 7171010Listed by: RE/MAX RESULTS - Coming SoonOpen Sat, 10:30am to 12pm
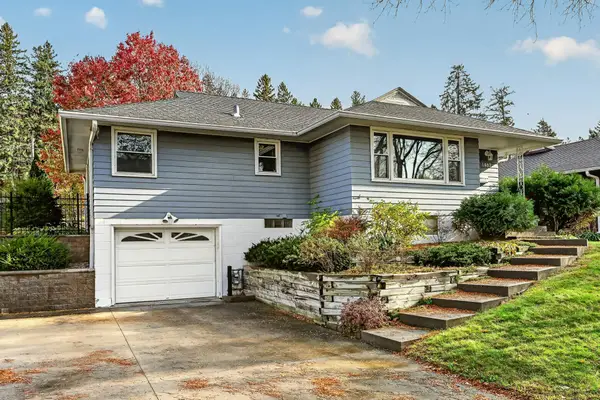 $309,900Coming Soon3 beds 2 baths2,048 sq. ft.
1462 13th Avenue Nw, Rochester, MN 55901
MLS# 7165860Listed by: RE/MAX RESULTS - Coming SoonOpen Sat, 11:30am to 1pm
 $350,000Coming Soon4 beds 3 baths1,927 sq. ft.
1431 Kings Run Dr Nw, Rochester, MN 55901
MLS# 7165699Listed by: COUNSELOR REALTY OF ROCHESTER - Coming SoonOpen Mon, 3 to 5pm
 $439,900Coming Soon3 beds 3 baths2,245 sq. ft.
1252 19th Avenue Ne, Rochester, MN 55906
MLS# 7165514Listed by: EDINA REALTY ROCHESTER - New
 $775,000Active5 beds 3 baths3,260 sq. ft.
3421 Stonehedge Drive Ne, Rochester, MN 55906
MLS# 7171595Listed by: LAND RESOURCE MGMT & RLTY INC. - New
 $189,900Active2 beds 2 baths1,088 sq. ft.
1722 20th Avenue Se, Rochester, MN 55904
MLS# 7171007Listed by: RE/MAX RESULTS


Protect your home and budget from life's surprises with an Assurant Home Warranty, backed by a partner that supports you through every step of homeownership. Explore Plans.
© 2026 Better Homes and Gardens Real Estate LLC. An Anywhere Real Estate company. All rights reserved. Better Homes and Gardens® Real Estate is a registered trademark owned by Meredith Operations Corporation, licensed to Better Homes and Gardens Real Estate LLC and used with permission. Better Homes and Gardens Real Estate LLC fully supports the principles of the Fair Housing Act and the Equal Opportunity Act. Listing information is deemed reliable but is not guaranteed accurate.
Each office is independently owned and operated.
Any services or products provided by third parties are not provided by, affiliated with or related to Better Homes and Gardens Real Estate LLC, or its affiliated companies.