
3536 Worrall Court Nw, Rochester, MN 55901
Local realty services provided by:Better Homes and Gardens Real Estate Park Company
3536 Worrall Court Nw,Rochester, MN 55901
$629,990
- 5 Beds
- 4 Baths
- 3,003 sq. ft.
- Single family
- Active
Upcoming open houses
- Thu, Nov 1212:00 pm - 05:00 pm
- Fri, Nov 1312:00 pm - 05:00 pm
- Sat, Nov 1412:00 pm - 05:00 pm
- Sun, Nov 1512:00 pm - 05:00 pm
- Mon, Nov 1612:00 pm - 05:00 pm
- Thu, Nov 1912:00 pm - 05:00 pm
- Fri, Nov 2012:00 pm - 05:00 pm
- Sat, Nov 2112:00 pm - 05:00 pm
- Sun, Nov 2212:00 pm - 05:00 pm
Listed by: johnny tran, dustin gonzales
Office: d.r. horton, inc.
MLS#:7150086
Source:NSMLS
Price summary
- Price:$629,990
- Price per sq. ft.:$146.34
About this home
Ask how you can receive a fixed 30-year government rate at 5.50% or a conventional rate of 5.99% PLUS $5,000 in closing costs Welcome to the Jordan — a thoughtfully designed two-story where space, flexibility, and everyday function come together in one of NW Rochester's most connected new-construction communities. Step inside to 9-foot main-floor ceilings and an open, light-filled layout built for real life. The kitchen anchors the level with generous counter space and a walk-in pantry, flowing into a dining area and a family room where large lifetime-warranty windows frame the room and a gas fireplace sets the tone. What sets the Jordan apart is the main-floor bedroom with its own private ¾ ensuite — a genuinely rare, useful touch that works as a guest suite, in-law space, or quiet home office, with a separate half bath off the kitchen for entertaining. Off the garage, a spacious mudroom keeps lockers, boots, and the daily shuffle in order. Upstairs, an extra-wide staircase opens to four bedrooms — each with its own walk-in closet — plus a full hall bath and a dedicated upper-level laundry room (no more hauling baskets between floors). The owner's suite is the retreat it should be: a soaking tub and separate shower, dual Quartz-topped vanities, and two walk-in closets.
Need room to grow? The unfinished lower level is ready for another 1,069+ finished square feet — picture a sixth bedroom, full bath, and a wide-open family room, built out on your timeline.
Then there's the setting. Badger Heights sits minutes from the Mayo Clinic, with Badger Hills Park a short walk away and Costco, Hy-Vee, Kwik Trip, and the Rochester Athletic Club all close at hand. Quick access via West Circle Drive to Highways 14 and 52 keeps the rest of town easy. Families are zoned for Rochester Public Schools — Sunset Terrace Elementary, Dakota Middle, and John Marshall High. Hardi-board accents up front add curb appeal, sod and irrigation are already in, smart-home technology comes standard, and there's no HOA....
Contact an agent
Home facts
- Year built:2026
- Subdivision & Development:Badger Heights
- Listing ID #:7150086
- Added:48 day(s) ago
- Updated:November 12, 2026 at 02:04 PM
Rooms and interior
- Bedrooms:5
- Total bathrooms:4
- Full bathrooms:2
- Half bathrooms:1
- Dining Description:Eat In Kitchen, Informal Dining Room, Kitchen/Dining Room, Living/Dining Room, Separate/Formal Dining Room
- Bathrooms Description:Basement, Bathroom Ensuite, Main Floor 3/4 Bath, Rough In, Separate Shower and Tub, Upper Level Full Bath
- Kitchen Description:Cooktop, Dishwasher, Disposal, Double Oven, Exhaust Fan, Microwave, Refrigerator, Stainless Steel Appliances, Wall Oven
- Basement:Yes
- Basement Description:Drain Tiled, Drainage System, Sump Pump, Unfinished, Walkout
- Living area:3,003 sq. ft.
Heating and cooling
- Cooling:Central Air
- Heating:Fireplace(s), Forced Air
- Central air:Yes
Structure and exterior
- Roof:Age 8 Years or Less, Asphalt, Pitched
- Year built:2026
- Building area:3,003 sq. ft.
- Lot area:0.2 Acres
- Lot Features:Sod Included in Price, Underground Utilities
- Levels:2 Story
Schools
- High school:John Marshall
- Middle school:Dakota
- Elementary school:Sunset Terrace
Utilities
- Water:City Water - Connected
- Sewer:City Sewer - Connected
Finances and disclosures
- Price:$629,990
- Price per sq. ft.:$146.34
- Tax amount:$172 (2025)
Features and amenities
- Appliances:Disposal, Exhaust Fan, Microwave, Refrigerator, Stainless Steel Appliances, Wall Oven, Washer
- Laundry features:Dryer, Washer
- Amenities:Air-To-Air Exchanger, Humidifier
- Smart home:Yes
Parking
- Parking description:Attached Garage, Concrete, Garage Door Opener
- Garage:Yes
- Garage spaces:3
New listings near 3536 Worrall Court Nw
- Coming SoonOpen Sat, 2 to 3:30pm
 $330,000Coming Soon3 beds 2 baths1,888 sq. ft.
5104 20 1/2 Avenue Lane Nw, Rochester, MN 55901
MLS# 7169026Listed by: DWELL REALTY GROUP LLC - Coming SoonOpen Sat, 11:30am to 1pm
 $300,000Coming Soon3 beds 2 baths1,566 sq. ft.
5172 61st Street Nw, Rochester, MN 55901
MLS# 7171528Listed by: RE/MAX RESULTS - Coming Soon
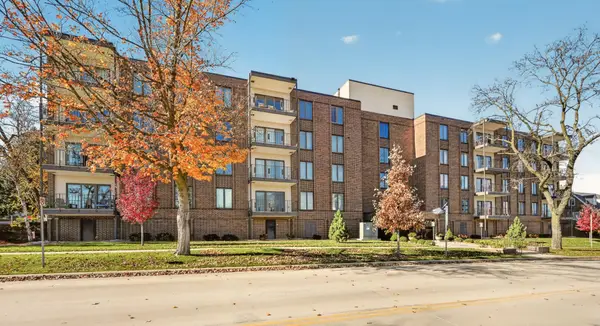 $299,900Coming Soon2 beds 2 baths1,368 sq. ft.
317 6th Avenue Sw #402, Rochester, MN 55902
MLS# 7161920Listed by: EDINA REALTY ROCHESTER - Coming Soon
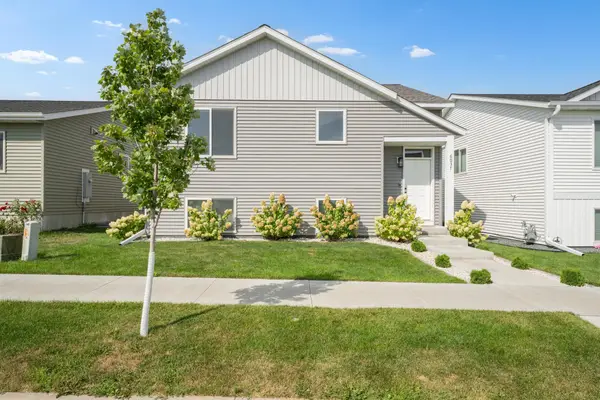 $325,000Coming Soon2 beds 2 baths1,179 sq. ft.
6037 NW Sandstone Street Nw, Rochester, MN 55901
MLS# 7170494Listed by: DWELL REALTY GROUP LLC - Coming Soon
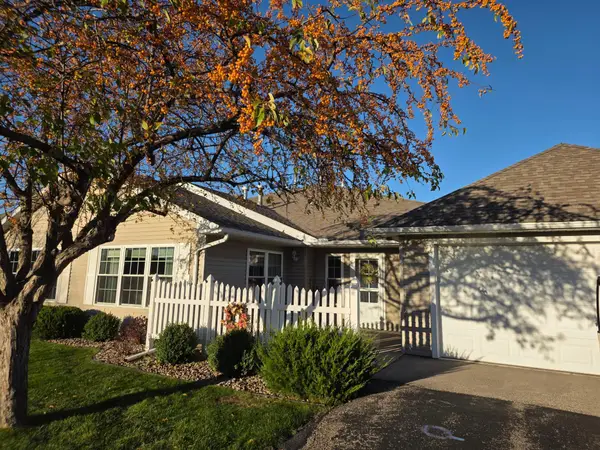 $329,900Coming Soon2 beds 2 baths1,284 sq. ft.
2817 Salem Meadows Drive Sw, Rochester, MN 55902
MLS# 7171010Listed by: RE/MAX RESULTS - Coming SoonOpen Sat, 10:30am to 12pm
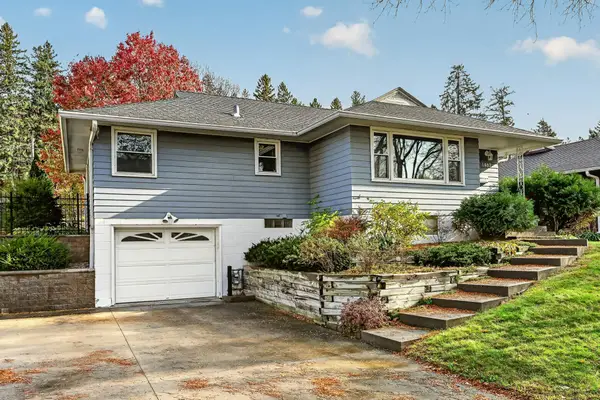 $309,900Coming Soon3 beds 2 baths2,048 sq. ft.
1462 13th Avenue Nw, Rochester, MN 55901
MLS# 7165860Listed by: RE/MAX RESULTS - Coming SoonOpen Sat, 11:30am to 1pm
 $350,000Coming Soon4 beds 3 baths1,927 sq. ft.
1431 Kings Run Dr Nw, Rochester, MN 55901
MLS# 7165699Listed by: COUNSELOR REALTY OF ROCHESTER - Coming SoonOpen Mon, 3 to 5pm
 $439,900Coming Soon3 beds 3 baths2,245 sq. ft.
1252 19th Avenue Ne, Rochester, MN 55906
MLS# 7165514Listed by: EDINA REALTY ROCHESTER - New
 $775,000Active5 beds 3 baths3,260 sq. ft.
3421 Stonehedge Drive Ne, Rochester, MN 55906
MLS# 7171595Listed by: LAND RESOURCE MGMT & RLTY INC. - New
 $189,900Active2 beds 2 baths1,088 sq. ft.
1722 20th Avenue Se, Rochester, MN 55904
MLS# 7171007Listed by: RE/MAX RESULTS


Protect your home and budget from life's surprises with an Assurant Home Warranty, backed by a partner that supports you through every step of homeownership. Explore Plans.
© 2026 Better Homes and Gardens Real Estate LLC. An Anywhere Real Estate company. All rights reserved. Better Homes and Gardens® Real Estate is a registered trademark owned by Meredith Operations Corporation, licensed to Better Homes and Gardens Real Estate LLC and used with permission. Better Homes and Gardens Real Estate LLC fully supports the principles of the Fair Housing Act and the Equal Opportunity Act. Listing information is deemed reliable but is not guaranteed accurate.
Each office is independently owned and operated.
Any services or products provided by third parties are not provided by, affiliated with or related to Better Homes and Gardens Real Estate LLC, or its affiliated companies.