
3908 Orchardview Lane Nw, Rochester, MN 55901
Local realty services provided by:Better Homes and Gardens Real Estate Advantage One
3908 Orchardview Lane Nw,Rochester, MN 55901
$368,000
- 4 Beds
- 2 Baths
- 1,789 sq. ft.
- Single family
- Active
Listed by: kara gyarmaty
Office: edina realty, inc.
MLS#:7138234
Source:NSMLS
Price summary
- Price:$368,000
- Price per sq. ft.:$199.89
- Monthly HOA dues:$165
About this home
Move-in ready and beautifully updated! This stylish 4-bedroom, 2-bath home offers fresh finishes, comfortable living spaces, and the ease of low maintenance living. Recent updates include new LVP flooring throughout, fresh interior paint, all new base trim, new ceiling fans, updated shower heads and toilets, plus a new washer, dryer, dishwasher, water softener and curtains. The open kitchen features granite countertops, ample cabinetry and an inviting layout that flows easily into the living area. Enjoy spacious bedrooms, 2 well-appointed bathrooms and plenty of room to spread out. Step outside to the deck, perfect for relaxing or entertaining, while the 2-car garage provides additional storage and convenience. Lawn care and snow removal provided, giving you the privacy of a single-family home without exterior maintenance. Ideally located near shopping, schools, everyday conveniences, this thoughtfully updated home is truly ready to enjoy!
Contact an agent
Home facts
- Year built:2016
- Subdivision & Development:19 North
- Listing ID #:7138234
- Added:3 day(s) ago
- Updated:September 14, 2026 at 05:02 PM
Rooms and interior
- Bedrooms:4
- Total bathrooms:2
- Full bathrooms:2
- Bathrooms Description:Full Basement, Main Floor Full Bath
- Kitchen Description:Dishwasher, Microwave, Range, Refrigerator
- Basement:Yes
- Basement Description:Block
- Living area:1,789 sq. ft.
Heating and cooling
- Cooling:Central Air
- Heating:Forced Air
- Central air:Yes
Structure and exterior
- Roof:Asphalt
- Year built:2016
- Building area:1,789 sq. ft.
- Lot area:0.13 Acres
- Construction Materials:Block
- Levels:Bi/Split Level
Schools
- High school:John Marshall
- Middle school:Dakota
- Elementary school:Sunset Terrace
Utilities
- Water:City Water - Connected
- Sewer:City Sewer - Connected
Finances and disclosures
- Price:$368,000
- Price per sq. ft.:$199.89
- Tax amount:$4,166 (2026)
Features and amenities
- Appliances:Microwave, Range, Refrigerator, Washer
- Laundry features:Dryer, Washer
Parking
- Parking description:Concrete, Garage Door Opener
- Garage:Yes
- Garage spaces:2
New listings near 3908 Orchardview Lane Nw
- Coming Soon
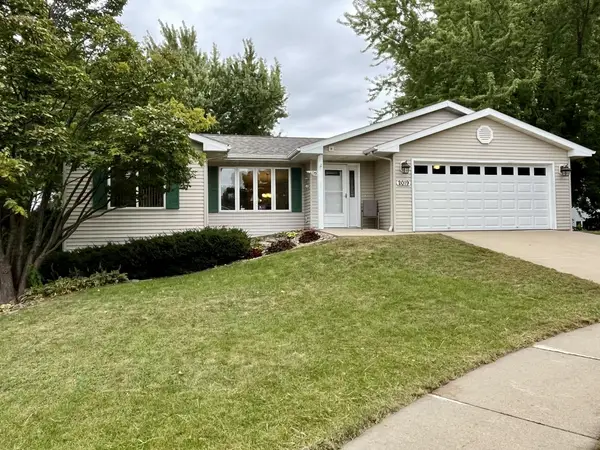 $364,900Coming Soon3 beds 2 baths2,073 sq. ft.
2019 26th Street Se, Rochester, MN 55904
MLS# 7143409Listed by: PROPERTY BROKERS OF MINNESOTA - Coming SoonOpen Wed, 5 to 6:30pm
 $324,900Coming Soon3 beds 2 baths2,144 sq. ft.
1303 26th Street Se, Rochester, MN 55904
MLS# 7137877Listed by: EDINA REALTY, INC. - Coming Soon
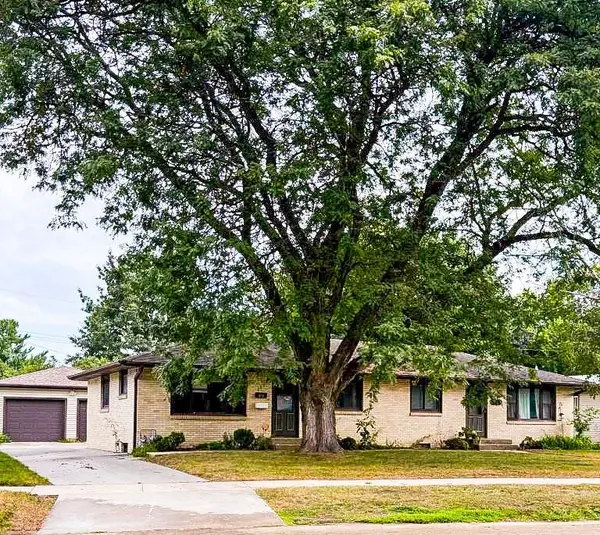 $400,000Coming Soon4 beds 2 baths1,560 sq. ft.
849 11 1/2 Street Sw, Rochester, MN 55902
MLS# 7142279Listed by: EDINA REALTY, INC. - Coming Soon
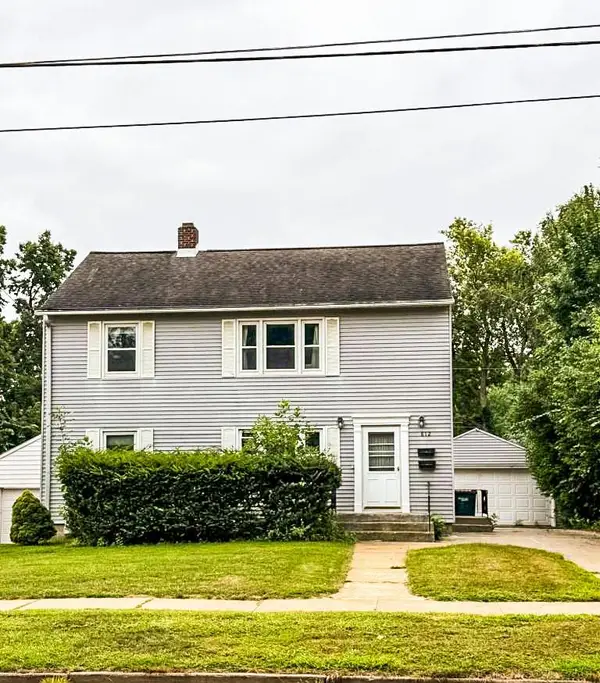 $375,000Coming Soon4 beds 2 baths1,768 sq. ft.
812 11th Street Sw, Rochester, MN 55902
MLS# 7142363Listed by: EDINA REALTY, INC. - New
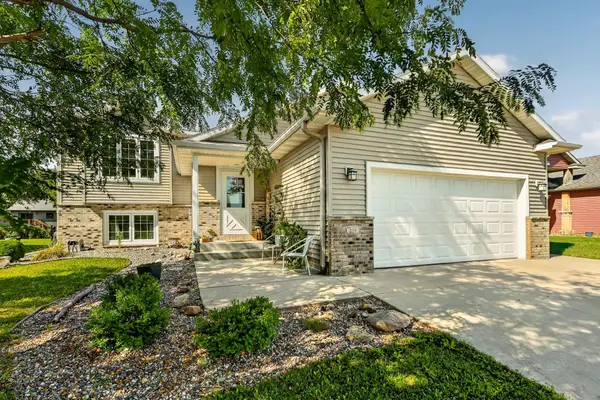 $345,000Active4 beds 2 baths1,718 sq. ft.
259 Brookestone Drive Se, Rochester, MN 55904
MLS# 7143097Listed by: RE/MAX RESULTS - New
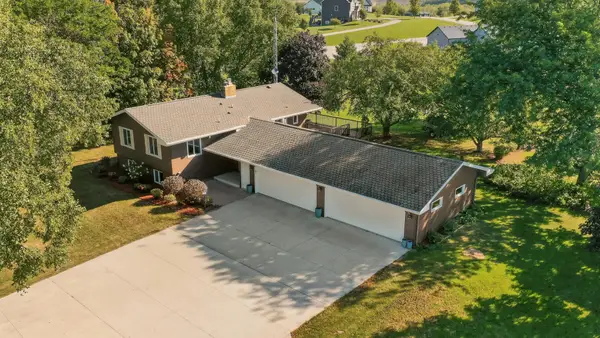 $581,008Active4 beds 3 baths2,456 sq. ft.
297 Majestic Road Nw, Rochester, MN 55901
MLS# 7143247Listed by: RE/MAX RESULTS - New
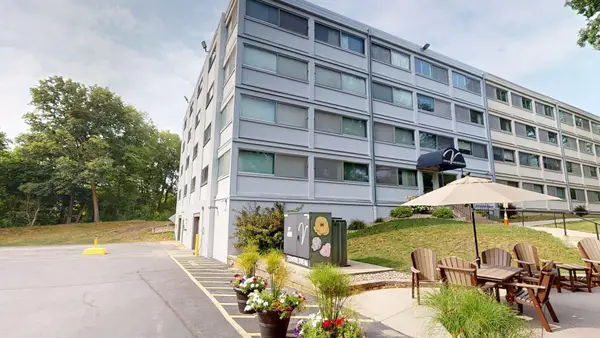 $219,900Active2 beds 2 baths1,773 sq. ft.
2100 Valkyrie Drive Nw #302, Rochester, MN 55901
MLS# 7143498Listed by: RE/MAX RESULTS - New
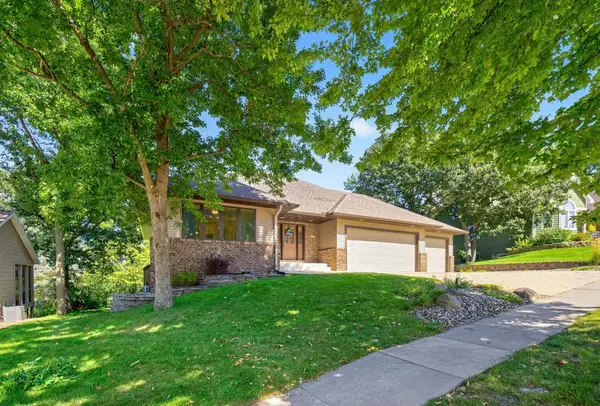 $585,000Active4 beds 3 baths3,074 sq. ft.
1419 Glendale Hills Drive Ne, Rochester, MN 55906
MLS# 7142834Listed by: COLDWELL BANKER REALTY - New
 $345,900Active4 beds 2 baths2,210 sq. ft.
2509 26th Street Nw, Rochester, MN 55901
MLS# 7131031Listed by: RE/MAX RESULTS - New
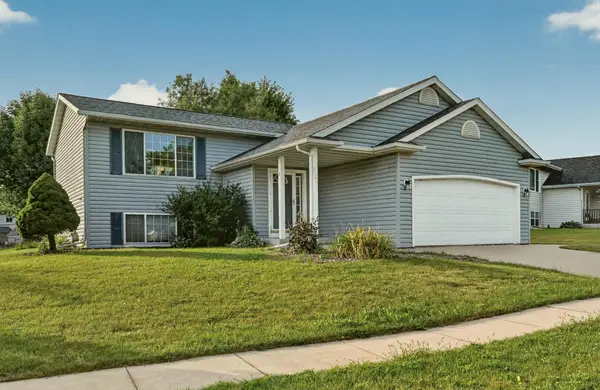 $379,000Active5 beds 2 baths1,942 sq. ft.
2988 Bandel Court Nw, Rochester, MN 55901
MLS# 7143103Listed by: KELLER WILLIAMS PREMIER REALTY


Protect your home and budget from life's surprises with an Assurant Home Warranty, backed by a partner that supports you through every step of homeownership. Explore Plans.
© 2026 Better Homes and Gardens Real Estate LLC. An Anywhere Real Estate company. All rights reserved. Better Homes and Gardens® Real Estate is a registered trademark owned by Meredith Operations Corporation, licensed to Better Homes and Gardens Real Estate LLC and used with permission. Better Homes and Gardens Real Estate LLC fully supports the principles of the Fair Housing Act and the Equal Opportunity Act. Listing information is deemed reliable but is not guaranteed accurate.
Each office is independently owned and operated.
Any services or products provided by third parties are not provided by, affiliated with or related to Better Homes and Gardens Real Estate LLC, or its affiliated companies.