
422 Chalet Drive Nw, Rochester, MN 55901
Local realty services provided by:Better Homes and Gardens Real Estate Advantage One
422 Chalet Drive Nw,Rochester, MN 55901
$349,900
- 3 Beds
- 3 Baths
- 1,828 sq. ft.
- Single family
- Active
Listed by: domaille real estate
Office: exp realty
MLS#:7150956
Source:NSMLS
Price summary
- Price:$349,900
- Price per sq. ft.:$172.19
About this home
If your wish list includes room to spread out, outdoor space to enjoy, and a walking trail right outside your backyard, this ranch deserves a closer look. With 2,032 finished square feet, 3 bedrooms, 3 bathrooms, and an attached 2-car garage, this home offers a comfortable layout with flexible spaces for everyday life. The main level features two bedrooms plus a large, separate living room just off the kitchen, giving you plenty of room to gather without sacrificing defined spaces. A bright sunroom adds another inviting place to relax, read, or enjoy the changing seasons. Step outside to a large deck overlooking the open backyard, where mature shade trees create a peaceful setting. From the yard, enjoy direct access to the nearby walking trail, making an evening stroll or morning walk easy. The deck also provides access to the lower level, while the rear patio gives you another spot for grilling, entertaining, or unwinding outdoors. Downstairs, the family room expands your living space with an additional sitting or office area, a third bedroom, and plenty of flexibility for guests, hobbies, or working from home. A large storage area helps keep everything organized and out of sight. Add in practical extras like a trash compactor and an established neighborhood, and you have a home that combines space, function, and outdoor connection in one appealing package. Come see how easily this ranch could fit the way you want to live. There's more here than meets the eye—inside and out....
Contact an agent
Home facts
- Year built:1986
- Subdivision & Development:Elton Hills North 6th
- Listing ID #:7150956
- Added:1 day(s) ago
- Updated:September 28, 2026 at 04:02 PM
Rooms and interior
- Bedrooms:3
- Total bathrooms:3
- Full bathrooms:1
- Dining Description:Informal Dining Room, Kitchen/Dining Room
- Bathrooms Description:3/4 Basement, Main Floor Full Bath
- Kitchen Description:Dishwasher, Disposal, Microwave, Range, Refrigerator, Trash Compactor
- Basement:Yes
- Basement Description:Finished, Full, Storage Space, Walkout
- Living area:1,828 sq. ft.
Heating and cooling
- Cooling:Central Air
- Heating:Forced Air
- Central air:Yes
Structure and exterior
- Roof:Asphalt
- Year built:1986
- Building area:1,828 sq. ft.
- Lot area:0.2 Acres
- Lot Features:Irregular Lot, Tree Coverage - Medium
- Levels:1 Story
Schools
- High school:John Marshall
- Middle school:John Adams
- Elementary school:Elton Hills
Utilities
- Water:City Water - Connected
- Sewer:City Sewer - Connected
Finances and disclosures
- Price:$349,900
- Price per sq. ft.:$172.19
- Tax amount:$4,174 (2026)
Features and amenities
- Appliances:Disposal, Microwave, Range, Refrigerator, Washer
- Laundry features:Dryer, Washer
- Amenities:Gas Water Heater
Parking
- Parking description:Attached Garage, Concrete, Garage Door Opener
- Garage:Yes
- Garage spaces:2
New listings near 422 Chalet Drive Nw
- Coming Soon
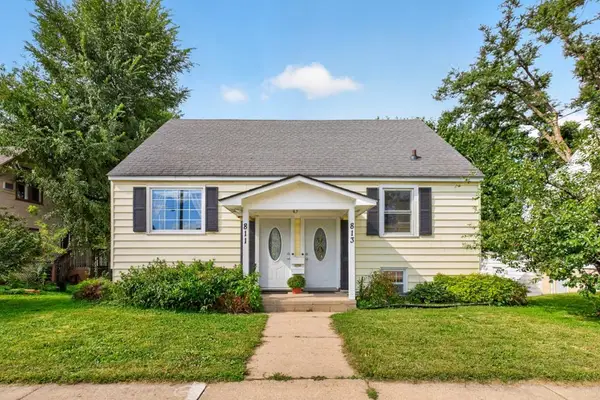 $349,500Coming Soon4 beds 2 baths2,772 sq. ft.
813 4th Avenue Nw, Rochester, MN 55901
MLS# 7151504Listed by: COLDWELL BANKER RIVER VALLEY, - Coming Soon
 $539,900Coming Soon4 beds 3 baths2,718 sq. ft.
2042 Baihly Estates Lane Sw, Rochester, MN 55902
MLS# 7150986Listed by: RE/MAX ADVANTAGE PLUS - Coming Soon
 $250,000Coming Soon3 beds 2 baths1,894 sq. ft.
1427 1st Street Se, Rochester, MN 55904
MLS# 7148324Listed by: REAL BROKER, LLC. - Coming Soon
 $419,900Coming Soon6 beds 3 baths2,742 sq. ft.
2228 Viking Drive Nw, Rochester, MN 55901
MLS# 7150541Listed by: RE/MAX RESULTS - Coming Soon
 $315,000Coming Soon3 beds 3 baths1,971 sq. ft.
1638 8th Avenue Se, Rochester, MN 55904
MLS# 7148286Listed by: DWELL REALTY GROUP LLC - Coming Soon
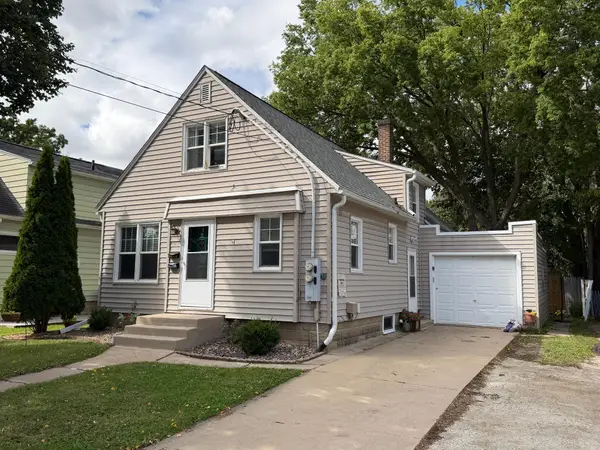 $246,900Coming Soon4 beds 2 baths1,572 sq. ft.
1033 3rd Avenue Se, Rochester, MN 55904
MLS# 7149538Listed by: RE/MAX RESULTS  $396,045Pending3 beds 3 baths1,780 sq. ft.
4909 Rudolf Lane Nw, Rochester, MN 55901
MLS# 7151565Listed by: LENNAR SALES CORP- New
 $300,900Active4 beds 2 baths1,836 sq. ft.
1932 S Village Drive Se, Rochester, MN 55904
MLS# 7150552Listed by: RE/MAX RESULTS - New
 $215,000Active3 beds 2 baths1,520 sq. ft.
2514 NW 23rd Avenue Nw, Rochester, MN 55901
MLS# 7147074Listed by: DORO REAL ESTATE


Protect your home and budget from life's surprises with an Assurant Home Warranty, backed by a partner that supports you through every step of homeownership. Explore Plans.
© 2026 Better Homes and Gardens Real Estate LLC. An Anywhere Real Estate company. All rights reserved. Better Homes and Gardens® Real Estate is a registered trademark owned by Meredith Operations Corporation, licensed to Better Homes and Gardens Real Estate LLC and used with permission. Better Homes and Gardens Real Estate LLC fully supports the principles of the Fair Housing Act and the Equal Opportunity Act. Listing information is deemed reliable but is not guaranteed accurate.
Each office is independently owned and operated.
Any services or products provided by third parties are not provided by, affiliated with or related to Better Homes and Gardens Real Estate LLC, or its affiliated companies.