
4332 Valley Drive Nw, Rochester, MN 55901
Local realty services provided by:Better Homes and Gardens Real Estate Advantage One
4332 Valley Drive Nw,Rochester, MN 55901
$339,000
- 3 Beds
- 2 Baths
- - sq. ft.
- Single family
- Sold
Listed by: adam howell
Office: coldwell banker realty
MLS#:7073395
Source:NSMLS
Sorry, we are unable to map this address
Price summary
- Price:$339,000
About this home
Move-in ready ranch offering exceptional value in Diamond Ridge! This well-maintained 2,080 sq ft home features vaulted ceilings, 2 main level bedrooms, plus additional bedroom in fully finished lower level. Attached 2-stall garage provides convenient parking & storage. Enjoy the private fenced backyard with deck & mature trees—perfect for entertaining, relaxation, and your furry friends. Prime location steps from Diamond Ridge Park & city bus line, only 3.9 miles to Mayo Clinic downtown Rochester. Ideal for first-time buyers or anyone seeking quality single-level living with lower-level flexibility. Top Tier One-Year home warranty included!
Don't see the Matterport 3D tour link on your search portal? Contact agent directly for the tour link as well as other pertinent information!
Contact an agent
Home facts
- Year built:1992
- Subdivision & Development:Diamond Ridge 3rd
- Listing ID #:7073395
- Added:73 day(s) ago
- Updated:July 31, 2026 at 05:57 PM
Rooms and interior
- Bedrooms:3
- Total bathrooms:2
- Full bathrooms:2
- Dining Description:Informal Dining Room
- Bathrooms Description:Full Basement, Main Floor Full Bath
- Kitchen Description:Dishwasher, Disposal, Microwave, Range, Refrigerator
- Basement:Yes
- Basement Description:Daylight / Lookout Windows, Egress Window(s), Finished, Full
Heating and cooling
- Cooling:Central Air
- Heating:Forced Air
- Central air:Yes
Structure and exterior
- Year built:1992
- Lot Features:Public Transit (w/in 6 blks), Tree Coverage - Medium
- Levels:1 Story
Schools
- High school:John Marshall
- Middle school:John Adams
- Elementary school:Harriet Bishop
Utilities
- Water:City Water - Connected
- Sewer:City Sewer - Connected
Finances and disclosures
- Price:$339,000
- Tax amount:$4,020 (2026)
Features and amenities
- Appliances:Disposal, Microwave, Range, Refrigerator, Washer, Water Softener Owned
- Laundry features:Dryer, Washer
- Amenities:Gas Water Heater, Water Softener Owned
Parking
- Parking description:Attached Garage, Concrete
- Garage:Yes
- Garage spaces:2
New listings near 4332 Valley Drive Nw
- Coming Soon
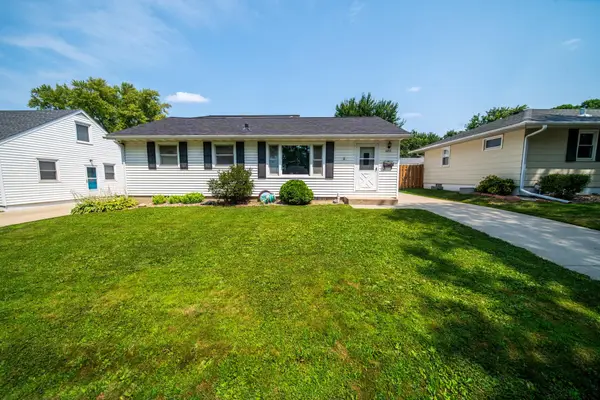 $314,900Coming Soon3 beds 2 baths
1853 16 1/2 St Nw, Rochester, MN 55901
MLS# 7118924Listed by: COUNSELOR REALTY OF ROCHESTER - New
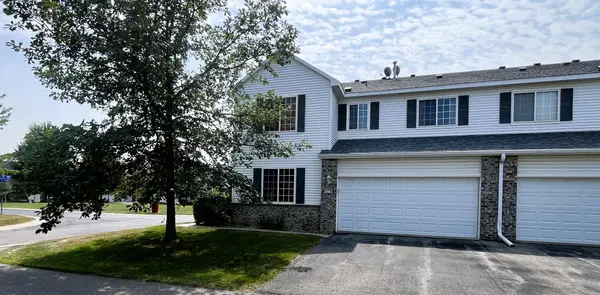 $269,000Active3 beds 2 baths1,656 sq. ft.
2861 Agate Place Nw, Rochester, MN 55901
MLS# 7119445Listed by: EDINA REALTY, INC. - New
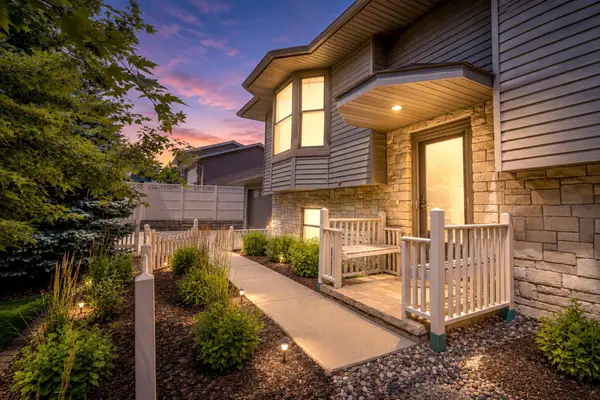 $389,900Active3 beds 2 baths1,938 sq. ft.
715 36th Street Sw, Rochester, MN 55902
MLS# 7115567Listed by: 123 REALTY - New
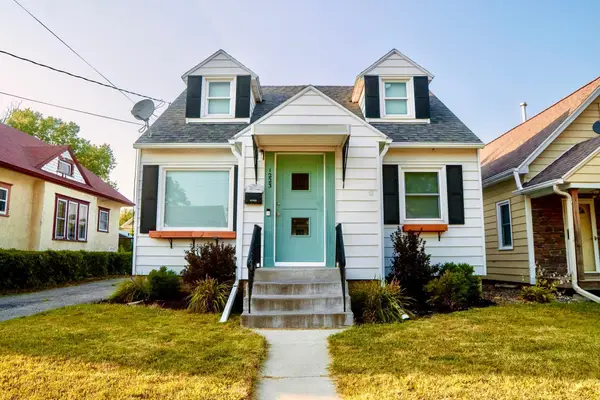 $295,000Active4 beds 2 baths2,467 sq. ft.
1223 2nd Street Ne, Rochester, MN 55906
MLS# 7116868Listed by: DWELL REALTY GROUP LLC - Coming Soon
 $99,900Coming Soon1 beds 1 baths
358 Elton Hills Drive Nw #32, Rochester, MN 55901
MLS# 7110994Listed by: EDINA REALTY, INC. - New
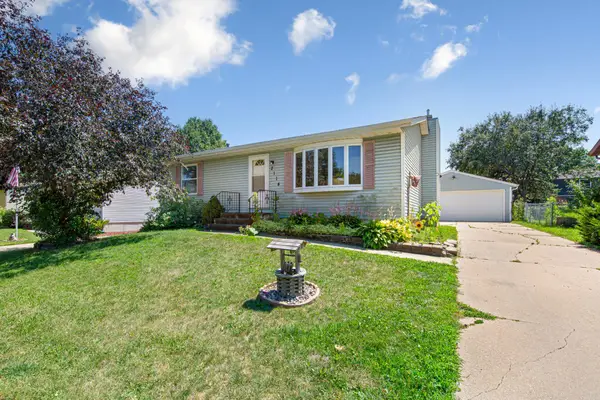 $289,900Active3 beds 2 baths2,296 sq. ft.
2114 51st Street Nw, Rochester, MN 55901
MLS# 7117629Listed by: WEICHERT, REALTORS- HEARTLAND - Open Sat, 10:30am to 12pmNew
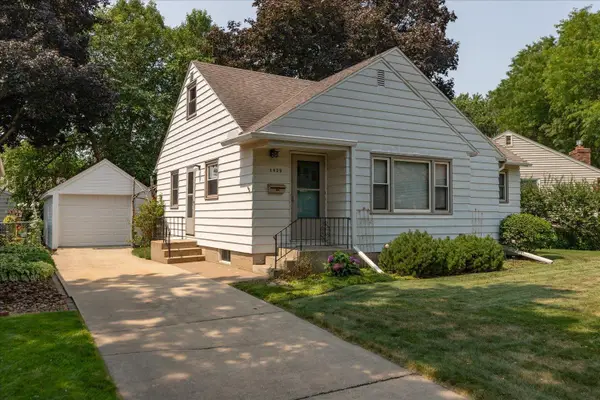 $245,000Active2 beds 1 baths2,115 sq. ft.
1429 14th Avenue Nw, Rochester, MN 55901
MLS# 7118071Listed by: JEWSON REALTY - New
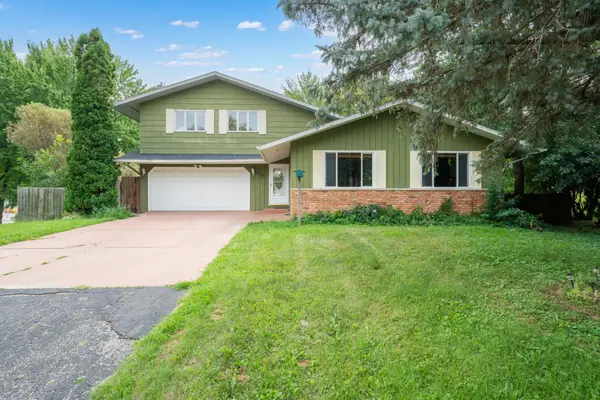 $399,900Active5 beds 3 baths3,236 sq. ft.
1304 Gage Court Nw, Rochester, MN 55901
MLS# 7118683Listed by: COLDWELL BANKER REALTY - Open Fri, 4 to 6pmNew
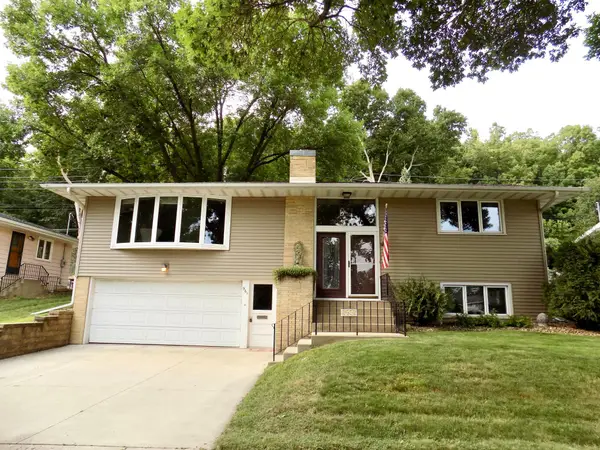 $360,000Active3 beds 2 baths2,358 sq. ft.
961 11 1/4 Street Sw, Rochester, MN 55902
MLS# 7090952Listed by: PROPERTY BROKERS OF MINNESOTA - Open Fri, 4 to 5:30pmNew
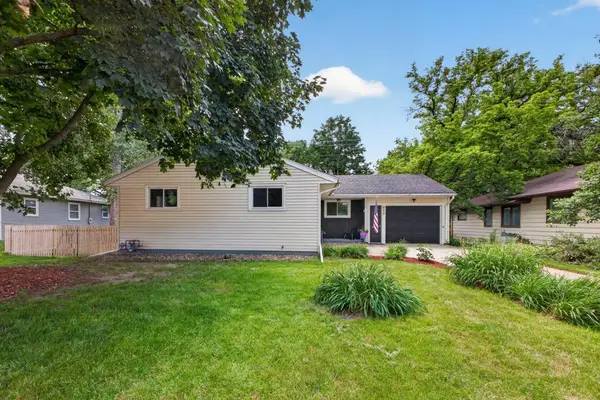 $390,000Active4 beds 2 baths2,436 sq. ft.
850 11 1/2 Street Sw, Rochester, MN 55902
MLS# 7092116Listed by: RE/MAX RESULTS


Protect your home and budget from life's surprises with an Assurant Home Warranty, backed by a partner that supports you through every step of homeownership. Explore Plans.
© 2026 Better Homes and Gardens Real Estate LLC. An Anywhere Real Estate company. All rights reserved. Better Homes and Gardens® Real Estate is a registered trademark owned by Meredith Operations Corporation, licensed to Better Homes and Gardens Real Estate LLC and used with permission. Better Homes and Gardens Real Estate LLC fully supports the principles of the Fair Housing Act and the Equal Opportunity Act. Listing information is deemed reliable but is not guaranteed accurate.
Each office is independently owned and operated.
Any services or products provided by third parties are not provided by, affiliated with or related to Better Homes and Gardens Real Estate LLC, or its affiliated companies.