
4480 Portage Street Nw, Rochester, MN 55901
Local realty services provided by:Better Homes and Gardens Real Estate Advantage One
4480 Portage Street Nw,Rochester, MN 55901
$410,000
- 4 Beds
- 3 Baths
- 2,966 sq. ft.
- Single family
- Pending
Listed by: denel ihde-sparks
Office: re/max results
MLS#:7114494
Source:ND_FMAAR
Price summary
- Price:$410,000
- Price per sq. ft.:$135.05
- Monthly HOA dues:$247
About this home
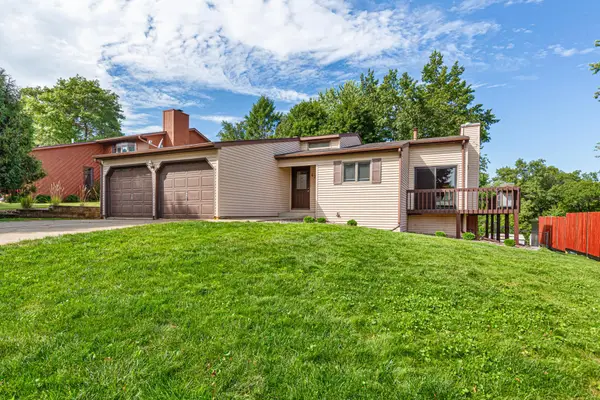
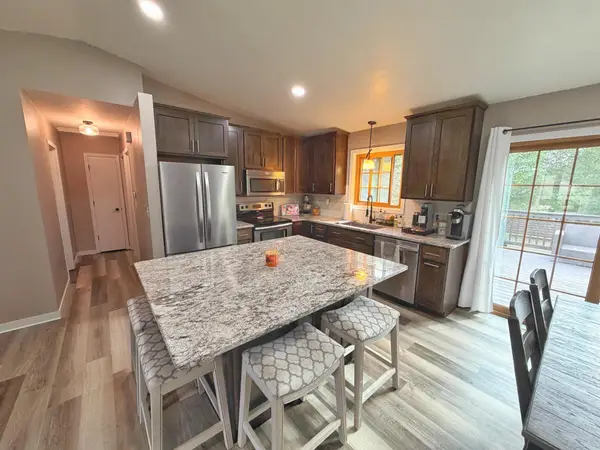
Enjoy carefree one-level living in this ranch-style townhome where lawn care and snow removal are taken care of for you, leaving more time to enjoy life. The open-concept main level showcases a soaring vaulted ceiling spanning the living room, dining area, and kitchen, creating a bright and spacious atmosphere. Luxury Vinyl Plank and Luxury Vinyl Tile flooring extend throughout the main level, complemented by elegant decorative sconces and pendant lighting. The well-designed kitchen offers a large center island with seating, abundant cabinetry, a walk-in pantry, and seamless flow into the dining area and inviting living room with a cozy gas fireplace. The primary suite is a true retreat featuring a stunning lighted tray ceiling, walk-in closet, dual-sink vanity, and luxurious tiled walk-in shower. A second bedroom, full guest bath, plus convenient laundry and mudroom complete the main level. Downstairs, you'll find an expansive family and recreation room, two additional bedrooms, a full bath, versatile flex space, and a bonus room providing space for an office, home gym, or hobbies. Relax outdoors on the spacious deck overlooking the neighborhood greenspace and enjoy the convenience of an attached two-car garage and covered front porch. Quality finishes and a thoughtful design make this exceptional townhome one you won't want to miss....
Contact an agent
Home facts
- Year built:2017
- Subdivision & Development:Badger Village Twnhms
- Listing ID #:7114494
- Added:62 day(s) ago
- Updated:September 25, 2026 at 03:55 AM
Rooms and interior
- Bedrooms:4
- Total bathrooms:3
- Full bathrooms:2
- Rooms Total:17
- Living area:2,966 sq. ft.
Heating and cooling
- Cooling:Central Air
- Heating:Forced Air, Natural Gas
- Central air:Yes
Structure and exterior
- Year built:2017
- Building area:2,966 sq. ft.
- Lot area:0.07 Acres
- Construction Materials:Vinyl
Schools
- High school:John Marshall
Utilities
- Water:City Water/Connected
- Sewer:City Sewer/Connected
Finances and disclosures
- Price:$410,000
- Price per sq. ft.:$135.05
- Tax amount:$6,190
Parking
- Garage spaces:2
New listings near 4480 Portage Street Nw
- Coming Soon
 $415,900Coming Soon3 beds 2 baths2,167 sq. ft.
1981 29th Street Se, Rochester, MN 55904
MLS# 7148864Listed by: EXP REALTY - Coming Soon
 $315,000Coming Soon3 beds 3 baths1,971 sq. ft.
1638 8th Avenue Se, Rochester, MN 55904
MLS# 7148286Listed by: DWELL REALTY GROUP LLC - Coming SoonOpen Sun, 10 to 11:30am
 $925,000Coming Soon4 beds 3 baths3,549 sq. ft.
4053 Stone Point Drive Ne, Rochester, MN 55906
MLS# 7149604Listed by: CENTURY 21 ATWOOD ROCHESTER - Coming Soon
 $246,900Coming Soon4 beds 2 baths1,572 sq. ft.
1033 3rd Avenue Se, Rochester, MN 55904
MLS# 7149538Listed by: RE/MAX RESULTS - Coming SoonOpen Sat, 12 to 1:30pm
 $539,900Coming Soon3 beds 2 baths1,602 sq. ft.
5048 Scenic View Drive Sw, Rochester, MN 55902
MLS# 7148947Listed by: RE/MAX RESULTS - Coming Soon
 $388,000Coming Soon4 beds 3 baths2,033 sq. ft.
4239 1st Street Nw, Rochester, MN 55901
MLS# 7141938Listed by: EXP REALTY - Coming Soon
 $340,000Coming Soon4 beds 2 baths1,824 sq. ft.
456 Valhalla Court Nw, Rochester, MN 55901
MLS# 7145450Listed by: RE/MAX RESULTS - Coming Soon
 $343,680Coming Soon4 beds 2 baths1,698 sq. ft.
4340 57th Street Nw, Rochester, MN 55901
MLS# 7148039Listed by: REAL BROKER, LLC. - Coming SoonOpen Sun, 1:30 to 3pm
 $939,000Coming Soon5 beds 3 baths3,500 sq. ft.
1504 Shannon Oaks Boulevard Ne, Rochester, MN 55906
MLS# 7147079Listed by: CASTLEWOOD HOMES & REAL ESTATE - Coming Soon
 $705,000Coming Soon6 beds 4 baths4,030 sq. ft.
3107 Darcy Drive Ne, Rochester, MN 55906
MLS# 7140890Listed by: WIGHTMAN-BROCK REAL ESTATE ADVISORS


Protect your home and budget from life's surprises with an Assurant Home Warranty, backed by a partner that supports you through every step of homeownership. Explore Plans.
© 2026 Better Homes and Gardens Real Estate LLC. An Anywhere Real Estate company. All rights reserved. Better Homes and Gardens® Real Estate is a registered trademark owned by Meredith Operations Corporation, licensed to Better Homes and Gardens Real Estate LLC and used with permission. Better Homes and Gardens Real Estate LLC fully supports the principles of the Fair Housing Act and the Equal Opportunity Act. Listing information is deemed reliable but is not guaranteed accurate.
Each office is independently owned and operated.
Any services or products provided by third parties are not provided by, affiliated with or related to Better Homes and Gardens Real Estate LLC, or its affiliated companies.