
4520 22nd Avenue Nw, Rochester, MN 55901
Local realty services provided by:Better Homes and Gardens Real Estate Advantage One
4520 22nd Avenue Nw,Rochester, MN 55901
$199,900
- 3 Beds
- 2 Baths
- 1,536 sq. ft.
- Single family
- Active
Listed by: samir nukic
Office: coldwell banker realty
MLS#:7082585
Source:NSMLS
Price summary
- Price:$199,900
- Price per sq. ft.:$130.14
About this home
Welcome to this well-maintained and spacious twin home offering 3 bedrooms plus a dedicated office, 2 bedrooms and a functional layout designed for comfortable everyday living. Recent updates include brand new LVP flooring in the living room and kitchen, new carpet throughout, new AC unit, newer water heater, new washing machine and updated basement windows. Step outside to enjoy the private deck overlooking a full fenced backyard - perfect for entertaining, pets or quiet evenings outdoors. Conveniently located in desirable NW Rochester with quick access to schools, parks, shopping, dining, and major roadways. Move in ready with quick possession available!
Contact an agent
Home facts
- Year built:1980
- Listing ID #:7082585
- Added:1 day(s) ago
- Updated:May 29, 2026 at 12:54 PM
Rooms and interior
- Bedrooms:3
- Total bathrooms:2
- Full bathrooms:2
- Basement:Yes
- Basement Description:Block
- Living area:1,536 sq. ft.
Heating and cooling
- Cooling:Central Air
- Heating:Forced Air
- Central air:Yes
Structure and exterior
- Year built:1980
- Building area:1,536 sq. ft.
- Lot area:0.09 Acres
- Levels:1 Story
Schools
- High school:John Marshall
- Middle school:Dakota
- Elementary school:Overland
Utilities
- Water:City Water - Connected
- Sewer:City Sewer - Connected
Finances and disclosures
- Price:$199,900
- Price per sq. ft.:$130.14
- Tax amount:$2,020 (2025)
Parking
- Parking description:Shared Driveway
New listings near 4520 22nd Avenue Nw
- New
 $159,900Active2 beds 2 baths777 sq. ft.
410 6th Avenue Sw #M6, Rochester, MN 55902
MLS# 7081785Listed by: RE/MAX RESULTS - New
 $200,000Active3 beds 1 baths1,920 sq. ft.
2526 Carla Lane Nw, Rochester, MN 55901
MLS# 7081267Listed by: INFINITY REAL ESTATE - New
 $479,900Active5 beds 3 baths3,019 sq. ft.
1983 Fieldstone Road Sw, Rochester, MN 55902
MLS# 7082746Listed by: DWELL REALTY GROUP LLC - New
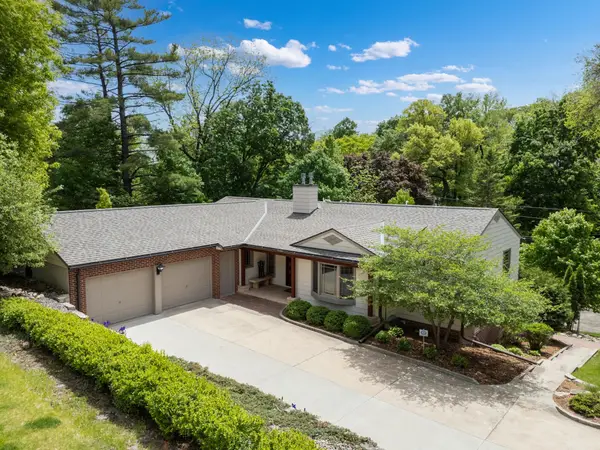 $1,375,000Active4 beds 4 baths3,900 sq. ft.
900 12th Avenue Sw, Rochester, MN 55902
MLS# 7078464Listed by: EDINA REALTY, INC. - Coming Soon
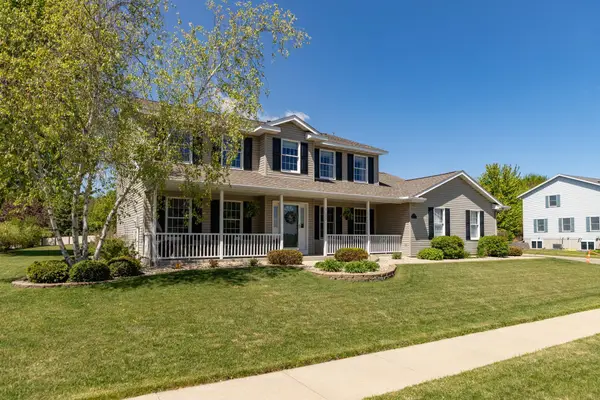 $569,900Coming Soon4 beds 4 baths
5133 Palmer Place Nw, Rochester, MN 55901
MLS# 7078551Listed by: PROPERTY BROKERS OF MINNESOTA - New
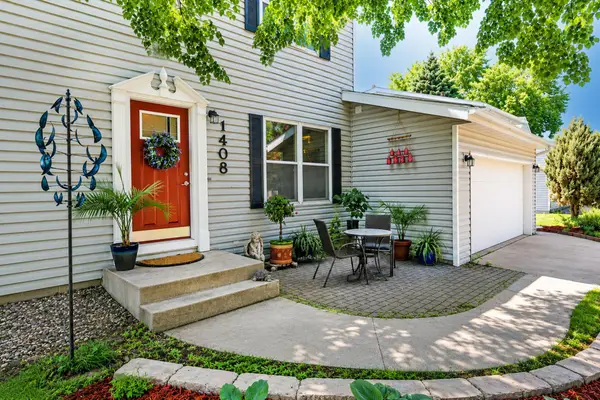 $419,000Active4 beds 4 baths2,703 sq. ft.
1408 City View Court Ne, Rochester, MN 55906
MLS# 7069338Listed by: EXP REALTY - New
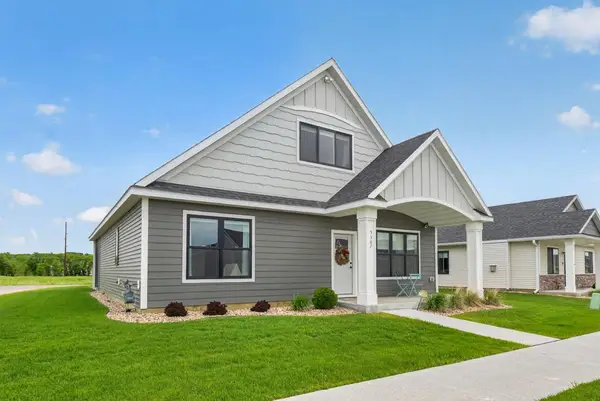 $549,900Active3 beds 3 baths2,424 sq. ft.
5367 Harvest Lake Drive Nw, Rochester, MN 55901
MLS# 7071785Listed by: EDINA REALTY, INC. - New
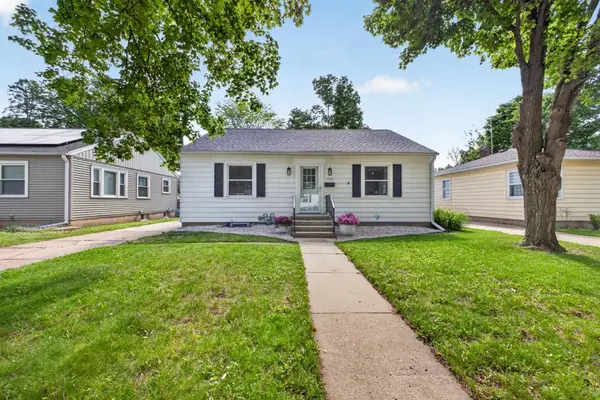 $244,900Active3 beds 2 baths2,006 sq. ft.
1522 7th Avenue Ne, Rochester, MN 55906
MLS# 7078964Listed by: EXP REALTY - New
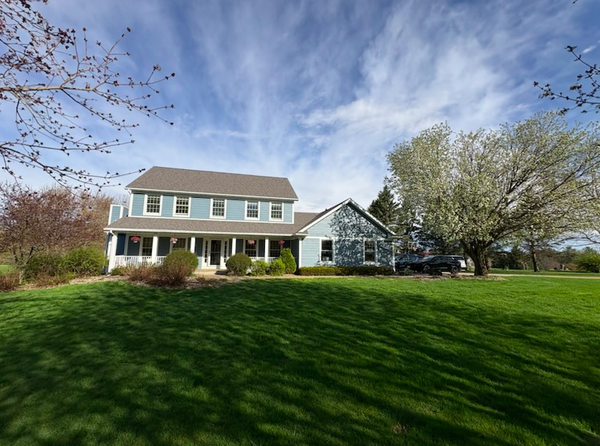 $830,000Active6 beds 4 baths3,908 sq. ft.
5823 Summit Lane Ne, Rochester, MN 55906
MLS# 7070102Listed by: REAL BROKER, LLC. - New
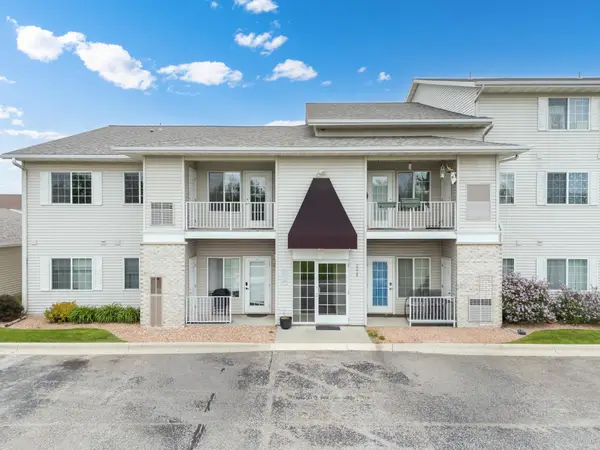 $185,000Active2 beds 1 baths822 sq. ft.
2036 11th Avenue Se #C, Rochester, MN 55904
MLS# 7077082Listed by: REAL BROKER, LLC.


Protect your home and budget from life's surprises with an Assurant Home Warranty, backed by a partner that supports you through every step of homeownership. Explore Plans.
© 2026 Better Homes and Gardens Real Estate LLC. An Anywhere Real Estate company. All rights reserved. Better Homes and Gardens® Real Estate is a registered trademark owned by Meredith Operations Corporation, licensed to Better Homes and Gardens Real Estate LLC and used with permission. Better Homes and Gardens Real Estate LLC fully supports the principles of the Fair Housing Act and the Equal Opportunity Act. Listing information is deemed reliable but is not guaranteed accurate.
Each office is independently owned and operated.
Any services or products provided by third parties are not provided by, affiliated with or related to Better Homes and Gardens Real Estate LLC, or its affiliated companies.