
4621 Alan Lane Nw, Rochester, MN 55901
Local realty services provided by:Better Homes and Gardens Real Estate Advantage One
4621 Alan Lane Nw,Rochester, MN 55901
$409,900
- 4 Beds
- 3 Baths
- - sq. ft.
- Single family
- Sold
Listed by: chad carpenter
Office: elcor realty of rochester inc.
MLS#:7098413
Source:ND_FMAAR
Sorry, we are unable to map this address
Price summary
- Price:$409,900
About this home
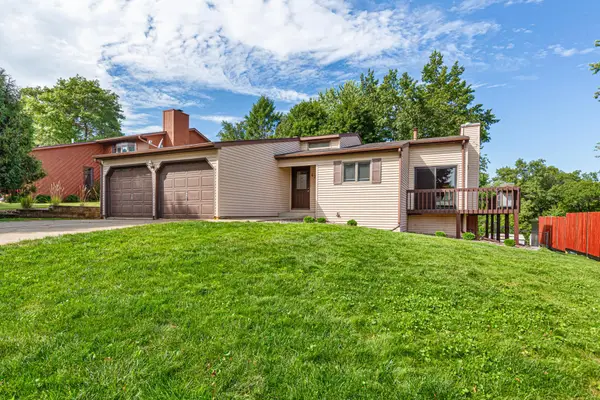
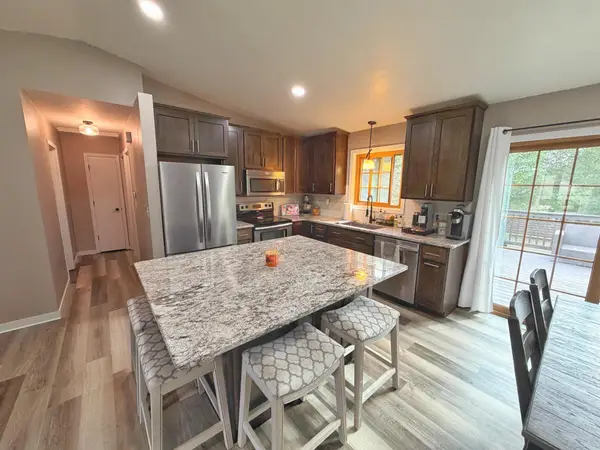
Like-new 4-bedroom walkout sits on a dead-end street in NW! High-end kitchen finish with granite tops, walk-in pantry, and center island; primary suite boasts a dedicated full bath and good-sized walk-in closet. Fully-finished lower level adds a secondary living space, another full bath, and multiple additional bedrooms. Rear deck allows for fantastic sunsets and overlooks a beautiful patio setting that includes authentic Lake Superior boulders and firepit. Attached garage features custom storage shelving and slatbord and is fully insulated and heated with a separate thermostat. Absolutely move-in ready!
Contact an agent
Home facts
- Year built:2017
- Subdivision & Development:Kingsbury Hills 8th
- Listing ID #:7098413
- Added:91 day(s) ago
- Updated:September 25, 2026 at 07:10 AM
Rooms and interior
- Bedrooms:4
- Total bathrooms:3
- Full bathrooms:3
- Rooms Total:12
Heating and cooling
- Cooling:Central Air
- Heating:Forced Air
- Central air:Yes
Structure and exterior
- Year built:2017
- Exterior Features:Patio
Schools
- High school:John Marshall
Utilities
- Water:City Water/Connected
- Sewer:City Sewer/Connected
Finances and disclosures
- Price:$409,900
- Tax amount:$6,080
Parking
- Garage spaces:2
New listings near 4621 Alan Lane Nw
- Coming Soon
 $415,900Coming Soon3 beds 2 baths2,167 sq. ft.
1981 29th Street Se, Rochester, MN 55904
MLS# 7148864Listed by: EXP REALTY - Coming Soon
 $315,000Coming Soon3 beds 3 baths1,971 sq. ft.
1638 8th Avenue Se, Rochester, MN 55904
MLS# 7148286Listed by: DWELL REALTY GROUP LLC - Coming SoonOpen Sun, 10 to 11:30am
 $925,000Coming Soon4 beds 3 baths3,549 sq. ft.
4053 Stone Point Drive Ne, Rochester, MN 55906
MLS# 7149604Listed by: CENTURY 21 ATWOOD ROCHESTER - Coming Soon
 $246,900Coming Soon4 beds 2 baths1,572 sq. ft.
1033 3rd Avenue Se, Rochester, MN 55904
MLS# 7149538Listed by: RE/MAX RESULTS - Coming SoonOpen Sat, 12 to 1:30pm
 $539,900Coming Soon3 beds 2 baths1,602 sq. ft.
5048 Scenic View Drive Sw, Rochester, MN 55902
MLS# 7148947Listed by: RE/MAX RESULTS - Coming Soon
 $388,000Coming Soon4 beds 3 baths2,033 sq. ft.
4239 1st Street Nw, Rochester, MN 55901
MLS# 7141938Listed by: EXP REALTY - Coming Soon
 $340,000Coming Soon4 beds 2 baths1,824 sq. ft.
456 Valhalla Court Nw, Rochester, MN 55901
MLS# 7145450Listed by: RE/MAX RESULTS - Coming Soon
 $343,680Coming Soon4 beds 2 baths1,698 sq. ft.
4340 57th Street Nw, Rochester, MN 55901
MLS# 7148039Listed by: REAL BROKER, LLC. - Coming SoonOpen Sun, 1:30 to 3pm
 $939,000Coming Soon5 beds 3 baths3,500 sq. ft.
1504 Shannon Oaks Boulevard Ne, Rochester, MN 55906
MLS# 7147079Listed by: CASTLEWOOD HOMES & REAL ESTATE - Coming Soon
 $705,000Coming Soon6 beds 4 baths4,030 sq. ft.
3107 Darcy Drive Ne, Rochester, MN 55906
MLS# 7140890Listed by: WIGHTMAN-BROCK REAL ESTATE ADVISORS


Protect your home and budget from life's surprises with an Assurant Home Warranty, backed by a partner that supports you through every step of homeownership. Explore Plans.
© 2026 Better Homes and Gardens Real Estate LLC. An Anywhere Real Estate company. All rights reserved. Better Homes and Gardens® Real Estate is a registered trademark owned by Meredith Operations Corporation, licensed to Better Homes and Gardens Real Estate LLC and used with permission. Better Homes and Gardens Real Estate LLC fully supports the principles of the Fair Housing Act and the Equal Opportunity Act. Listing information is deemed reliable but is not guaranteed accurate.
Each office is independently owned and operated.
Any services or products provided by third parties are not provided by, affiliated with or related to Better Homes and Gardens Real Estate LLC, or its affiliated companies.