
4910 Wildgrass Lane Nw, Rochester, MN 55901
Local realty services provided by:Better Homes and Gardens Real Estate Advantage One
4910 Wildgrass Lane Nw,Rochester, MN 55901
$384,500
- 3 Beds
- 3 Baths
- 2,174 sq. ft.
- Townhouse
- Active
Listed by: shawn buryska
Office: coldwell banker realty
MLS#:7121507
Source:NSMLS
Price summary
- Price:$384,500
- Price per sq. ft.:$176.86
- Monthly HOA dues:$335
About this home
Beautifully maintained, move-in-ready 3-bedroom, 3-bath 2-story townhome offering convenient one-level living in the desirable Greens Association. Nicely updated with newer windows, roof, water heater, furnace, A/C, appliances, quartz countertops, tiled baths on the main floor and laundry, and updated flooring throughout. The spacious great room features 10-foot ceilings, a corner gas fireplace, and a sunroom with French doors. The versatile kitchen offers quality wood flooring and a large dining area. The main-floor owner's suite includes a walk-in closet, while upstairs you'll find two additional bedrooms, a full bath, and a storage/flex room. Main-floor laundry for added convenience. Enjoy the enlarged paver patio for summer evenings. Quiet cul-de-sac location near shopping and trails, and a pet-friendly association.
Contact an agent
Home facts
- Year built:1998
- Subdivision & Development:The Greens Cic #138 1st Supl
- Listing ID #:7121507
- Added:48 day(s) ago
- Updated:September 24, 2026 at 12:13 PM
Rooms and interior
- Bedrooms:3
- Total bathrooms:3
- Full bathrooms:1
- Half bathrooms:1
- Bathrooms Description:Main Floor 1/2 Bath, Upper Level Full Bath
- Kitchen Description:Dishwasher, Disposal, Microwave, Range, Refrigerator
- Living area:2,174 sq. ft.
Heating and cooling
- Cooling:Central Air
- Heating:Forced Air
- Central air:Yes
Structure and exterior
- Year built:1998
- Building area:2,174 sq. ft.
- Levels:2 Story
Schools
- High school:John Marshall
- Middle school:Dakota
- Elementary school:George Gibbs
Utilities
- Water:City Water - Connected
- Sewer:City Sewer - Connected
Finances and disclosures
- Price:$384,500
- Price per sq. ft.:$176.86
- Tax amount:$5,262 (2026)
Features and amenities
- Appliances:Disposal, Microwave, Range, Refrigerator, Washer, Water Softener Owned
- Laundry features:Dryer, Washer
- Amenities:Gas Water Heater, Water Softener Owned
Parking
- Parking description:Attached Garage
- Garage:Yes
- Garage spaces:2
New listings near 4910 Wildgrass Lane Nw
- Coming Soon
 $315,000Coming Soon3 beds 3 baths1,971 sq. ft.
1638 8th Avenue Se, Rochester, MN 55904
MLS# 7148286Listed by: DWELL REALTY GROUP LLC - Coming Soon
 $925,000Coming Soon4 beds 3 baths3,549 sq. ft.
4053 Stone Point Drive Ne, Rochester, MN 55906
MLS# 7149604Listed by: CENTURY 21 ATWOOD ROCHESTER - Coming Soon
 $246,900Coming Soon4 beds 2 baths1,572 sq. ft.
1033 3rd Avenue Se, Rochester, MN 55904
MLS# 7149538Listed by: RE/MAX RESULTS - Coming SoonOpen Sat, 12 to 1:30pm
 $539,900Coming Soon3 beds 2 baths1,602 sq. ft.
5048 Scenic View Drive Sw, Rochester, MN 55902
MLS# 7148947Listed by: RE/MAX RESULTS - Coming Soon
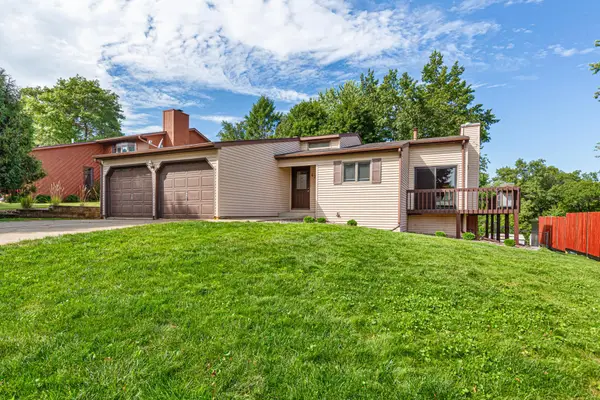 $388,000Coming Soon4 beds 3 baths2,033 sq. ft.
4239 1st Street Nw, Rochester, MN 55901
MLS# 7141938Listed by: EXP REALTY - Coming Soon
 $340,000Coming Soon4 beds 2 baths1,824 sq. ft.
456 Valhalla Court Nw, Rochester, MN 55901
MLS# 7145450Listed by: RE/MAX RESULTS - Coming Soon
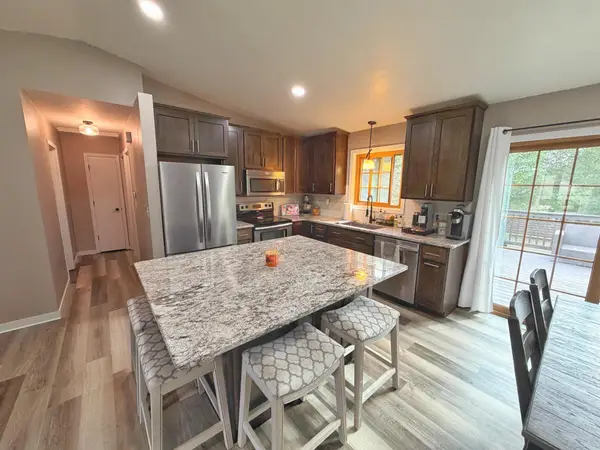 $343,680Coming Soon4 beds 2 baths1,698 sq. ft.
4340 57th Street Nw, Rochester, MN 55901
MLS# 7148039Listed by: REAL BROKER, LLC. - Coming Soon
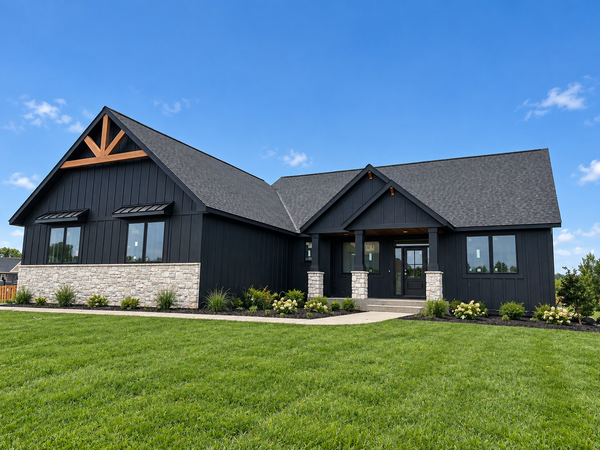 $939,000Coming Soon5 beds 3 baths3,500 sq. ft.
1504 Shannon Oaks Boulevard Ne, Rochester, MN 55906
MLS# 7147079Listed by: CASTLEWOOD HOMES & REAL ESTATE - Coming Soon
 $705,000Coming Soon6 beds 4 baths4,030 sq. ft.
3107 Darcy Drive Ne, Rochester, MN 55906
MLS# 7140890Listed by: WIGHTMAN-BROCK REAL ESTATE ADVISORS - Coming Soon
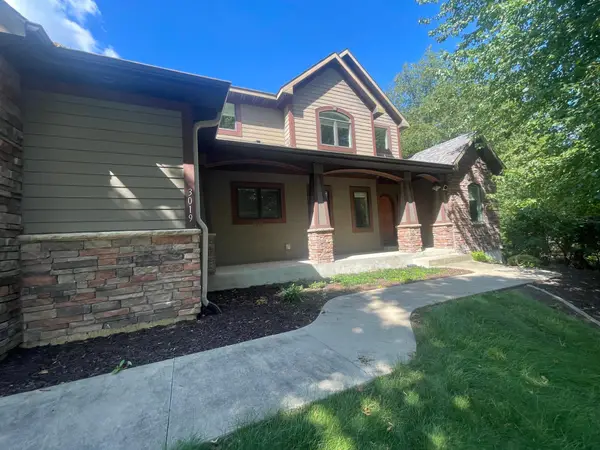 $789,900Coming Soon6 beds 4 baths4,124 sq. ft.
3019 Thaddeus Road Sw, Rochester, MN 55902
MLS# 7143711Listed by: PLAZA REALTY OF ROCHESTER,INC.


Protect your home and budget from life's surprises with an Assurant Home Warranty, backed by a partner that supports you through every step of homeownership. Explore Plans.
© 2026 Better Homes and Gardens Real Estate LLC. An Anywhere Real Estate company. All rights reserved. Better Homes and Gardens® Real Estate is a registered trademark owned by Meredith Operations Corporation, licensed to Better Homes and Gardens Real Estate LLC and used with permission. Better Homes and Gardens Real Estate LLC fully supports the principles of the Fair Housing Act and the Equal Opportunity Act. Listing information is deemed reliable but is not guaranteed accurate.
Each office is independently owned and operated.
Any services or products provided by third parties are not provided by, affiliated with or related to Better Homes and Gardens Real Estate LLC, or its affiliated companies.