
5113 19 1/2 Avenue Lane Nw, Rochester, MN 55901
Local realty services provided by:Better Homes and Gardens Real Estate First Choice
5113 19 1/2 Avenue Lane Nw,Rochester, MN 55901
$314,900
- 4 Beds
- 2 Baths
- 1,837 sq. ft.
- Single family
- Pending
Listed by: kyle swanson
Office: exp realty
MLS#:7130392
Source:NSMLS
Price summary
- Price:$314,900
- Price per sq. ft.:$162.99
About this home
4-bedroom, 2-bath home in NW Rochester. This meticulously maintained, pre-inspected and move-in-ready home features beautiful stone countertops, tiled bathrooms, and comfortable living spaces throughout. The fully fenced backyard offers a large deck and patio, perfect for entertaining, relaxing, or enjoying time outdoors.
Tucked away on a quiet cul-de-sac, the home also features a heated garage and a city park just one block away. Enjoy convenient access to shopping, restaurants, Essex Park, and Highways 52 and 63 for an easy commute. A well-cared-for home in a fantastic location! Move right in and enjoy!
Contact an agent
Home facts
- Year built:1991
- Subdivision & Development:Cimarron 14th
- Listing ID #:7130392
- Added:45 day(s) ago
- Updated:October 09, 2026 at 08:58 AM
Rooms and interior
- Bedrooms:4
- Total bathrooms:2
- Full bathrooms:1
- Dining Description:Informal Dining Room, Kitchen/Dining Room
- Bathrooms Description:3/4 Basement, Main Floor Full Bath
- Kitchen Description:Dishwasher, Microwave, Range, Refrigerator, Stainless Steel Appliances
- Basement:Yes
- Basement Description:Egress Window(s), Finished, Full
- Living area:1,837 sq. ft.
Heating and cooling
- Cooling:Central Air
- Heating:Forced Air
- Central air:Yes
Structure and exterior
- Roof:Asphalt
- Year built:1991
- Building area:1,837 sq. ft.
- Lot area:0.16 Acres
- Lot Features:Public Transit (w/in 6 blks), Tree Coverage - Light
- Levels:Bi/Split Level
Schools
- High school:Century
- Middle school:Dakota
- Elementary school:Overland
Utilities
- Water:City Water - Connected
- Sewer:City Sewer - Connected
Finances and disclosures
- Price:$314,900
- Price per sq. ft.:$162.99
- Tax amount:$3,656 (2026)
Features and amenities
- Appliances:Microwave, Range, Refrigerator, Stainless Steel Appliances, Washer
- Laundry features:Dryer, Washer
- Amenities:Gas Water Heater
Parking
- Parking description:Concrete, Detached Garage, Heated Garage, Insulated Garage
- Garage:Yes
- Garage spaces:2
New listings near 5113 19 1/2 Avenue Lane Nw
- Coming Soon
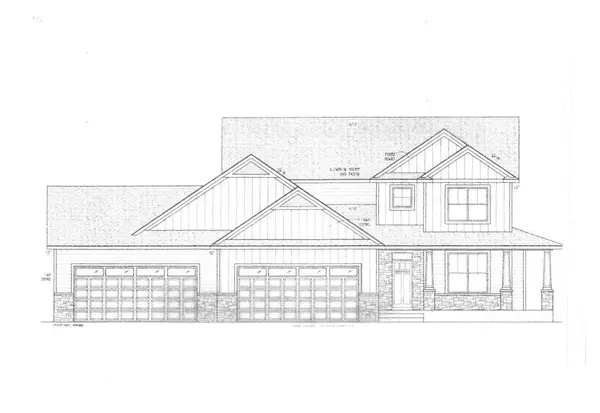 $1,250,000Coming Soon5 beds 4 baths3,704 sq. ft.
1402 Skyview Circle Nw, Rochester, MN 55901
MLS# 7157609Listed by: ELCOR REALTY OF ROCHESTER INC. - Coming Soon
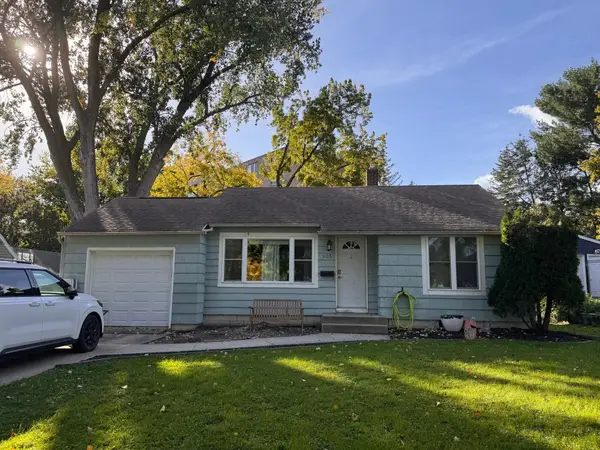 $240,000Coming Soon2 beds 1 baths1,006 sq. ft.
905 9th Avenue Nw, Rochester, MN 55901
MLS# 7157475Listed by: KELLER WILLIAMS PREMIER REALTY - Coming Soon
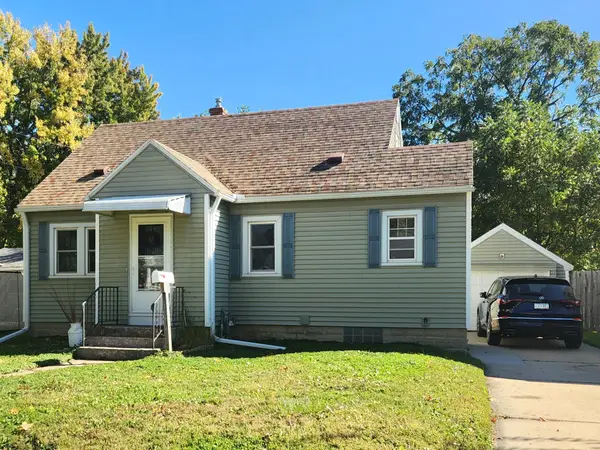 $179,900Coming Soon2 beds 1 baths758 sq. ft.
1010 3rd Avenue Se, Rochester, MN 55904
MLS# 7154469Listed by: EDINA REALTY ROCHESTER - New
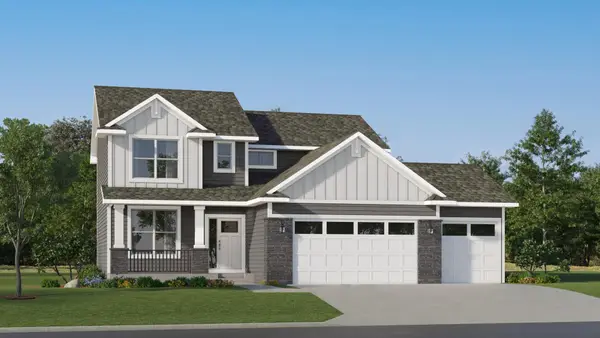 $565,155Active4 beds 3 baths2,271 sq. ft.
1677 Hadley Hills Drive Ne, Rochester, MN 55906
MLS# 7157372Listed by: LENNAR SALES CORP - New
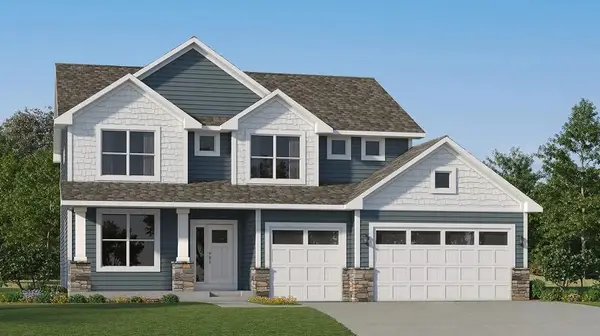 $630,470Active4 beds 3 baths2,693 sq. ft.
5169 Journey Lane Ne, Rochester, MN 55906
MLS# 7157397Listed by: LENNAR SALES CORP - New
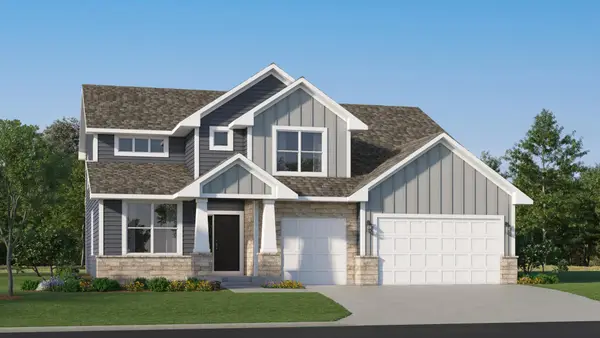 $652,110Active5 beds 3 baths3,078 sq. ft.
4903 Noble Lane Nw, Rochester, MN 55901
MLS# 7157454Listed by: LENNAR SALES CORP - New
 $239,900Active3 beds 1 baths864 sq. ft.
1240 Robin Lane Se, Rochester, MN 55904
MLS# 7157183Listed by: PROPERTY BROKERS OF MINNESOTA - New
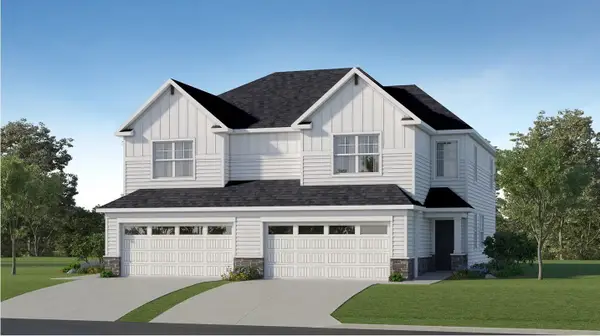 $390,765Active3 beds 3 baths1,780 sq. ft.
4957 Rudolf Lane Nw, Rochester, MN 55901
MLS# 7157184Listed by: LENNAR SALES CORP - New
 $320,000Active4 beds 2 baths1,837 sq. ft.
4805 25th Avenue Nw, Rochester, MN 55901
MLS# 7156287Listed by: INFINITY REAL ESTATE - Open Sat, 12:30 to 2pmNew
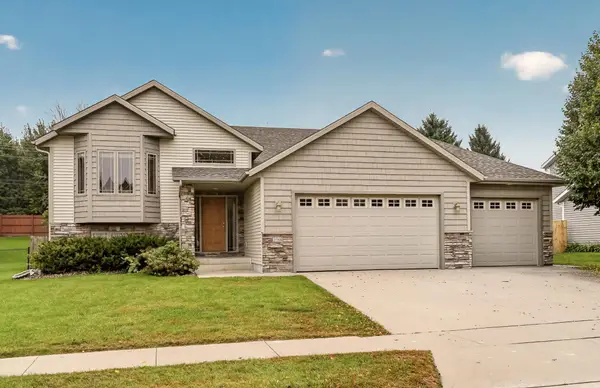 $499,900Active4 beds 3 baths2,658 sq. ft.
3588 Hart Lane Sw, Rochester, MN 55902
MLS# 7156396Listed by: RE/MAX RESULTS


Protect your home and budget from life's surprises with an Assurant Home Warranty, backed by a partner that supports you through every step of homeownership. Explore Plans.
© 2026 Better Homes and Gardens Real Estate LLC. An Anywhere Real Estate company. All rights reserved. Better Homes and Gardens® Real Estate is a registered trademark owned by Meredith Operations Corporation, licensed to Better Homes and Gardens Real Estate LLC and used with permission. Better Homes and Gardens Real Estate LLC fully supports the principles of the Fair Housing Act and the Equal Opportunity Act. Listing information is deemed reliable but is not guaranteed accurate.
Each office is independently owned and operated.
Any services or products provided by third parties are not provided by, affiliated with or related to Better Homes and Gardens Real Estate LLC, or its affiliated companies.