
5160 61st Street Nw, Rochester, MN 55901
Local realty services provided by:Better Homes and Gardens Real Estate First Choice
5160 61st Street Nw,Rochester, MN 55901
$334,000
- 4 Beds
- 4 Baths
- 2,165 sq. ft.
- Townhouse
- Pending
Listed by: justin frasz
Office: exp realty
MLS#:7118075
Source:NSMLS
Price summary
- Price:$334,000
- Price per sq. ft.:$154.27
- Monthly HOA dues:$285
About this home
**A well-designed townhome with room to live, work, and unwind.**
Three finished levels, four bedrooms, and four bathrooms provide the flexibility to fit a variety of lifestyles. The open main level features quartz countertops, espresso-stained oak cabinetry, stainless steel appliances, and a 10' x 10' cedar deck just off the dining area.
Upstairs, you'll find three bedrooms, including a spacious primary suite with a walk-in closet and private bath, along with the convenience of upper-level laundry.
The finished walkout lower level expands your living space with a family room, fourth bedroom, and ¾ bath—ideal for guests, a home office, or everyday living. Abundant storage throughout the home provides plenty of space to stay organized.
Located in Northwest Rochester, you'll enjoy convenient access to the Douglas State Trail, parks, shopping, dining, and everyday amenities. Association dues include lawn care, snow removal, and exterior maintenance. The community is pet friendly, and rentals are allowed with board approval and are subject to restrictions....
Contact an agent
Home facts
- Year built:2019
- Subdivision & Development:Foxfield Luxury Twnhms
- Listing ID #:7118075
- Added:56 day(s) ago
- Updated:September 25, 2026 at 11:43 AM
Rooms and interior
- Bedrooms:4
- Total bathrooms:4
- Full bathrooms:2
- Half bathrooms:1
- Dining Description:Kitchen/Dining Room
- Bathrooms Description:3/4 Basement, Bathroom Ensuite, Main Floor 1/2 Bath, Upper Level Full Bath
- Kitchen Description:Dishwasher, Microwave, Range, Refrigerator
- Basement:Yes
- Basement Description:Egress Window(s), Finished
- Living area:2,165 sq. ft.
Heating and cooling
- Cooling:Central Air
- Heating:Forced Air
- Central air:Yes
Structure and exterior
- Roof:Age 8 Years or Less
- Year built:2019
- Building area:2,165 sq. ft.
- Lot area:0.05 Acres
- Levels:2 Story
Schools
- High school:John Marshall
- Middle school:Dakota
- Elementary school:George Gibbs
Utilities
- Water:City Water - Connected
- Sewer:City Sewer - Connected
Finances and disclosures
- Price:$334,000
- Price per sq. ft.:$154.27
- Tax amount:$4,252 (2026)
Features and amenities
- Appliances:Microwave, Range, Refrigerator, Washer
- Laundry features:Dryer, Washer
Parking
- Parking description:Attached Garage, Guest Parking, Shared Driveway
- Garage:Yes
- Garage spaces:2
New listings near 5160 61st Street Nw
- Coming Soon
 $415,900Coming Soon3 beds 2 baths2,167 sq. ft.
1981 29th Street Se, Rochester, MN 55904
MLS# 7148864Listed by: EXP REALTY - Coming Soon
 $315,000Coming Soon3 beds 3 baths1,971 sq. ft.
1638 8th Avenue Se, Rochester, MN 55904
MLS# 7148286Listed by: DWELL REALTY GROUP LLC - Coming Soon
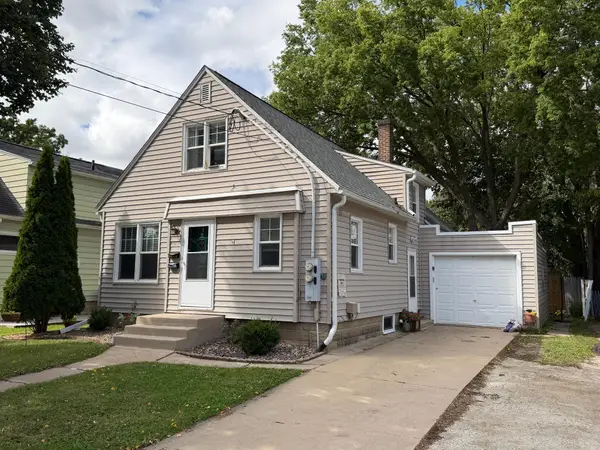 $246,900Coming Soon4 beds 2 baths1,572 sq. ft.
1033 3rd Avenue Se, Rochester, MN 55904
MLS# 7149538Listed by: RE/MAX RESULTS - Coming Soon
 $340,000Coming Soon4 beds 2 baths1,824 sq. ft.
456 Valhalla Court Nw, Rochester, MN 55901
MLS# 7145450Listed by: RE/MAX RESULTS - Coming Soon
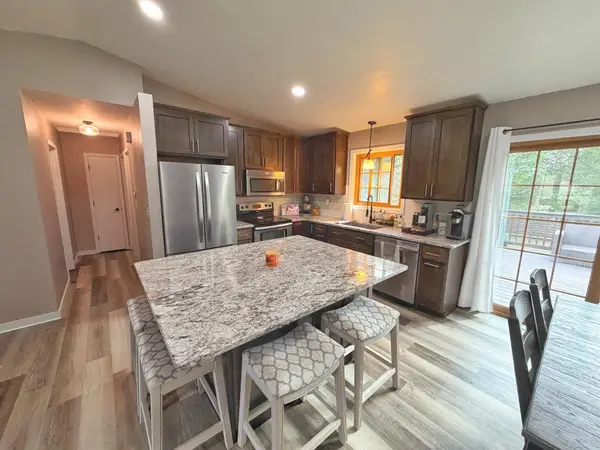 $343,680Coming Soon4 beds 2 baths1,698 sq. ft.
4340 57th Street Nw, Rochester, MN 55901
MLS# 7148039Listed by: REAL BROKER, LLC. - Coming SoonOpen Sun, 1:30 to 3pm
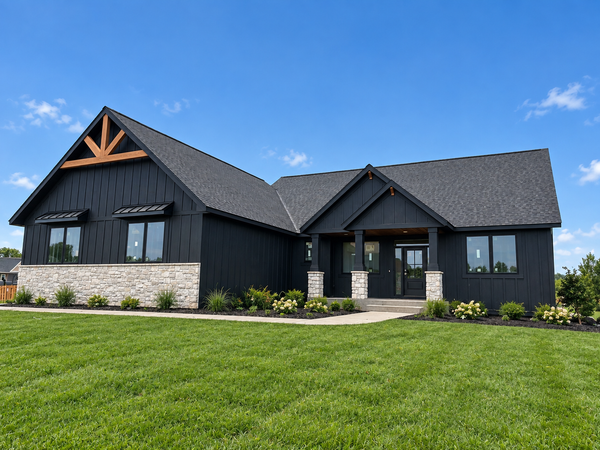 $939,000Coming Soon5 beds 3 baths3,500 sq. ft.
1504 Shannon Oaks Boulevard Ne, Rochester, MN 55906
MLS# 7147079Listed by: CASTLEWOOD HOMES & REAL ESTATE - Coming Soon
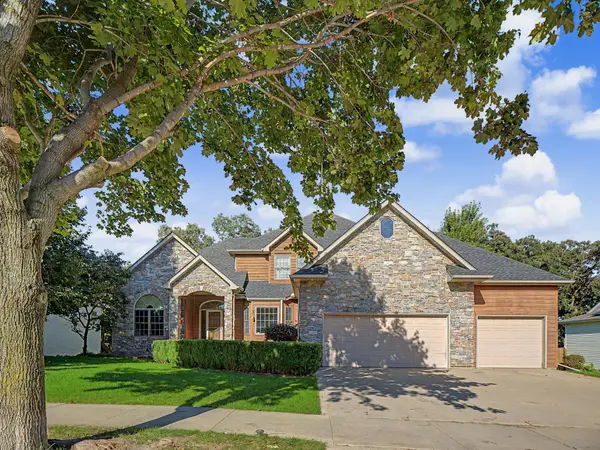 $705,000Coming Soon6 beds 4 baths4,030 sq. ft.
3107 Darcy Drive Ne, Rochester, MN 55906
MLS# 7140890Listed by: WIGHTMANBROCK REAL ESTATE ADVI - Coming Soon
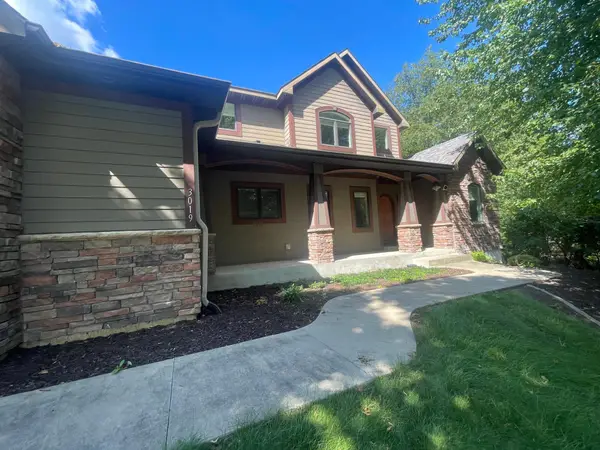 $789,900Coming Soon6 beds 4 baths4,124 sq. ft.
3019 Thaddeus Road Sw, Rochester, MN 55902
MLS# 7143711Listed by: PLAZA REALTY OF ROCHESTER,INC. - New
 $284,900Active3 beds 1 baths1,100 sq. ft.
398 32nd Street Ne, Rochester, MN 55906
MLS# 7150131Listed by: DWELL REALTY GROUP LLC - New
 $459,900Active4 beds 3 baths2,762 sq. ft.
1926 Hart Drive Sw, Rochester, MN 55902
MLS# 7148768Listed by: RE/MAX RESULTS


Protect your home and budget from life's surprises with an Assurant Home Warranty, backed by a partner that supports you through every step of homeownership. Explore Plans.
© 2026 Better Homes and Gardens Real Estate LLC. An Anywhere Real Estate company. All rights reserved. Better Homes and Gardens® Real Estate is a registered trademark owned by Meredith Operations Corporation, licensed to Better Homes and Gardens Real Estate LLC and used with permission. Better Homes and Gardens Real Estate LLC fully supports the principles of the Fair Housing Act and the Equal Opportunity Act. Listing information is deemed reliable but is not guaranteed accurate.
Each office is independently owned and operated.
Any services or products provided by third parties are not provided by, affiliated with or related to Better Homes and Gardens Real Estate LLC, or its affiliated companies.