
5174 Ridgeway Road Nw, Rochester, MN 55901
Local realty services provided by:Better Homes and Gardens Real Estate Advantage One
5174 Ridgeway Road Nw,Rochester, MN 55901
$435,000
- 4 Beds
- 3 Baths
- - sq. ft.
- Single family
- Sold
Listed by: william doran
Office: elcor realty of rochester inc.
MLS#:7102281
Source:NSMLS
Sorry, we are unable to map this address
Price summary
- Price:$435,000
About this home
Unique Ranch style home! This charmer has so much to offer: Covered front porch, 4 bedrooms, 3 baths, primary suite with private bath and walk-in closet, open floor plan, kitchen center island, main floor laundry, 6 panel solid core doors throughout, and a beautiful pan vault ceiling in the great room. Many updates including: HVAC, vinyl plank flooring in living room, dining room, kitchen and hall, carpet on main level and lower level, finished lower level family room with wet bar, several windows replaced, and a great-sized composite deck with stairs to backyard. Lots of storage space throughout home! Sheetrocked, insulated & heated 3 car garage. Walking distance to city park and schools. Close to the Douglas Trail and school bus stop. Easy access to downtown.
Contact an agent
Home facts
- Year built:2010
- Subdivision & Development:Ridgeview Manor 5th
- Listing ID #:7102281
- Added:72 day(s) ago
- Updated:September 17, 2026 at 07:40 AM
Rooms and interior
- Bedrooms:4
- Total bathrooms:3
- Full bathrooms:1
- Dining Description:Breakfast Bar, Eat In Kitchen, Informal Dining Room, Kitchen/Dining Room
- Bathrooms Description:3/4 Basement, Main Floor 3/4 Bath, Main Floor Full Bath
- Kitchen Description:Dishwasher, Microwave, Range, Refrigerator, Stainless Steel Appliances
- Basement:Yes
- Basement Description:Daylight / Lookout Windows, Drain Tiled, Egress Window(s), Finished, Full, Storage Space, Sump Pump, Wood
Heating and cooling
- Cooling:Central Air
- Heating:Forced Air
- Central air:Yes
Structure and exterior
- Roof:Age Over 8 Years
- Year built:2010
- Lot Features:Corner Lot
- Levels:1 Story
Schools
- High school:John Marshall
- Middle school:Dakota
- Elementary school:George Gibbs
Utilities
- Water:City Water - Connected
- Sewer:City Sewer - Connected
Finances and disclosures
- Price:$435,000
- Tax amount:$5,114 (2026)
Features and amenities
- Appliances:Microwave, Range, Refrigerator, Stainless Steel Appliances, Washer, Water Softener Owned
- Laundry features:Dryer, Washer
- Amenities:Gas Water Heater, Water Softener Owned
Parking
- Parking description:Attached Garage, Concrete, Garage Door Opener, Heated Garage, Insulated Garage
- Garage:Yes
- Garage spaces:3
New listings near 5174 Ridgeway Road Nw
- Coming Soon
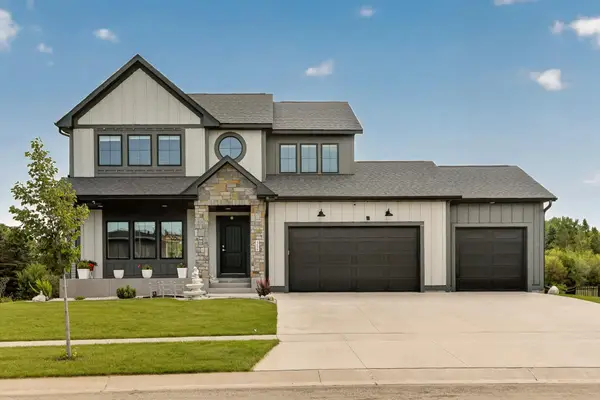 $650,000Coming Soon4 beds 4 baths2,814 sq. ft.
4686 Cassidy Ridge Drive Ne, Rochester, MN 55906
MLS# 7134542Listed by: RE/MAX RESULTS - Coming Soon
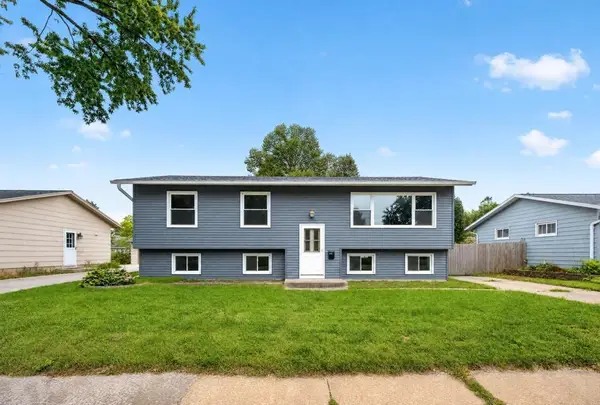 $249,900Coming Soon4 beds 2 baths2,008 sq. ft.
1620 9th Avenue Se, Rochester, MN 55904
MLS# 7144733Listed by: EXP REALTY - Coming SoonOpen Fri, 5 to 7pm
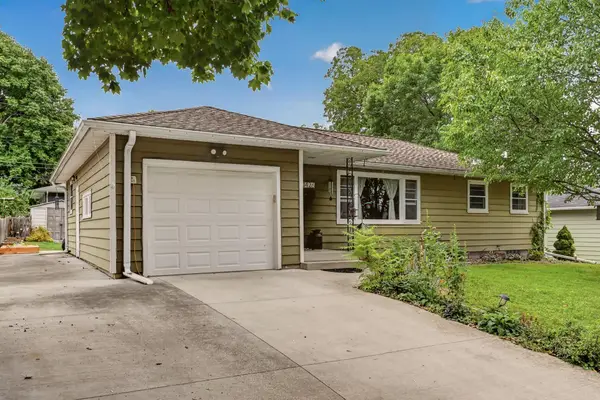 $289,900Coming Soon3 beds 2 baths2,029 sq. ft.
1426 13th Ave Ne, Rochester, MN 55906
MLS# 7144743Listed by: COUNSELOR REALTY OF ROCHESTER - Coming Soon
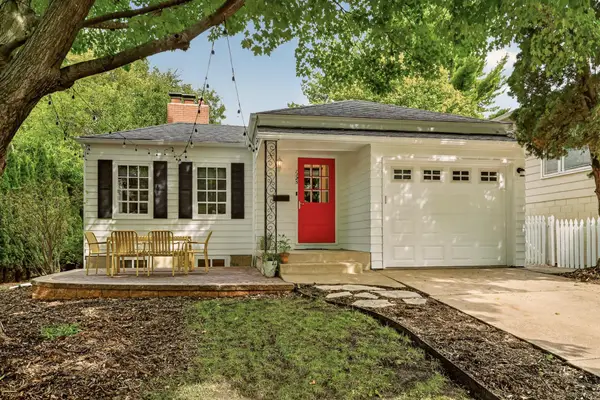 $389,900Coming Soon3 beds 2 baths1,995 sq. ft.
1325 8th Street Sw, Rochester, MN 55902
MLS# 7134174Listed by: RE/MAX RESULTS - Coming Soon
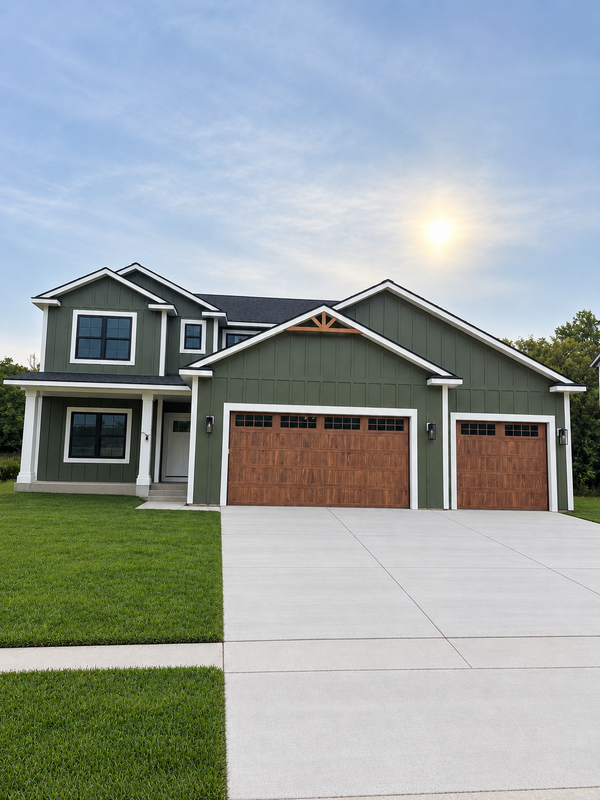 $714,900Coming Soon5 beds 4 baths3,504 sq. ft.
3756 Stonehedge Drive Ne, Rochester, MN 55906
MLS# 7144497Listed by: CASTLEWOOD HOMES & REAL ESTATE - Coming Soon
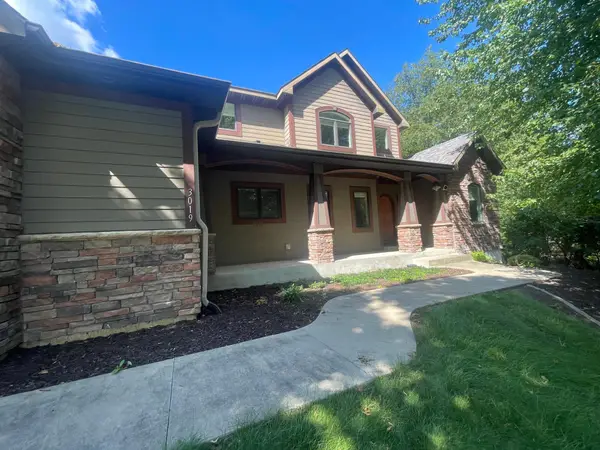 $789,900Coming Soon6 beds 4 baths4,124 sq. ft.
3019 Thaddeus Road Sw, Rochester, MN 55902
MLS# 7143711Listed by: PLAZA REALTY OF ROCHESTER,INC. - Coming Soon
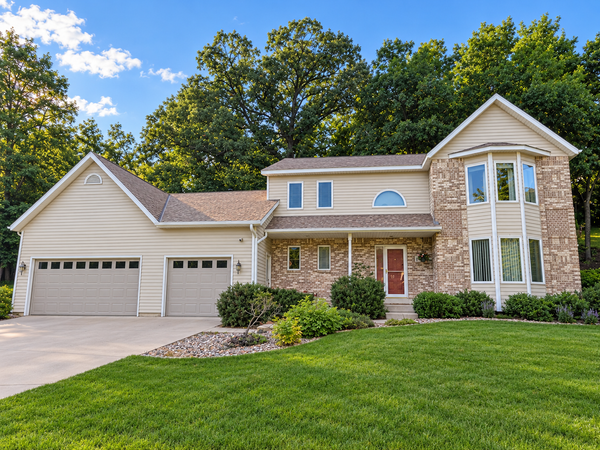 $599,000Coming Soon4 beds 4 baths3,268 sq. ft.
1321 Woodland Drive Sw, Rochester, MN 55902
MLS# 7092145Listed by: EDINA REALTY, INC. - Coming Soon
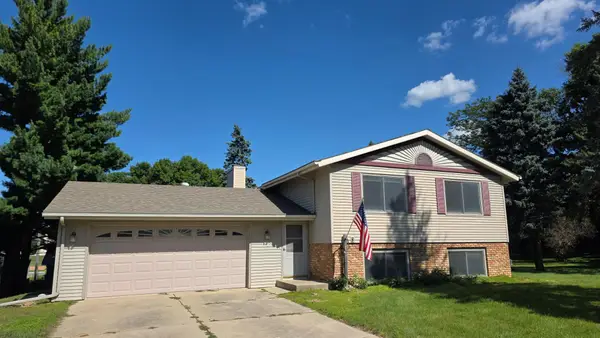 $309,900Coming Soon4 beds 2 baths2,282 sq. ft.
1727 30th Street Nw, Rochester, MN 55901
MLS# 7144498Listed by: RE/MAX RESULTS - Coming Soon
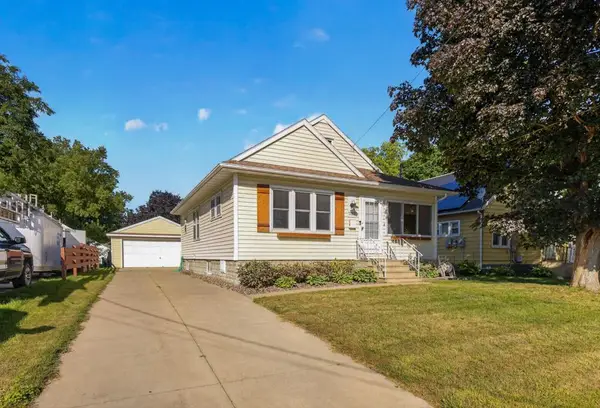 $280,000Coming Soon3 beds 2 baths1,399 sq. ft.
1133 8th Avenue Se, Rochester, MN 55904
MLS# 7140814Listed by: EXP REALTY - Coming Soon
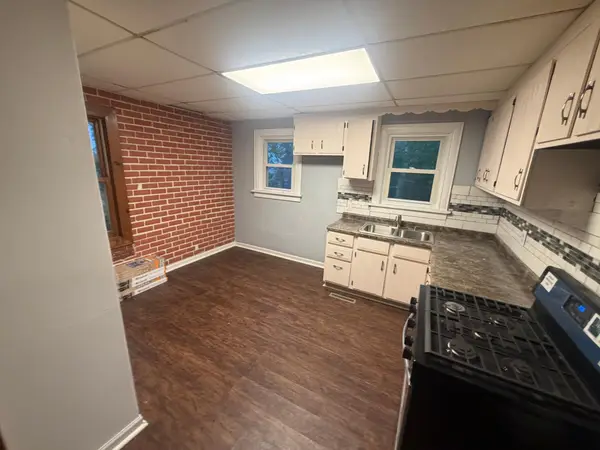 $140,000Coming Soon2 beds 1 baths908 sq. ft.
1630 2nd Street Se, Rochester, MN 55904
MLS# 7144369Listed by: DWELL REALTY GROUP LLC


Protect your home and budget from life's surprises with an Assurant Home Warranty, backed by a partner that supports you through every step of homeownership. Explore Plans.
© 2026 Better Homes and Gardens Real Estate LLC. An Anywhere Real Estate company. All rights reserved. Better Homes and Gardens® Real Estate is a registered trademark owned by Meredith Operations Corporation, licensed to Better Homes and Gardens Real Estate LLC and used with permission. Better Homes and Gardens Real Estate LLC fully supports the principles of the Fair Housing Act and the Equal Opportunity Act. Listing information is deemed reliable but is not guaranteed accurate.
Each office is independently owned and operated.
Any services or products provided by third parties are not provided by, affiliated with or related to Better Homes and Gardens Real Estate LLC, or its affiliated companies.