
5239 Louie Drive Sw, Rochester, MN 55902
Local realty services provided by:Better Homes and Gardens Real Estate Advantage One
5239 Louie Drive Sw,Rochester, MN 55902
$1,115,000
- 3 Beds
- 3 Baths
- 2,640 sq. ft.
- Single family
- Active
Listed by: rami hansen
Office: edina realty, inc.
MLS#:7104605
Source:NSMLS
Price summary
- Price:$1,115,000
- Price per sq. ft.:$422.35
- Monthly HOA dues:$200
About this home
Welcome to Scenic Oaks West Third, where thoughtful design meets effortless luxury. Designed for those who appreciate both everyday functionality and exceptional entertaining, this beautifully crafted rambler offers over 2,500 square feet of refined one-level living. Soaring 10-foot ceilings and rich hardwood flooring create a bright, welcoming atmosphere from the moment you enter. At the heart of the home, an expansive great room flows seamlessly into the dining area and chef-inspired kitchen, where an oversized center island, generous workspace, and dual walk-in pantries make hosting family and friends both effortless and enjoyable. Walls of windows across the rear of the home draw in abundant natural light while overlooking the spacious screened porch, creating a seamless connection between indoor and outdoor living. The split-bedroom design offers exceptional privacy. The owner's suite serves as a peaceful retreat featuring a spa-inspired bath with soaking tub, walk-in shower, dual vanities, and an expansive walk-in closet. On the opposite side of the home, two generously sized guest bedrooms each enjoy convenient access to their own bathrooms, providing comfort and privacy for family or overnight guests. Everyday living is equally well-considered with an oversized mudroom and laundry room conveniently located off the three-stall garage, offering abundant storage and organization. A welcoming front foyer creates an elegant first impression while thoughtfully separating the public and private spaces throughout the home. Situated in Rochester's premier Scenic Oaks West Third neighborhood, this home offers timeless architecture, carefully curated finishes, and a floor plan designed to adapt beautifully to both quiet evenings at home and memorable gatherings alike....
Contact an agent
Home facts
- Year built:2026
- Subdivision & Development:Scenic Oaks West 3rd
- Listing ID #:7104605
- Added:49 day(s) ago
- Updated:August 25, 2026 at 12:13 PM
Rooms and interior
- Bedrooms:3
- Total bathrooms:3
- Full bathrooms:2
- Dining Description:Kitchen/Dining Room, Separate/Formal Dining Room
- Bathrooms Description:Main Floor 3/4 Bath, Main Floor Full Bath
- Kitchen Description:Dishwasher, Disposal, Exhaust Fan, Freezer, Microwave, Refrigerator, Stainless Steel Appliances, Wall Oven
- Basement:Yes
- Living area:2,640 sq. ft.
Heating and cooling
- Cooling:Central Air
- Heating:Fireplace(s), Forced Air
- Central air:Yes
Structure and exterior
- Roof:Age 8 Years or Less, Asphalt
- Year built:2026
- Building area:2,640 sq. ft.
- Lot area:0.26 Acres
- Levels:1 Story
Schools
- High school:Mayo
- Middle school:Willow Creek
- Elementary school:Bamber Valley
Utilities
- Water:City Water - Connected
- Sewer:City Sewer - Connected
Finances and disclosures
- Price:$1,115,000
- Price per sq. ft.:$422.35
- Tax amount:$448 (2026)
Features and amenities
- Appliances:Disposal, Exhaust Fan, Microwave, Refrigerator, Stainless Steel Appliances, Wall Oven, Washer
- Laundry features:Dryer, Washer
- Amenities:Air-To-Air Exchanger, Gas Water Heater
Parking
- Parking description:Attached Garage, Concrete, Floor Drain, Garage Door Opener, Insulated Garage, Storage
- Garage:Yes
- Garage spaces:3
New listings near 5239 Louie Drive Sw
- Coming Soon
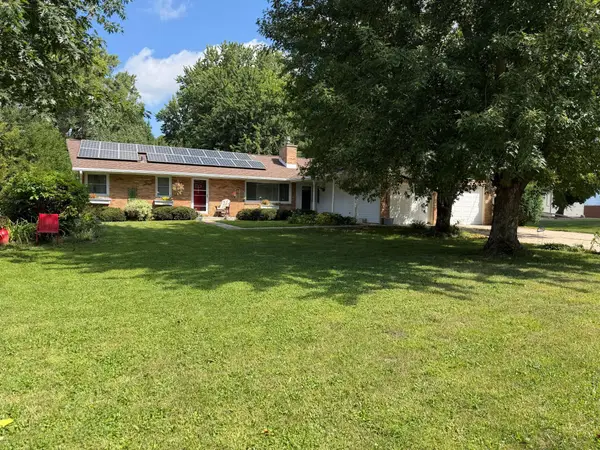 $334,900Coming Soon3 beds 2 baths2,563 sq. ft.
2035 19th Street Nw, Rochester, MN 55901
MLS# 7131728Listed by: RE/MAX RESULTS - Coming SoonOpen Thu, 4 to 6pm
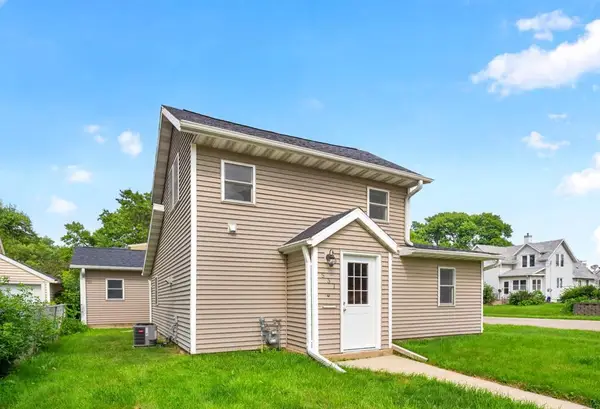 $229,900Coming Soon2 beds 2 baths1,017 sq. ft.
537 3rd Avenue Nw, Rochester, MN 55901
MLS# 7126688Listed by: REAL BROKER, LLC. - Coming Soon
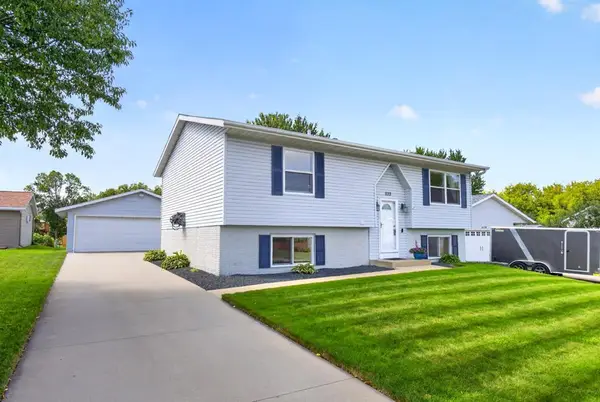 $324,900Coming Soon4 beds 2 baths1,837 sq. ft.
5113 19 1/2 Avenue Lane Nw, Rochester, MN 55901
MLS# 7130392Listed by: EXP REALTY - Coming Soon
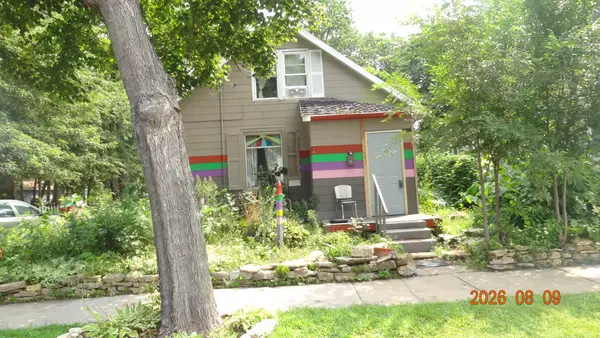 $150,000Coming Soon2 beds 1 baths1,152 sq. ft.
502 10th Avenue Se, Rochester, MN 55904
MLS# 7132482Listed by: STINSON REAL ESTATE BROKERAGE - Coming Soon
 $899,000Coming Soon4 beds 4 baths3,973 sq. ft.
2098 Hagen Lane Sw, Rochester, MN 55902
MLS# 7131651Listed by: RE/MAX RESULTS - Coming Soon
 $320,000Coming Soon4 beds 2 baths2,158 sq. ft.
709 37th Street Sw, Rochester, MN 55902
MLS# 7122469Listed by: EDINA REALTY, INC. - Coming Soon
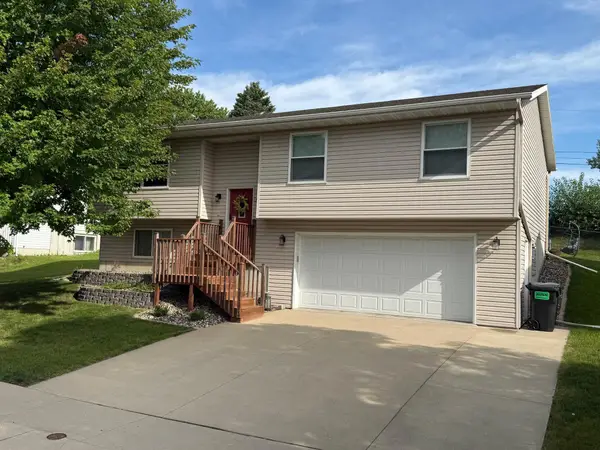 $340,000Coming Soon3 beds 2 baths1,814 sq. ft.
3065 Rose Heights Drive Se, Rochester, MN 55904
MLS# 7131954Listed by: REAL BROKER, LLC. - Coming Soon
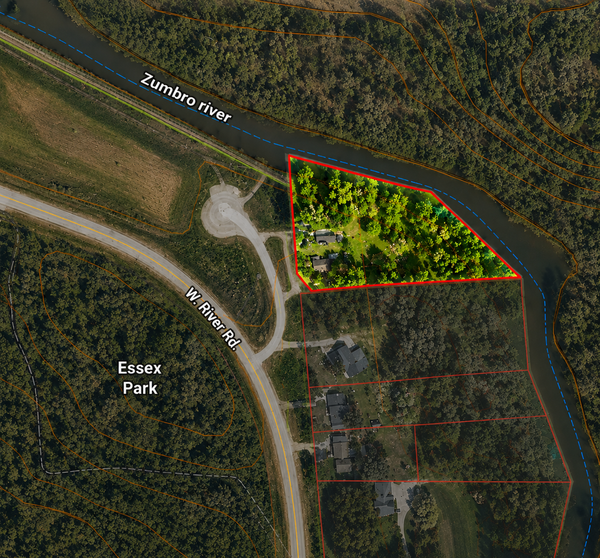 $459,000Coming Soon3 beds 3 baths1,260 sq. ft.
5300 W River Road Nw, Rochester, MN 55901
MLS# 7131043Listed by: KELLER WILLIAMS PREMIER REALTY - Coming Soon
 $900,000Coming Soon6 beds 5 baths4,471 sq. ft.
6921 Bluff Lane Nw, Rochester, MN 55901
MLS# 7126558Listed by: DWELL REALTY GROUP LLC - New
 $950,000Active4 beds 4 baths2,996 sq. ft.
814 10th Avenue Sw, Rochester, MN 55902
MLS# 7132527Listed by: EDINA REALTY, INC.


Protect your home and budget from life's surprises with an Assurant Home Warranty, backed by a partner that supports you through every step of homeownership. Explore Plans.
© 2026 Better Homes and Gardens Real Estate LLC. An Anywhere Real Estate company. All rights reserved. Better Homes and Gardens® Real Estate is a registered trademark owned by Meredith Operations Corporation, licensed to Better Homes and Gardens Real Estate LLC and used with permission. Better Homes and Gardens Real Estate LLC fully supports the principles of the Fair Housing Act and the Equal Opportunity Act. Listing information is deemed reliable but is not guaranteed accurate.
Each office is independently owned and operated.
Any services or products provided by third parties are not provided by, affiliated with or related to Better Homes and Gardens Real Estate LLC, or its affiliated companies.