
6907 Bluff Lane Nw, Rochester, MN 55901
Local realty services provided by:Better Homes and Gardens Real Estate Advantage One
6907 Bluff Lane Nw,Rochester, MN 55901
$875,000
- 5 Beds
- 4 Baths
- 4,958 sq. ft.
- Single family
- Pending
Listed by: shawn buryska
Office: coldwell banker realty
MLS#:7113365
Source:NSMLS
Price summary
- Price:$875,000
- Price per sq. ft.:$165.09
About this home
Nestled on more than an acre in a peaceful setting just minutes from downtown, this meticulously cared-for custom-built two-story home offers the perfect blend of comfort, privacy, and timeless quality. Surrounded by stunning flower gardens, mature trees, and a protected common area, you'll enjoy an idyllic backdrop where wildlife visits regularly and natural light filters beautifully through the wooded landscape.
Designed with both everyday living and entertaining in mind, the thoughtfully crafted floor plan balances open gathering spaces with cozy retreats for quiet relaxation. At the heart of the home is the spacious kitchen, featuring elegant Cambria quartz countertops, stainless steel appliances, a generous center island, and an oversized walk-in pantry—making it the ideal hub for family and friends.
The home offers five spacious bedrooms and four bathrooms, including four bedrooms conveniently located on the upper level. The luxurious primary suite features Cambria quartz countertops, a large walk-in closet, and a private bath designed for comfort. Every bedroom includes its own walk-in closet, providing exceptional storage throughout.
A dedicated front office creates the perfect work-from-home space, while the private patio invites you to relax and take in the peaceful wooded backyard, colorful gardens, and abundant wildlife.
Car enthusiasts and hobbyists will appreciate the heated four-car garage, complete with attic storage and bonus fourth stall featuring front and rear access overhead doors for convenient drive-through access.
Built with exceptional attention to detail and lovingly maintained, this remarkable property offers the tranquility of country living with the convenience of being just a short drive from Rochester. It's a home where thoughtful design, natural beauty, and everyday functionality come together to create a truly special place to call home. Pre-inspected for peace of mind!...
Contact an agent
Home facts
- Year built:2001
- Subdivision & Development:Oak Bluff
- Listing ID #:7113365
- Added:51 day(s) ago
- Updated:September 14, 2026 at 08:15 AM
Rooms and interior
- Bedrooms:5
- Total bathrooms:4
- Full bathrooms:3
- Half bathrooms:1
- Bathrooms Description:Full Basement, Main Floor 1/2 Bath, Upper Level Full Bath
- Kitchen Description:Dishwasher, Microwave, Range, Refrigerator
- Basement:Yes
- Basement Description:Finished
- Living area:4,958 sq. ft.
Heating and cooling
- Cooling:Central Air
- Heating:Forced Air
- Central air:Yes
Structure and exterior
- Year built:2001
- Building area:4,958 sq. ft.
- Lot area:1.03 Acres
- Levels:2 Story
Schools
- High school:Century
- Middle school:Dakota
- Elementary school:Overland
Utilities
- Water:Shared System
- Sewer:Shared Septic
Finances and disclosures
- Price:$875,000
- Price per sq. ft.:$165.09
- Tax amount:$8,466 (2026)
Features and amenities
- Appliances:Microwave, Range, Refrigerator, Washer, Water Softener Owned
- Laundry features:Dryer, Washer
- Amenities:Air-To-Air Exchanger, Gas Water Heater, Humidifier, Iron Filter, Water Softener Owned
Parking
- Parking description:Attached Garage
- Garage:Yes
- Garage spaces:4
New listings near 6907 Bluff Lane Nw
- Coming Soon
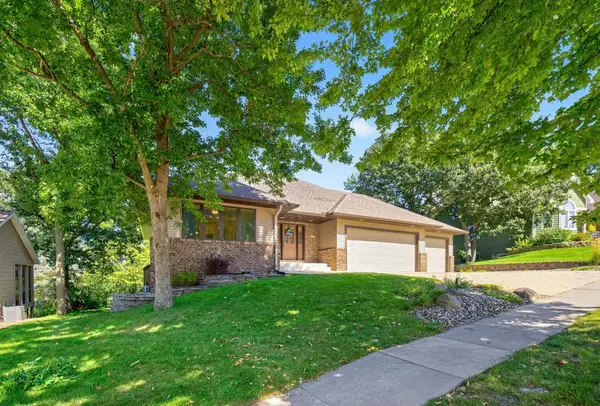 $585,000Coming Soon4 beds 3 baths3,074 sq. ft.
1419 Glendale Hills Drive Ne, Rochester, MN 55906
MLS# 7142834Listed by: COLDWELL BANKER REALTY - Coming SoonOpen Wed, 5 to 6:30pm
 $324,900Coming Soon3 beds 2 baths2,144 sq. ft.
1303 26th Street Se, Rochester, MN 55904
MLS# 7137877Listed by: EDINA REALTY, INC. - Coming Soon
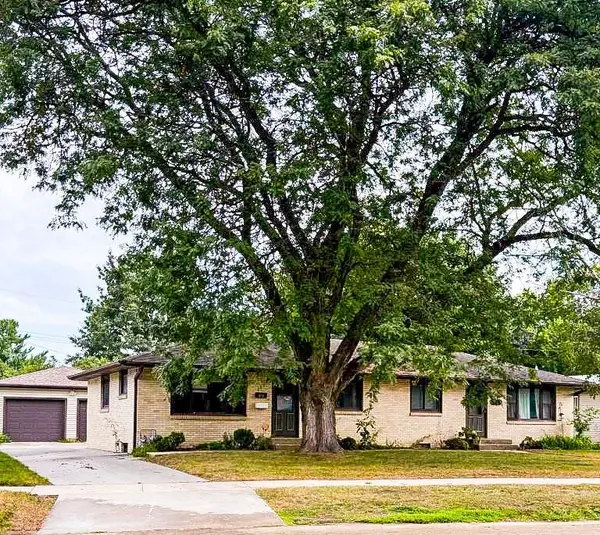 $400,000Coming Soon4 beds 2 baths1,560 sq. ft.
849 11 1/2 Street Sw, Rochester, MN 55902
MLS# 7142279Listed by: EDINA REALTY, INC. - Coming Soon
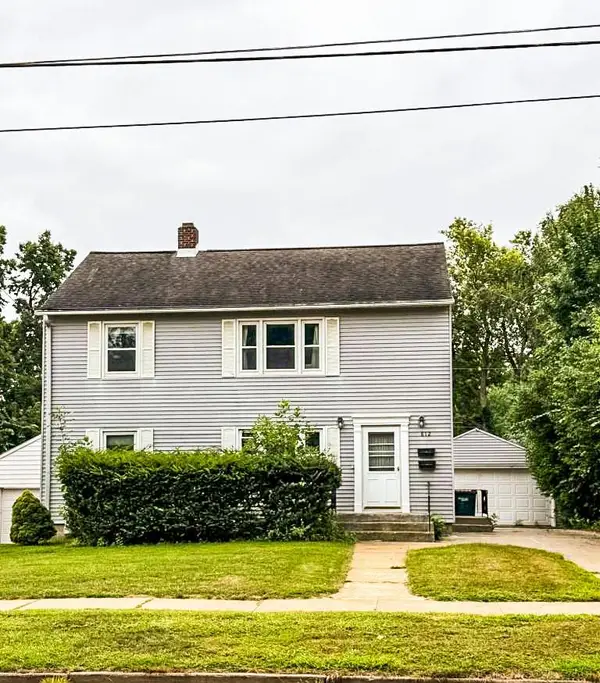 $375,000Coming Soon4 beds 2 baths1,768 sq. ft.
812 11th Street Sw, Rochester, MN 55902
MLS# 7142363Listed by: EDINA REALTY, INC. - New
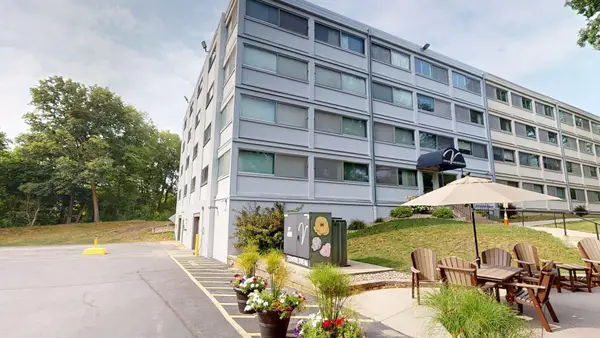 $219,900Active2 beds 2 baths1,773 sq. ft.
2100 Valkyrie Drive Nw #302, Rochester, MN 55901
MLS# 7143498Listed by: RE/MAX RESULTS - New
 $345,900Active4 beds 2 baths2,210 sq. ft.
2509 26th Street Nw, Rochester, MN 55901
MLS# 7131031Listed by: RE/MAX RESULTS - New
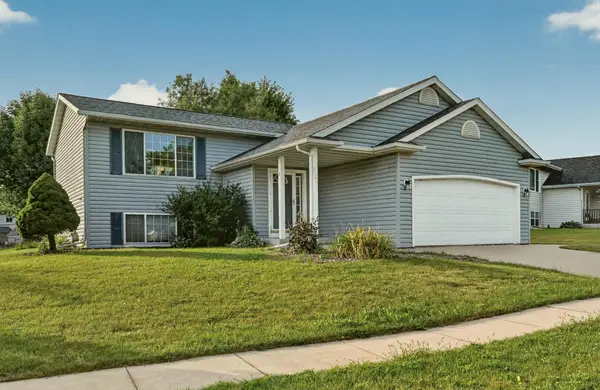 $379,000Active5 beds 2 baths1,942 sq. ft.
2988 Bandel Court Nw, Rochester, MN 55901
MLS# 7143103Listed by: KELLER WILLIAMS PREMIER REALTY - New
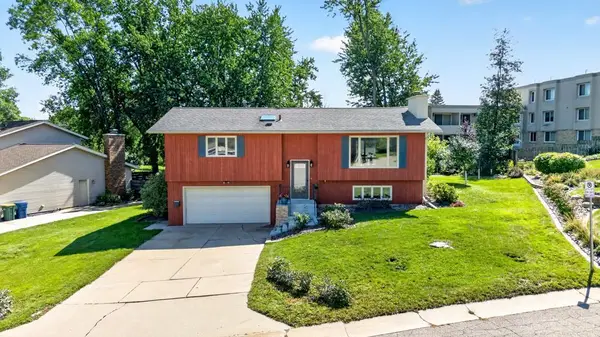 $325,000Active3 beds 2 baths1,982 sq. ft.
376 Norseman Court Nw, Rochester, MN 55901
MLS# 7126731Listed by: RE/MAX RESULTS - New
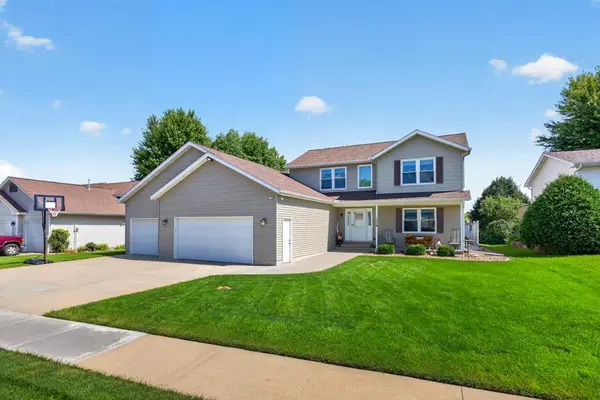 $549,000Active5 beds 4 baths3,248 sq. ft.
1008 Golfers Court Se, Rochester, MN 55904
MLS# 7140718Listed by: COLDWELL BANKER REALTY - LAKES - New
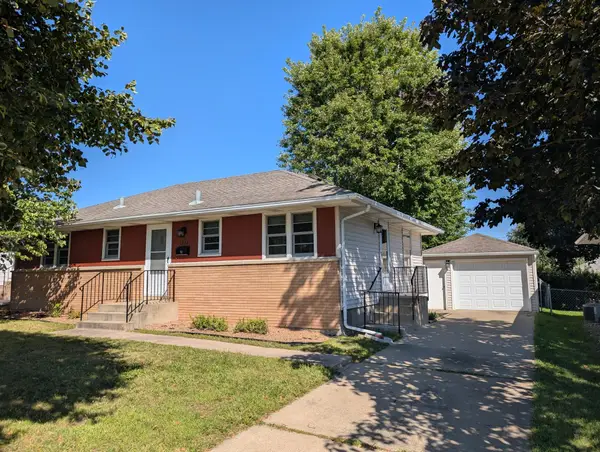 $280,000Active3 beds 1 baths1,638 sq. ft.
1512 16 1/2 Avenue, Rochester, MN 55901
MLS# 7143032Listed by: PROPERTY BROKERS OF MINNESOTA


Protect your home and budget from life's surprises with an Assurant Home Warranty, backed by a partner that supports you through every step of homeownership. Explore Plans.
© 2026 Better Homes and Gardens Real Estate LLC. An Anywhere Real Estate company. All rights reserved. Better Homes and Gardens® Real Estate is a registered trademark owned by Meredith Operations Corporation, licensed to Better Homes and Gardens Real Estate LLC and used with permission. Better Homes and Gardens Real Estate LLC fully supports the principles of the Fair Housing Act and the Equal Opportunity Act. Listing information is deemed reliable but is not guaranteed accurate.
Each office is independently owned and operated.
Any services or products provided by third parties are not provided by, affiliated with or related to Better Homes and Gardens Real Estate LLC, or its affiliated companies.