
821 SE 12th Avenue Se, Rochester, MN 55904
Local realty services provided by:Better Homes and Gardens Real Estate First Choice
821 SE 12th Avenue Se,Rochester, MN 55904
$260,000
- 2 Beds
- 2 Baths
- - sq. ft.
- Single family
- Sold
Listed by: ben olsen
Office: integrity realty
MLS#:7114590
Source:NSMLS
Sorry, we are unable to map this address
Price summary
- Price:$260,000
About this home
Discover the charm of this well maintained 2-bedroom, 2-bath ranch style home. Inside, you’ll find a bright, airy atmosphere enhanced by natural woodwork, wood floors, and light-filled rooms. The galley kitchen, complete with white cabinetry and stainless steel appliances, offers a cozy spot for casual dining. The formal dining room opens through patio doors to the deck and fenced-in backyard, perfect for relaxing or entertaining. The lower level adds valuable living space with a family room, an additional bathroom, a convenient laundry area, and plenty of extra storage. This inviting home won’t stay on the market for long—schedule your tour today!
Contact an agent
Home facts
- Year built:1957
- Subdivision & Development:South Home Add
- Listing ID #:7114590
- Added:50 day(s) ago
- Updated:September 12, 2026 at 07:32 AM
Rooms and interior
- Bedrooms:2
- Total bathrooms:2
- Full bathrooms:1
- Dining Description:Informal Dining Room, Kitchen/Dining Room
- Bathrooms Description:3/4 Basement, Main Floor Full Bath
- Kitchen Description:Cooktop, Dishwasher, Microwave, Refrigerator, Wall Oven
- Basement:Yes
- Basement Description:Partially Finished
Heating and cooling
- Cooling:Central Air
- Heating:Forced Air
- Central air:Yes
Structure and exterior
- Roof:Asphalt
- Year built:1957
- Construction Materials:Block
- Levels:1 Story
Schools
- High school:Mayo
- Middle school:Kellogg
- Elementary school:Riverside Central
Utilities
- Water:City Water - Connected
- Sewer:City Sewer - Connected
Finances and disclosures
- Price:$260,000
- Tax amount:$2,642 (2026)
Features and amenities
- Appliances:Microwave, Refrigerator, Wall Oven, Washer
- Laundry features:Dryer, Washer
Parking
- Parking description:Detached Garage
- Garage:Yes
- Garage spaces:1
New listings near 821 SE 12th Avenue Se
- Coming SoonOpen Wed, 5 to 6:30pm
 $324,900Coming Soon3 beds 2 baths2,144 sq. ft.
1303 26th Street Se, Rochester, MN 55904
MLS# 7137877Listed by: EDINA REALTY, INC. - Coming Soon
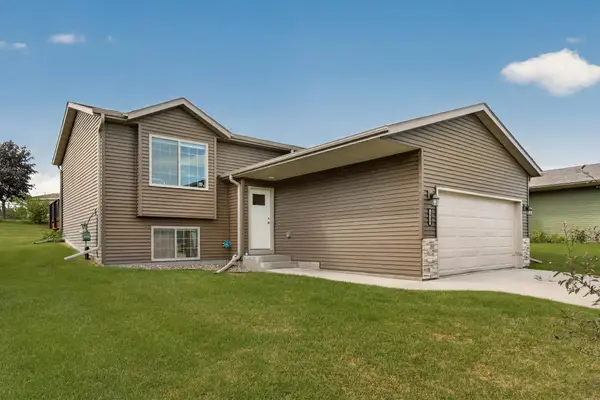 $368,000Coming Soon4 beds 2 baths1,789 sq. ft.
3908 Orchardview Lane Nw, Rochester, MN 55901
MLS# 7138234Listed by: EDINA REALTY, INC. - Coming SoonOpen Sat, 2 to 3:30pm
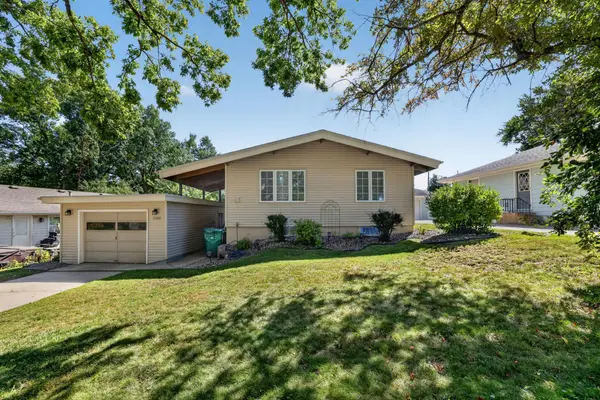 $289,000Coming Soon3 beds 2 baths1,581 sq. ft.
2360 15th Avenue Nw, Rochester, MN 55901
MLS# 7142077Listed by: KELLER WILLIAMS PREMIER REALTY - Coming Soon
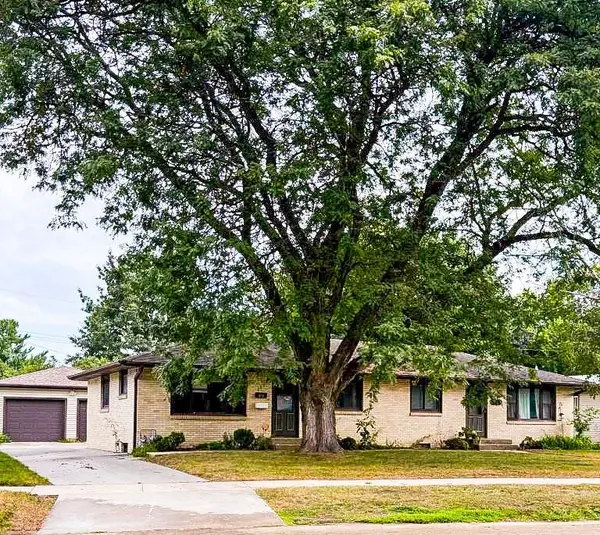 $400,000Coming Soon4 beds 2 baths1,560 sq. ft.
849 11 1/2 Street Sw, Rochester, MN 55902
MLS# 7142279Listed by: EDINA REALTY, INC. - Coming Soon
 $375,000Coming Soon4 beds 2 baths1,768 sq. ft.
812 11th Street Sw, Rochester, MN 55902
MLS# 7142363Listed by: EDINA REALTY, INC. - New
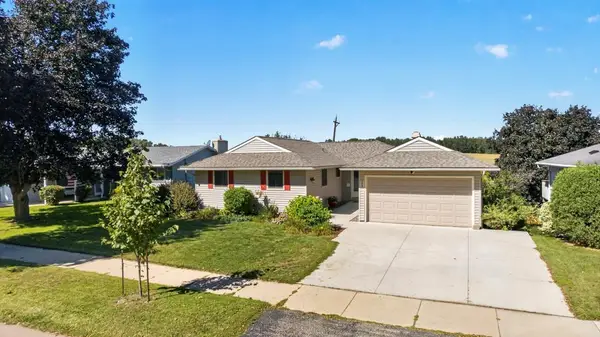 $345,900Active4 beds 2 baths2,210 sq. ft.
2509 26th Street Nw, Rochester, MN 55901
MLS# 7131031Listed by: RE/MAX RESULTS - New
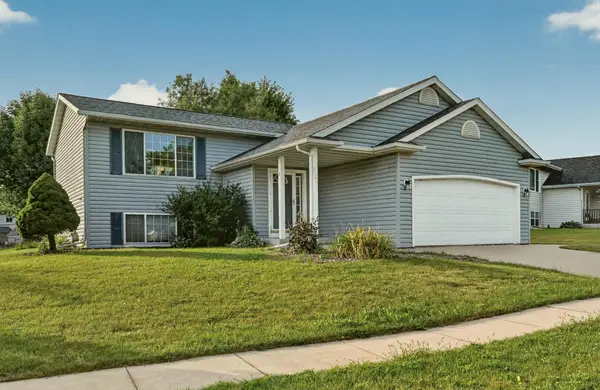 $379,000Active5 beds 2 baths1,942 sq. ft.
2988 Bandel Court Nw, Rochester, MN 55901
MLS# 7143103Listed by: KELLER WILLIAMS PREMIER REALTY - New
 $280,000Active3 beds 1 baths1,638 sq. ft.
1512 16 1/2 Avenue, Rochester, MN 55901
MLS# 7143032Listed by: PROPERTY BROKERS OF MINNESOTA - New
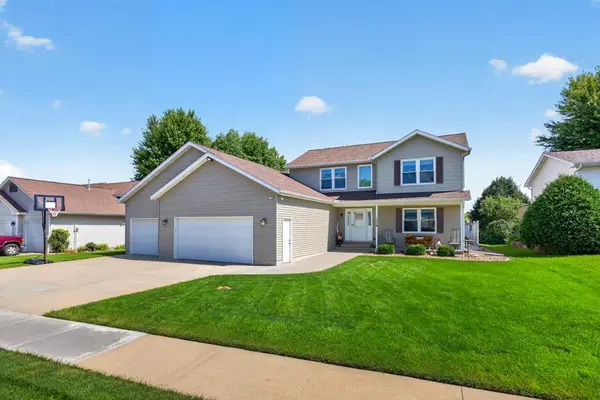 $549,000Active5 beds 4 baths3,248 sq. ft.
1008 Golfers Court Se, Rochester, MN 55904
MLS# 7140718Listed by: COLDWELL BANKER REALTY - LAKES - New
 $325,000Active3 beds 2 baths1,982 sq. ft.
376 Norseman Court Nw, Rochester, MN 55901
MLS# 7126731Listed by: RE/MAX RESULTS


Protect your home and budget from life's surprises with an Assurant Home Warranty, backed by a partner that supports you through every step of homeownership. Explore Plans.
© 2026 Better Homes and Gardens Real Estate LLC. An Anywhere Real Estate company. All rights reserved. Better Homes and Gardens® Real Estate is a registered trademark owned by Meredith Operations Corporation, licensed to Better Homes and Gardens Real Estate LLC and used with permission. Better Homes and Gardens Real Estate LLC fully supports the principles of the Fair Housing Act and the Equal Opportunity Act. Listing information is deemed reliable but is not guaranteed accurate.
Each office is independently owned and operated.
Any services or products provided by third parties are not provided by, affiliated with or related to Better Homes and Gardens Real Estate LLC, or its affiliated companies.