
905 9th Avenue Nw, Rochester, MN 55901
Local realty services provided by:Better Homes and Gardens Real Estate First Choice
905 9th Avenue Nw,Rochester, MN 55901
$230,000
- 2 Beds
- 1 Baths
- 1,006 sq. ft.
- Single family
- Active
Upcoming open houses
- Sun, Nov 0112:30 pm - 02:00 pm
Listed by: sara vix
Office: keller williams premier realty
MLS#:7165483
Source:NSMLS
Price summary
- Price:$230,000
- Price per sq. ft.:$131.28
About this home
Welcome to this adorable, well-maintained ranch-style home in a great location just a few blocks from the downtown Mayo Clinic campus! Enjoy easy access to public transportation, shopping, dining, parks, pickleball courts and walking/biking trails. Inside, beautiful hardwood floors (no carpet) add warmth and character to the cozy living spaces. The functional kitchen offers plenty of counter and cabinet space, plus the added convenience of a walk-in pantry. Just off the kitchen, a versatile bonus room provides endless possibilities! Whether you envision a dining room, sun room, hobby space, playroom or additional family room, this flexible space can fit your lifestyle needs. A large window fills the room with natural light and overlooks the spacious, level, fully-fenced backyard. The clean basement offers excellent storage and additional flexibility for living space, complete with a built-in workbench or desk. Numerous and thoughtful updates over the years add peace of mind, including: updated electrical service, windows, a new furnace and central air (2026), water heater (2018), clothes washer (2021) dryer (2022), garage door opener (2021), patio, and landscaping. You don't want to miss this one!...
Contact an agent
Home facts
- Year built:1950
- Listing ID #:7165483
- Added:2 day(s) ago
- Updated:October 30, 2026 at 01:35 PM
Rooms and interior
- Bedrooms:2
- Total bathrooms:1
- Full bathrooms:1
- Dining Description:Informal Dining Room
- Bathrooms Description:Main Floor Full Bath
- Kitchen Description:Dishwasher, Disposal, Microwave, Range, Refrigerator
- Basement:Yes
- Basement Description:Block, Full, Storage Space, Unfinished
- Living area:1,006 sq. ft.
Heating and cooling
- Cooling:Central Air
- Heating:Forced Air
- Central air:Yes
Structure and exterior
- Roof:Age Over 8 Years, Asphalt
- Year built:1950
- Building area:1,006 sq. ft.
- Lot area:9148 Acres
- Levels:1 Story
Schools
- High school:John Marshall
- Middle school:John Adams
- Elementary school:Elton Hills
Utilities
- Water:City Water - Connected
- Sewer:City Sewer - Connected
Finances and disclosures
- Price:$230,000
- Price per sq. ft.:$131.28
- Tax amount:$2,562 (2026)
Features and amenities
- Appliances:Disposal, Microwave, Range, Refrigerator, Washer, Water Softener Owned
- Laundry features:Dryer, Washer
- Amenities:Gas Water Heater, Water Softener Owned
Parking
- Parking description:Attached Garage, Concrete, Electric, Garage Door Opener, Insulated Garage, Storage
- Garage:Yes
- Garage spaces:1
New listings near 905 9th Avenue Nw
- Coming Soon
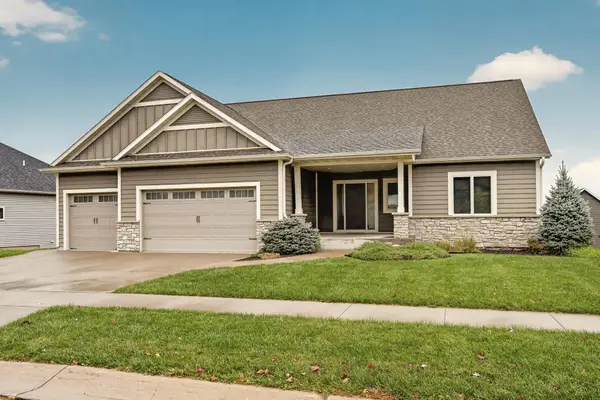 $649,900Coming Soon5 beds 3 baths3,432 sq. ft.
2555 Sand Trap Road Se, Rochester, MN 55904
MLS# 7157979Listed by: EDINA REALTY ROCHESTER - Coming Soon
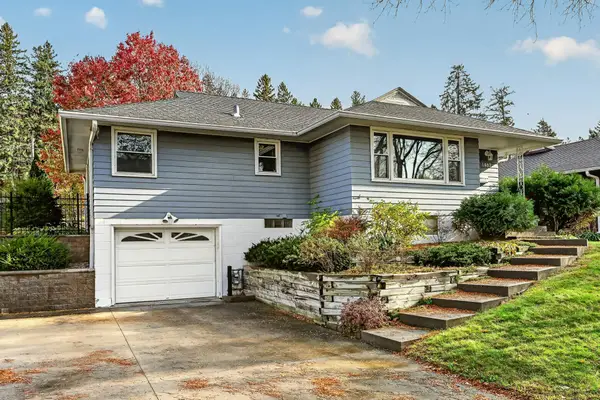 $309,900Coming Soon3 beds 2 baths2,048 sq. ft.
1462 13th Avenue Nw, Rochester, MN 55901
MLS# 7165860Listed by: RE/MAX RESULTS - Coming Soon
 $350,000Coming Soon4 beds 3 baths1,927 sq. ft.
1431 Kings Run Dr Nw, Rochester, MN 55901
MLS# 7165699Listed by: COUNSELOR REALTY OF ROCHESTER - Coming Soon
 $439,900Coming Soon3 beds 3 baths2,245 sq. ft.
1252 19th Avenue Ne, Rochester, MN 55906
MLS# 7165514Listed by: EDINA REALTY ROCHESTER - New
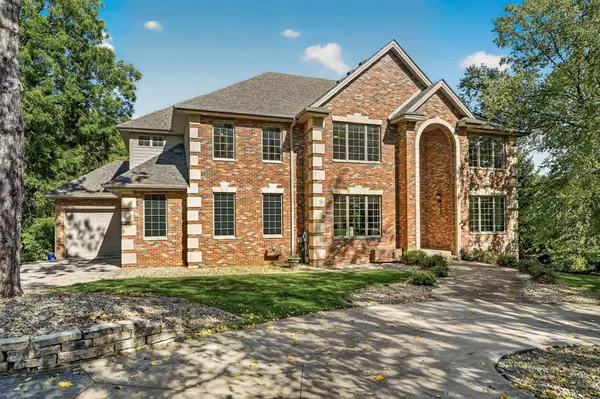 $1,625,000Active5 beds 5 baths6,761 sq. ft.
1303 Wicklow Lane Sw, Rochester, MN 55902
MLS# 7165943Listed by: RE/MAX RESULTS - New
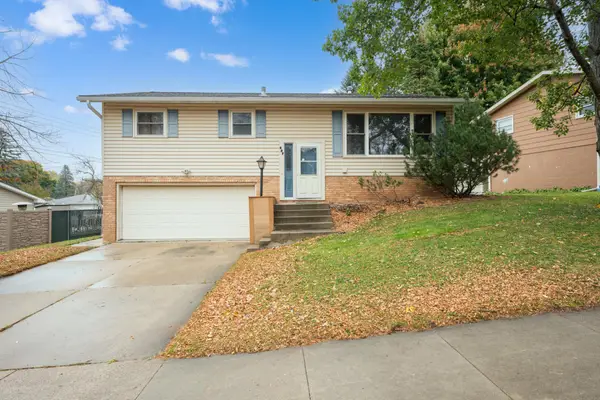 $289,900Active3 beds 2 baths1,724 sq. ft.
627 26th Street Nw, Rochester, MN 55901
MLS# 7166480Listed by: HOMES PLUS REALTY - New
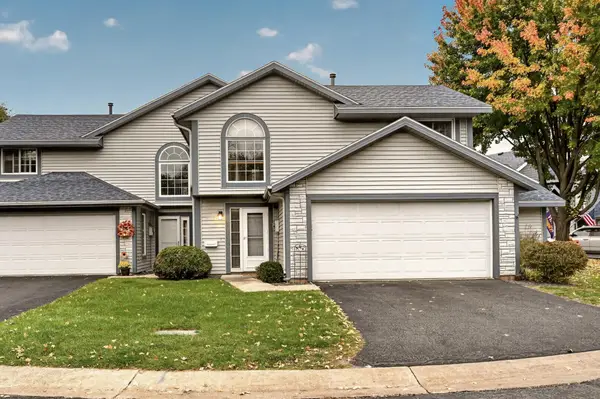 $299,900Active3 beds 3 baths1,714 sq. ft.
2624 Tuxedo Lane Nw, Rochester, MN 55901
MLS# 7166699Listed by: EDINA REALTY ROCHESTER - New
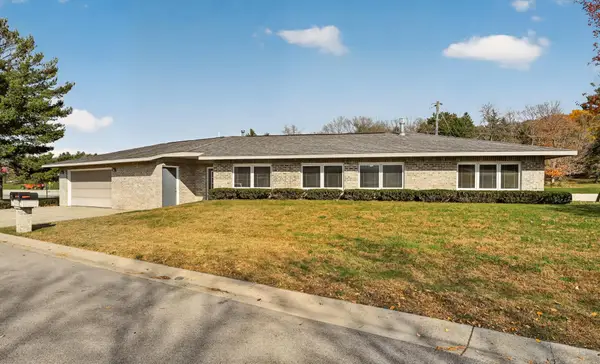 $469,900Active2 beds 2 baths1,262 sq. ft.
315 Salem Point Drive Sw, Rochester, MN 55902
MLS# 7166737Listed by: EDINA REALTY ROCHESTER - New
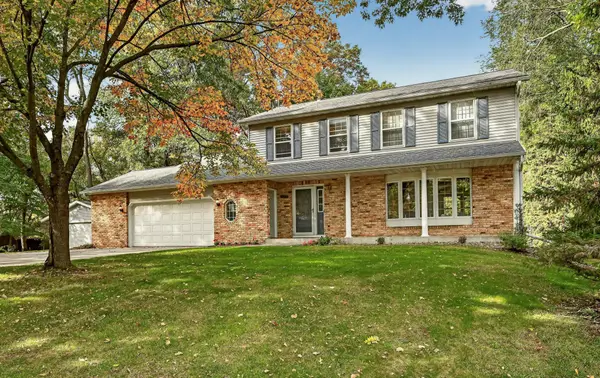 $539,900Active4 beds 3 baths2,644 sq. ft.
2829 Shadow Drive Se, Rochester, MN 55904
MLS# 7160683Listed by: EDINA REALTY ROCHESTER - New
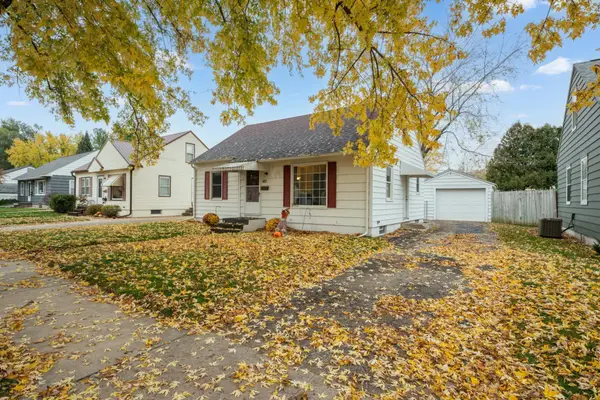 $254,900Active3 beds 1 baths2,188 sq. ft.
812 15th Avenue Ne, Rochester, MN 55906
MLS# 7165999Listed by: PROPERTY BROKERS OF MINNESOTA


Protect your home and budget from life's surprises with an Assurant Home Warranty, backed by a partner that supports you through every step of homeownership. Explore Plans.
© 2026 Better Homes and Gardens Real Estate LLC. An Anywhere Real Estate company. All rights reserved. Better Homes and Gardens® Real Estate is a registered trademark owned by Meredith Operations Corporation, licensed to Better Homes and Gardens Real Estate LLC and used with permission. Better Homes and Gardens Real Estate LLC fully supports the principles of the Fair Housing Act and the Equal Opportunity Act. Listing information is deemed reliable but is not guaranteed accurate.
Each office is independently owned and operated.
Any services or products provided by third parties are not provided by, affiliated with or related to Better Homes and Gardens Real Estate LLC, or its affiliated companies.