
6055 Iris Lane, Rockford, MN 55373
Local realty services provided by:Better Homes and Gardens Real Estate First Choice
6055 Iris Lane,Rockford, MN 55373
$335,000
- 2 Beds
- 2 Baths
- 1,481 sq. ft.
- Townhouse
- Coming Soon
Upcoming open houses
- Sat, Oct 1012:00 pm - 02:00 pm
Listed by: stacy zachman-zachman realty group
Office: re/max results
MLS#:7156877
Source:NSMLS
Price summary
- Price:$335,000
- Price per sq. ft.:$226.2
- Monthly HOA dues:$255
About this home
Lovely detached townhome in great Rockford location. Like new condition. Main level living with everything you need! Beautiful finishes. Bright and open concept. Shiplap fireplace surround, stainless appliances, interior shutters. Large walk in closets. Beautiful front porch and patio.
Contact an agent
Home facts
- Year built:2021
- Subdivision & Development:The Meadows Of Rockford
- Listing ID #:7156877
- Updated:October 09, 2026 at 04:57 AM
Rooms and interior
- Bedrooms:2
- Total bathrooms:2
- Full bathrooms:2
- Kitchen Description:Dishwasher, Microwave, Range, Refrigerator, Stainless Steel Appliances
- Living area:1,481 sq. ft.
Heating and cooling
- Cooling:Central Air
- Heating:Forced Air
- Central air:Yes
Structure and exterior
- Year built:2021
- Building area:1,481 sq. ft.
- Lot area:0.07 Acres
- Levels:1 Story
Utilities
- Water:City Water - Connected
- Sewer:City Sewer - Connected
Finances and disclosures
- Price:$335,000
- Price per sq. ft.:$226.2
- Tax amount:$3,376 (2026)
Features and amenities
- Appliances:Microwave, Range, Refrigerator, Stainless Steel Appliances, Washer, Water Softener Rented
- Laundry features:Dryer, Washer
- Amenities:Air-To-Air Exchanger, Electric Water Heater, Water Softener Rented
Parking
- Parking description:Asphalt, Attached Garage
- Garage:Yes
- Garage spaces:2
New listings near 6055 Iris Lane
- New
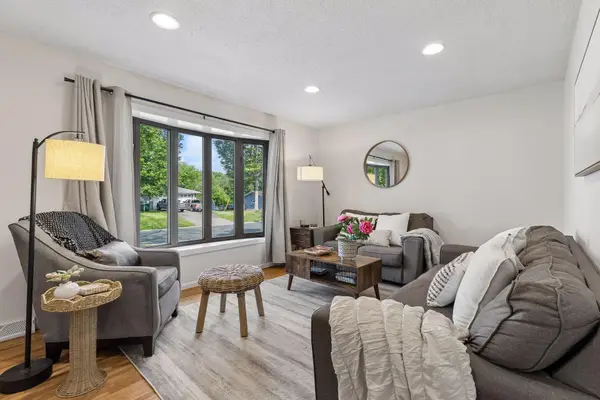 $300,000Active4 beds 2 baths1,948 sq. ft.
6631 Oakwood Street, Rockford, MN 55373
MLS# 7154176Listed by: ENGEL & VOLKERS MINNEAPOLIS - New
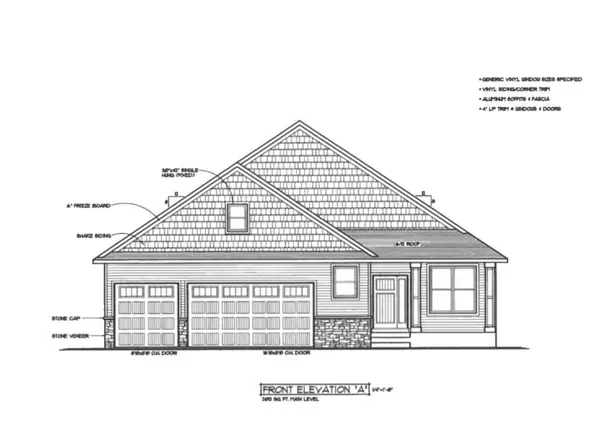 $625,500Active5 beds 3 baths3,442 sq. ft.
4847 Maple Street, Rockford, MN 55373
MLS# 7153341Listed by: RE/MAX RESULTS - Open Sat, 12 to 2pmNew
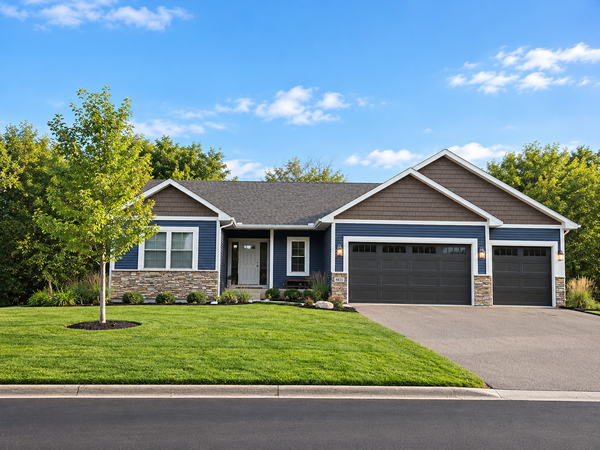 $549,900Active4 beds 3 baths2,785 sq. ft.
4859 Maple Street, Rockford, MN 55373
MLS# 7151335Listed by: KELLER WILLIAMS PREMIER REALTY LAKE MINNETONKA  $299,900Active3 beds 3 baths2,206 sq. ft.
8002 Marsh Run Court, Rockford, MN 55373
MLS# 7147449Listed by: COMPASS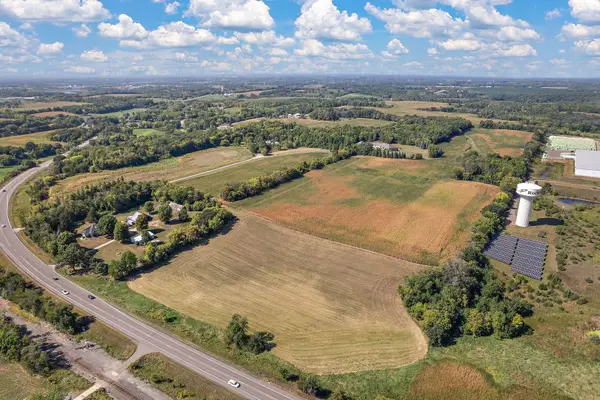 $10,464,800Active130.81 Acres
3236X Gabler Avenue Se, Buffalo, MN 55313
MLS# 7137443Listed by: LAKES SOTHEBY'S INTERNATIONAL REALTY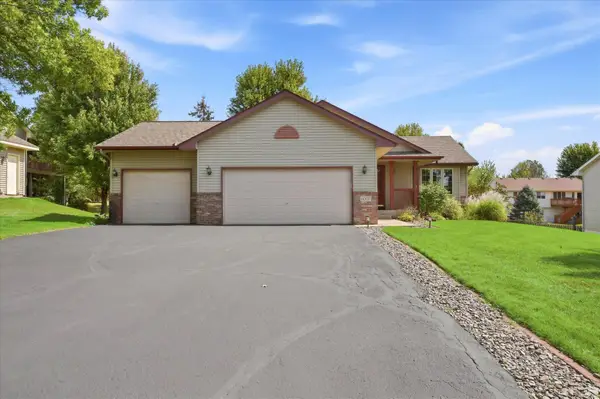 $379,900Active4 beds 2 baths2,058 sq. ft.
6007 Nathan Boulevard, Rockford, MN 55373
MLS# 7140566Listed by: EXP REALTY $485,000Active3 beds 3 baths3,108 sq. ft.
2010 Balsam Lane, Rockford, MN 55373
MLS# 7134145Listed by: EDINA REALTY, INC. $85,000Active0.36 Acres
6321 Main Street, Rockford, MN 55373
MLS# 7134252Listed by: REAL BROKER, LLC- Open Fri, 9am to 7pm
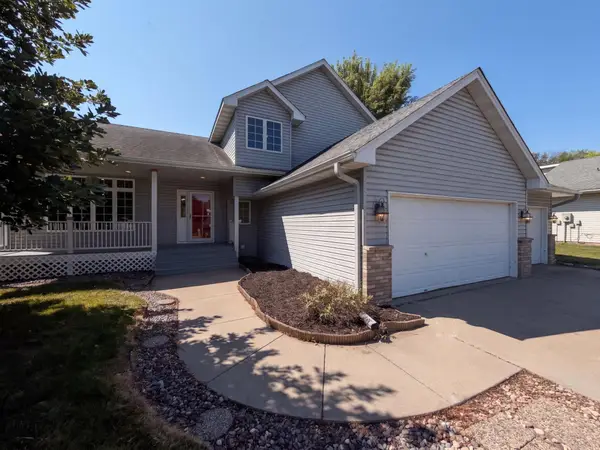 $412,000Pending5 beds 4 baths3,035 sq. ft.
8763 Autumn Oaks Drive, Rockford, MN 55373
MLS# 7131299Listed by: OPENDOOR BROKERAGE, LLC


Protect your home and budget from life's surprises with an Assurant Home Warranty, backed by a partner that supports you through every step of homeownership. Explore Plans.
© 2026 Better Homes and Gardens Real Estate LLC. An Anywhere Real Estate company. All rights reserved. Better Homes and Gardens® Real Estate is a registered trademark owned by Meredith Operations Corporation, licensed to Better Homes and Gardens Real Estate LLC and used with permission. Better Homes and Gardens Real Estate LLC fully supports the principles of the Fair Housing Act and the Equal Opportunity Act. Listing information is deemed reliable but is not guaranteed accurate.
Each office is independently owned and operated.
Any services or products provided by third parties are not provided by, affiliated with or related to Better Homes and Gardens Real Estate LLC, or its affiliated companies.