
8784 Woodlawn Drive, Rockford, MN 55373
Local realty services provided by:Better Homes and Gardens Real Estate First Choice
Upcoming open houses
- Fri, Oct 2304:00 pm - 06:00 pm
- Sat, Oct 2410:30 am - 12:00 pm
Listed by: andrea vanderberg
Office: pemberton re
MLS#:7158762
Source:NSMLS
Price summary
- Price:$359,900
- Price per sq. ft.:$154.6
About this home
Welcome to this beautifully maintained 4-bedroom, 2-bathroom split-level home in Rockford, offering 2,128 finished square feet and a peaceful setting surrounded by mature trees. Situated on a beautifully landscaped, fenced, corner lot, this property offers an inviting combination of privacy, natural beauty, and comfortable living spaces.
Inside, you'll find a spacious and functional layout with plenty of room for everyday living and entertaining. The split-level design provides comfortable separation between living areas, while four bedrooms offer flexibility for guests, a home office, or hobbies. The updated interior creates a welcoming atmosphere throughout.
The fully finished lower level adds valuable living space, perfect for a family room, recreation area, exercise space, or additional gathering area. The lower level bathroom features heated floors. With generous square footage across both levels, there's plenty of room to spread out and make the home your own.
Outside, the heavily wooded corner lot is a standout feature, offering beautiful views, mature landscaping, and a sense of privacy. Enjoy the shade and natural surroundings while relaxing outdoors or entertaining. An attached 2-car garage provides convenient parking and additional storage. A heated workshop in the backyard is a true bonus for Minnesota winters.
With it's generous living spaces, a versatile floor plan, a fully finished lower level, and a thoughtfully landscaped setting, this Rockford home offers a wonderful combination of space, comfort, and charm....
Contact an agent
Home facts
- Year built:1987
- Subdivision & Development:Autumn Oaks 3rd Add
- Listing ID #:7158762
- Added:1 day(s) ago
- Updated:October 23, 2026 at 04:30 PM
Rooms and interior
- Bedrooms:4
- Total bathrooms:2
- Full bathrooms:1
- Kitchen Description:Dishwasher, Microwave, Range, Refrigerator
- Basement:Yes
- Basement Description:Daylight / Lookout Windows, Drain Tiled, Finished, Full, Sump Pump, Walkout
- Living area:2,128 sq. ft.
Heating and cooling
- Cooling:Central Air
- Heating:Forced Air
- Central air:Yes
Structure and exterior
- Roof:Age 8 Years or Less, Asphalt
- Year built:1987
- Building area:2,128 sq. ft.
- Lot area:0.31 Acres
- Lot Features:Corner Lot, Tree Coverage - Medium
- Levels:Bi/Split Level
Utilities
- Water:City Water - Connected
- Sewer:City Sewer - Connected
Finances and disclosures
- Price:$359,900
- Price per sq. ft.:$154.6
- Tax amount:$3,990 (2026)
Features and amenities
- Appliances:Microwave, Range, Refrigerator
Parking
- Parking description:Attached Garage
- Garage:Yes
- Garage spaces:2
New listings near 8784 Woodlawn Drive
- New
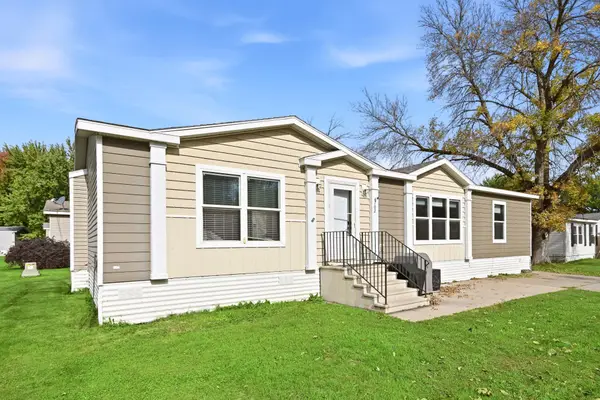 $115,000Active3 beds 2 baths1,559 sq. ft.
102 Cascade Lane, Rockford, MN 55373
MLS# 7162678Listed by: LPT REALTY, LLC - New
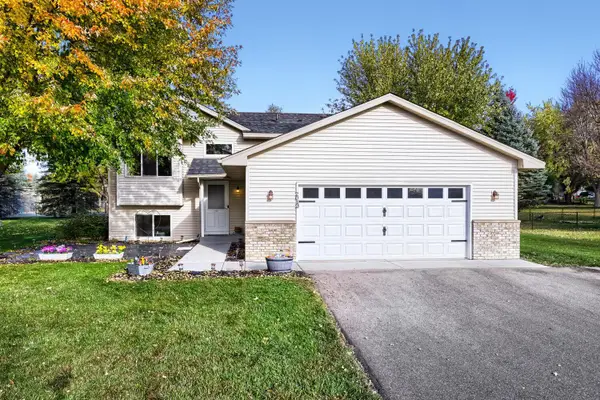 $339,900Active4 beds 2 baths1,884 sq. ft.
2012 Spruce Court, Rockford, MN 55373
MLS# 7161056Listed by: KELLER WILLIAMS INTEGRITY NW 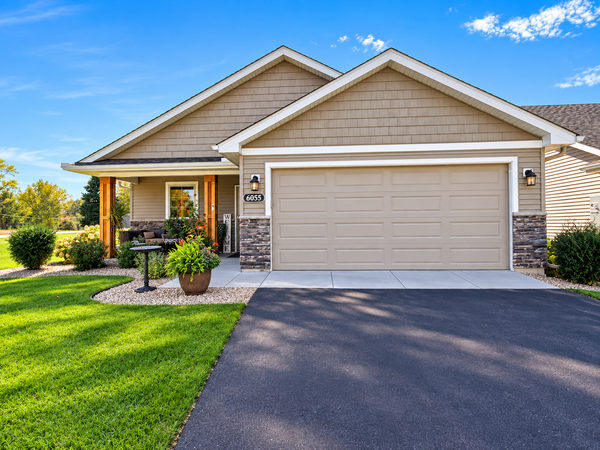 $335,000Active2 beds 2 baths1,481 sq. ft.
6055 Iris Lane, Rockford, MN 55373
MLS# 7156877Listed by: RE/MAX RESULTS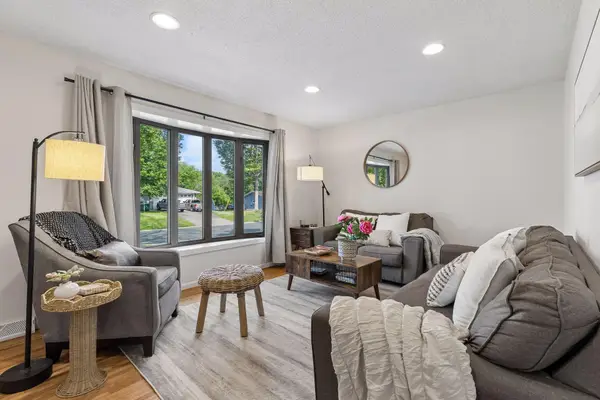 $300,000Pending4 beds 2 baths1,948 sq. ft.
6631 Oakwood Street, Rockford, MN 55373
MLS# 7154176Listed by: ENGEL & VOLKERS MINNEAPOLIS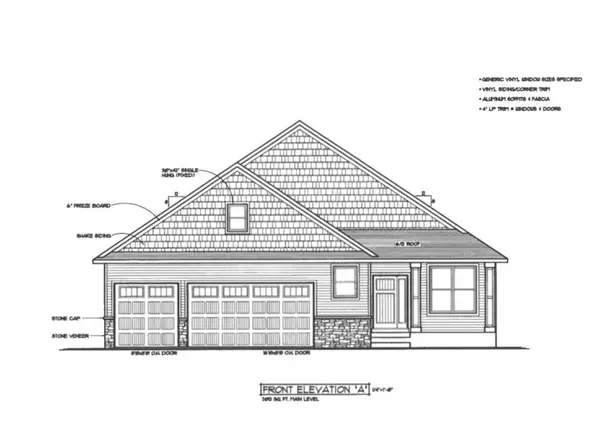 $625,500Active5 beds 3 baths3,442 sq. ft.
4847 Maple Street, Rockford, MN 55373
MLS# 7153341Listed by: RE/MAX RESULTS- Open Sun, 10am to 12pm
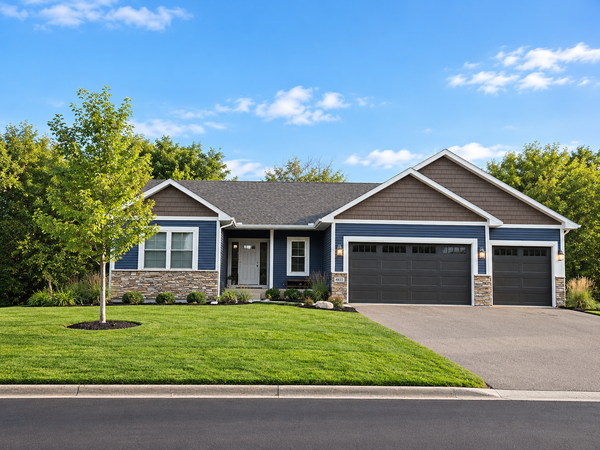 $549,900Active4 beds 3 baths2,785 sq. ft.
4859 Maple Street, Rockford, MN 55373
MLS# 7151335Listed by: KELLER WILLIAMS PREMIER REALTY LAKE MINNETONKA  $299,900Active3 beds 3 baths2,206 sq. ft.
8002 Marsh Run Court, Rockford, MN 55373
MLS# 7147449Listed by: COMPASS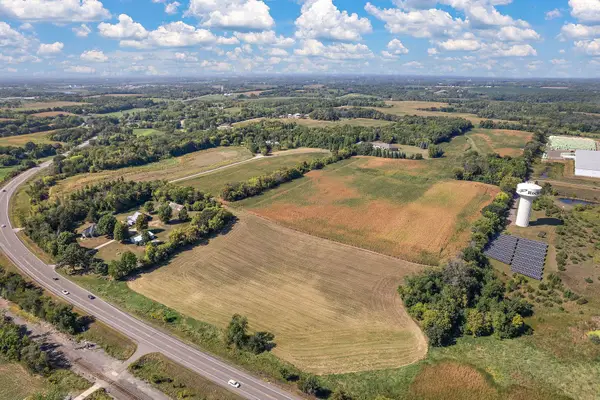 $10,464,800Active130.81 Acres
3236X Gabler Avenue Se, Buffalo, MN 55313
MLS# 7137443Listed by: LAKES SOTHEBY'S INTERNATIONAL REALTY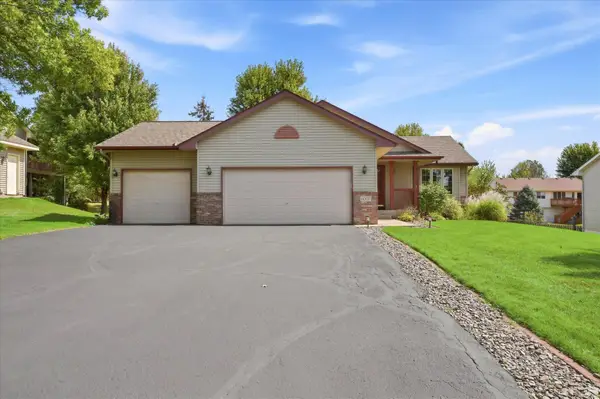 $379,900Pending4 beds 2 baths2,058 sq. ft.
6007 Nathan Boulevard, Rockford, MN 55373
MLS# 7140566Listed by: EXP REALTY


Protect your home and budget from life's surprises with an Assurant Home Warranty, backed by a partner that supports you through every step of homeownership. Explore Plans.
© 2026 Better Homes and Gardens Real Estate LLC. An Anywhere Real Estate company. All rights reserved. Better Homes and Gardens® Real Estate is a registered trademark owned by Meredith Operations Corporation, licensed to Better Homes and Gardens Real Estate LLC and used with permission. Better Homes and Gardens Real Estate LLC fully supports the principles of the Fair Housing Act and the Equal Opportunity Act. Listing information is deemed reliable but is not guaranteed accurate.
Each office is independently owned and operated.
Any services or products provided by third parties are not provided by, affiliated with or related to Better Homes and Gardens Real Estate LLC, or its affiliated companies.