
31146 Terra Vista Lane, Rockville, MN 56301
Local realty services provided by:Better Homes and Gardens Real Estate First Choice
31146 Terra Vista Lane,Rockville, MN 56301
$449,900
- 4 Beds
- 3 Baths
- 2,135 sq. ft.
- Single family
- Active
Listed by: denise dehn
Office: exp realty
MLS#:7146056
Source:NSMLS
Price summary
- Price:$449,900
- Price per sq. ft.:$210.73
About this home
Welcome to warm, thoughtfully designed living in this beautifully finished Thomas Allen Homes rambler. The bright, open-concept layout offers an effortless sense of flow, while engineered hardwood floors, quartz countertops, soft-close cabinetry and refined finishes create a polished yet inviting atmosphere throughout. At the heart of the home, the spacious kitchen opens naturally to the dining and living areas, making it easy to stay connected while preparing meals, enjoying conversation or hosting friends and family.
With four bedrooms and three bathrooms, this home offers the flexibility to adapt to a variety of lifestyles. The recently finished walkout lower level adds valuable living space, including two bedrooms, a three-quarter bathroom and a generous family room—an ideal setting for movie nights, guests, recreation or a dedicated home office.
Set on a larger lot near Pleasant Lake, the property makes it easy to enjoy both everyday convenience and outdoor recreation. Take advantage of nearby public boat access, walking trails and Lyons Park, while shopping, dining, entertainment and major commuter routes remain within easy reach. Beautifully finished and move-in ready, this inviting home offers the comfort, versatility and location to complement the way you live....
Contact an agent
Home facts
- Year built:2025
- Subdivision & Development:Brentwood Hill Second Add
- Listing ID #:7146056
- Added:3 day(s) ago
- Updated:September 28, 2026 at 12:58 PM
Rooms and interior
- Bedrooms:4
- Total bathrooms:3
- Full bathrooms:2
- Dining Description:Eat In Kitchen
- Bathrooms Description:Main Floor Full Bath
- Kitchen Description:Disposal, Microwave, Range
- Basement:Yes
- Basement Description:Unfinished, Walkout
- Living area:2,135 sq. ft.
Heating and cooling
- Cooling:Central Air
- Heating:Forced Air
- Central air:Yes
Structure and exterior
- Roof:Asphalt
- Year built:2025
- Building area:2,135 sq. ft.
- Lot area:0.46 Acres
- Levels:1 Story
Utilities
- Water:City Water - Connected
- Sewer:City Sewer - Connected
Finances and disclosures
- Price:$449,900
- Price per sq. ft.:$210.73
- Tax amount:$396 (2024)
Features and amenities
- Appliances:Disposal, Microwave, Range
- Amenities:Air-To-Air Exchanger
Parking
- Parking description:Attached Garage
- Garage:Yes
- Garage spaces:3
New listings near 31146 Terra Vista Lane
- Coming Soon
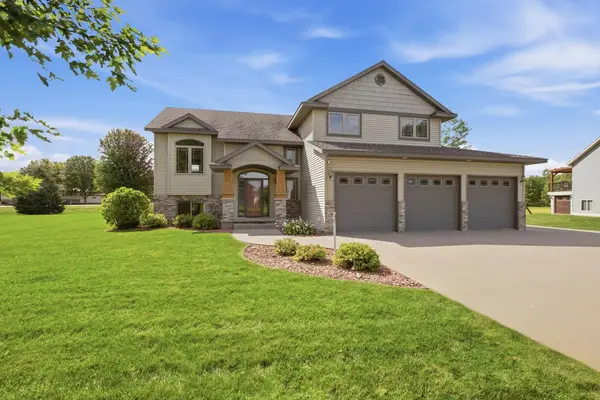 $389,900Coming Soon4 beds 3 baths2,548 sq. ft.
26075 Bluebird Lane, Rockville, MN 56301
MLS# 7145931Listed by: RE/MAX RESULTS 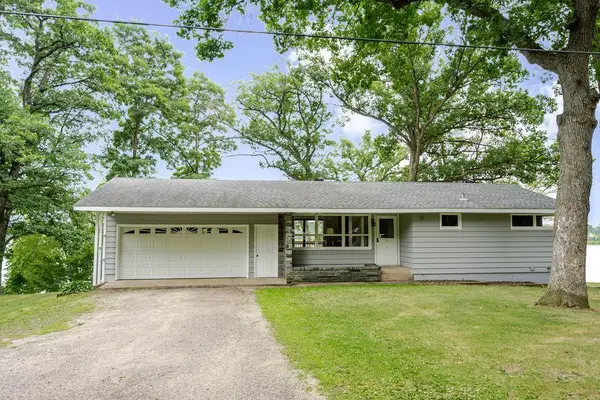 $449,900Pending2 beds 1 baths856 sq. ft.
25518 Lake Road, Saint Cloud, MN 56301
MLS# 7137412Listed by: PREMIER REAL ESTATE SERVICES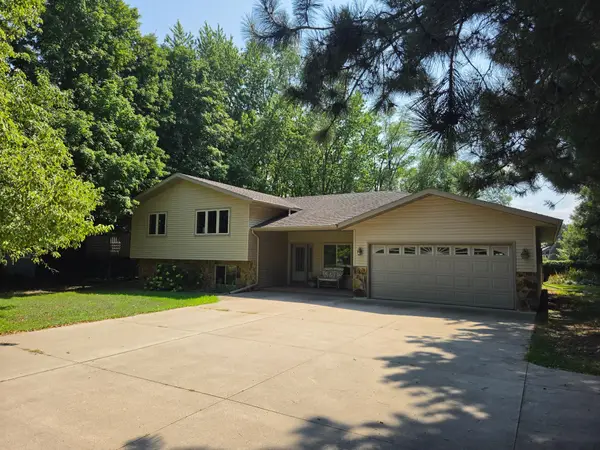 $359,900Active2 beds 2 baths2,604 sq. ft.
8311 County Road 6, Rockville, MN 56301
MLS# 7133181Listed by: RE/MAX RESULTS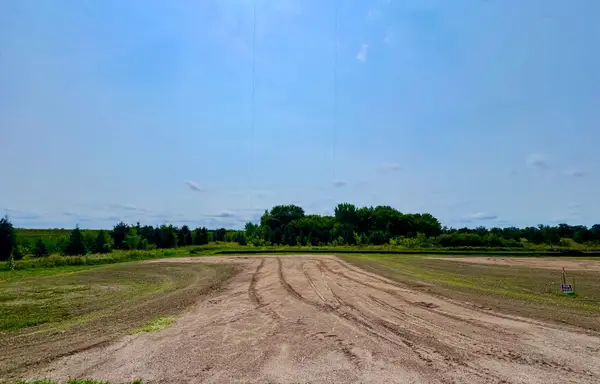 $87,500Active0.34 Acres
10809 Grand Lake Road, Cold Spring, MN 56320
MLS# 7064018Listed by: LAKES AREA REALTY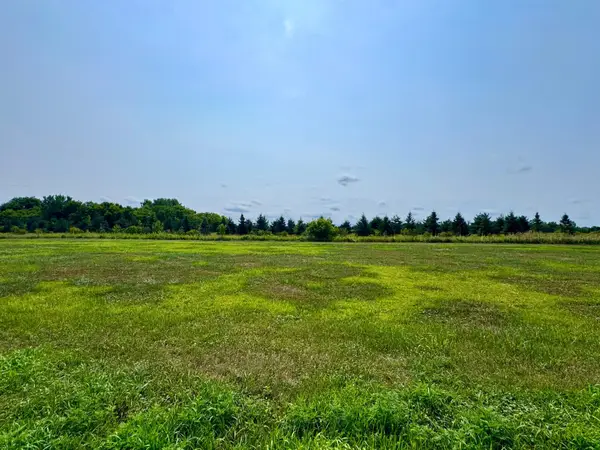 $87,500Active0.34 Acres
10895 Grand Lake Road, Cold Spring, MN 56320
MLS# 7064790Listed by: LAKES AREA REALTY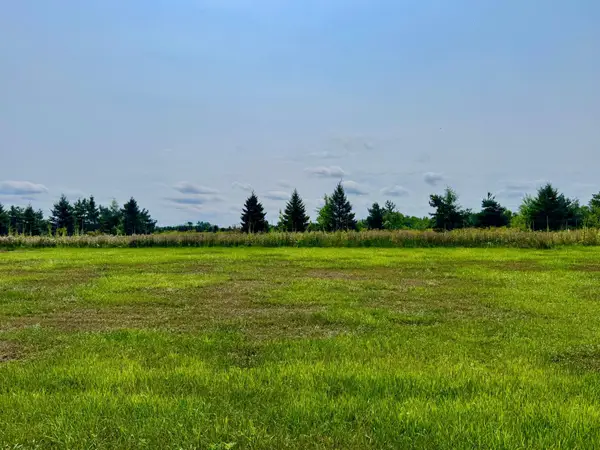 $89,000Pending0.47 Acres
10933 Grand Lake Road, Cold Spring, MN 56320
MLS# 7064829Listed by: LAKES AREA REALTY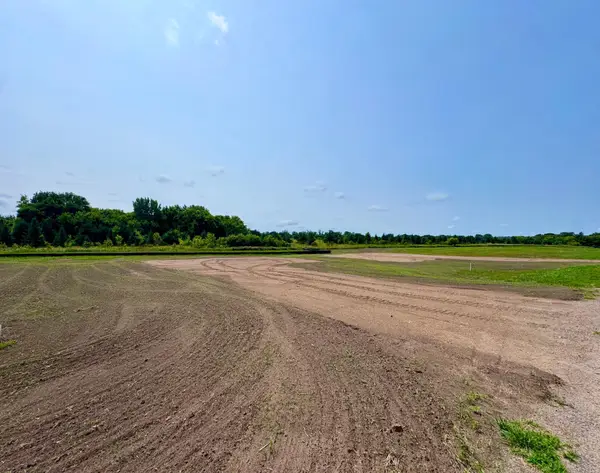 $87,500Active0.34 Acres
10817 Grand Lake Road, Cold Spring, MN 56320
MLS# 7065026Listed by: LAKES AREA REALTY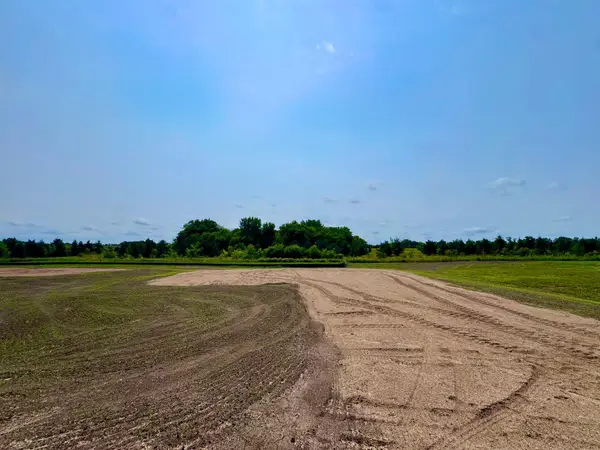 $87,500Active0.34 Acres
10833 Grand Lake Road, Cold Spring, MN 56320
MLS# 7065043Listed by: LAKES AREA REALTY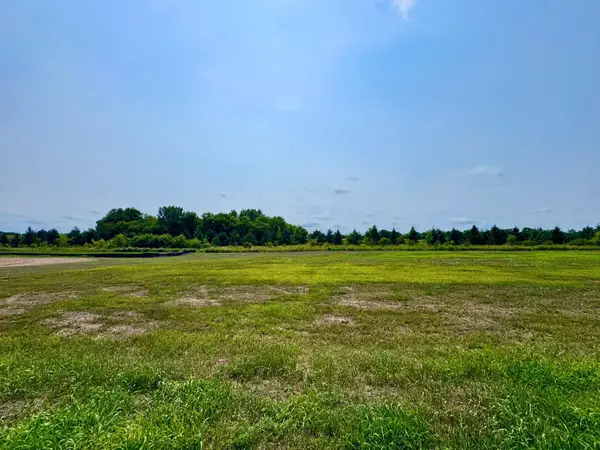 $87,500Active0.34 Acres
10849 Grand Lake Road, Cold Spring, MN 56320
MLS# 7065049Listed by: LAKES AREA REALTY


Protect your home and budget from life's surprises with an Assurant Home Warranty, backed by a partner that supports you through every step of homeownership. Explore Plans.
© 2026 Better Homes and Gardens Real Estate LLC. An Anywhere Real Estate company. All rights reserved. Better Homes and Gardens® Real Estate is a registered trademark owned by Meredith Operations Corporation, licensed to Better Homes and Gardens Real Estate LLC and used with permission. Better Homes and Gardens Real Estate LLC fully supports the principles of the Fair Housing Act and the Equal Opportunity Act. Listing information is deemed reliable but is not guaranteed accurate.
Each office is independently owned and operated.
Any services or products provided by third parties are not provided by, affiliated with or related to Better Homes and Gardens Real Estate LLC, or its affiliated companies.