
8311 County Road 6, Rockville, MN 56301
Local realty services provided by:Better Homes and Gardens Real Estate First Choice
Listed by: lisa johnson-barnier, gary f. barnier
Office: re/max results
MLS#:7133181
Source:NSMLS
Price summary
- Price:$359,900
- Price per sq. ft.:$138.21
About this home
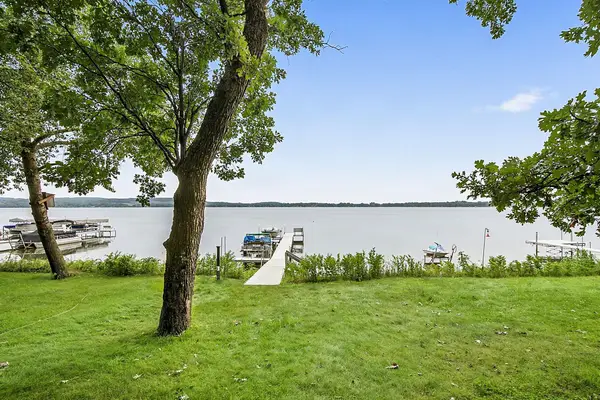
Beautiful Pleasant-Lake-Area Home! Spacious tri-level on .52 acre yard & 2 min. from the Pleasant Lake Landing! Gorgeous treed yard that back up to the Lions park...no backyard neighbors! The huge covered front patio/entry is a great place to sip your morning coffee! Entertain and grill out on your 16x40 patio! The inside offers you tons of space including a main floor 19x22 familyroom with log walls, a wood ceiling, tile flooring and a cozy fireplace! The inviting kitchen/dining has been updated and has a granite island, oak built ins and stainless steel appliances. You will love the large owners bedroom with a huge walk-in closet! The 3rd level has another bedroom, a flex room, 3/4 bath and a familyroom (there is space here to add 1-2 more bedrooms quite easily) There's a large crawl space area too! You will appreciate the triple car garage that has a drive-through option. Tons of outdoor space including a deck, patio & a private backyard! Enjoy the Lions Park right out your back door! WELCOME HOME!...
Contact an agent
Home facts
- Year built:1985
- Listing ID #:7133181
- Added:45 day(s) ago
- Updated:October 10, 2026 at 12:21 PM
Rooms and interior
- Bedrooms:2
- Total bathrooms:2
- Full bathrooms:1
- Dining Description:Eat In Kitchen, Informal Dining Room
- Bathrooms Description:3/4 Basement, Upper Level Full Bath
- Kitchen Description:Cooktop, Dishwasher, Microwave, Refrigerator, Stainless Steel Appliances
- Basement:Yes
- Basement Description:Block, Daylight / Lookout Windows, Finished
- Living area:2,604 sq. ft.
Heating and cooling
- Cooling:Central Air
- Heating:Baseboard, Forced Air
- Central air:Yes
Structure and exterior
- Roof:Age Over 8 Years, Asphalt
- Year built:1985
- Building area:2,604 sq. ft.
- Lot area:0.52 Acres
- Lot Features:Tree Coverage - Medium
- Levels:3 Level Split
Utilities
- Water:Well
- Sewer:City Sewer - Connected
Finances and disclosures
- Price:$359,900
- Price per sq. ft.:$138.21
- Tax amount:$3,788 (2026)
Features and amenities
- Appliances:Microwave, Refrigerator, Stainless Steel Appliances, Washer, Water Softener Owned
- Laundry features:Dryer, Washer
- Amenities:Water Softener Owned
Parking
- Parking description:Attached Garage
- Garage:Yes
- Garage spaces:3
New listings near 8311 County Road 6
- New
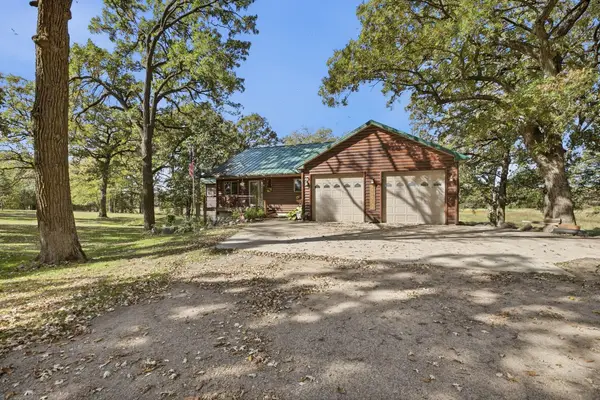 $749,900Active4 beds 4 baths3,728 sq. ft.
25671 County Road 138, Rockville, MN 56301
MLS# 7152246Listed by: COLDWELL BANKER REALTY 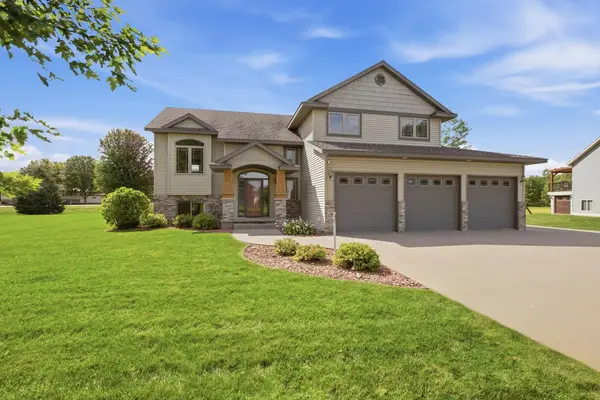 $389,900Active4 beds 3 baths2,548 sq. ft.
26075 Bluebird Lane, Saint Cloud, MN 56301
MLS# 7145931Listed by: RE/MAX RESULTS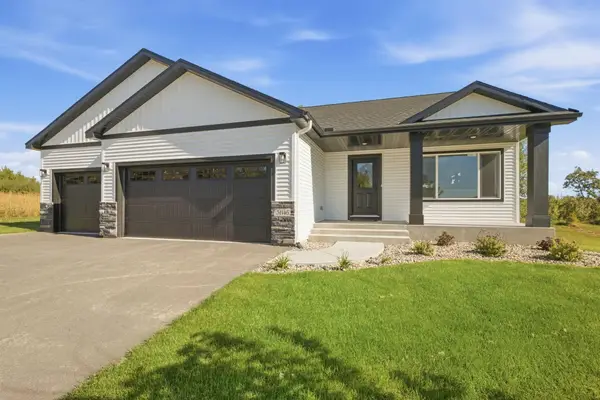 $449,900Active4 beds 3 baths2,135 sq. ft.
31146 Terra Vista Lane, Rockville, MN 56301
MLS# 7146056Listed by: EXP REALTY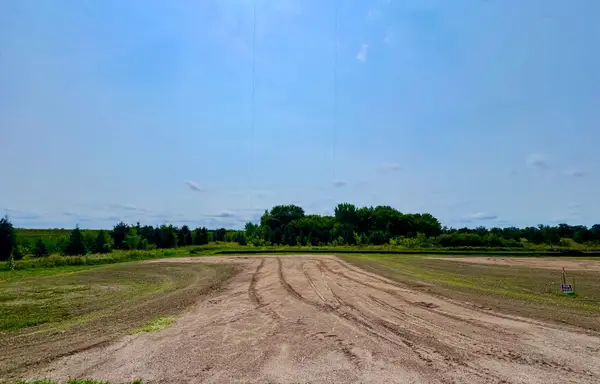 $87,500Active0.34 Acres
10809 Grand Lake Road, Cold Spring, MN 56320
MLS# 7064018Listed by: LAKES AREA REALTY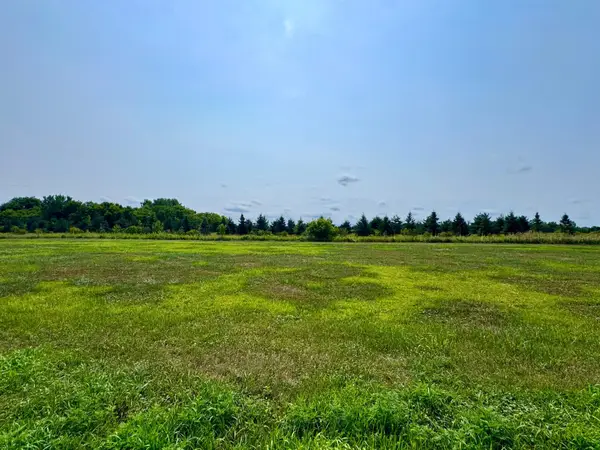 $87,500Active0.34 Acres
10895 Grand Lake Road, Cold Spring, MN 56320
MLS# 7064790Listed by: LAKES AREA REALTY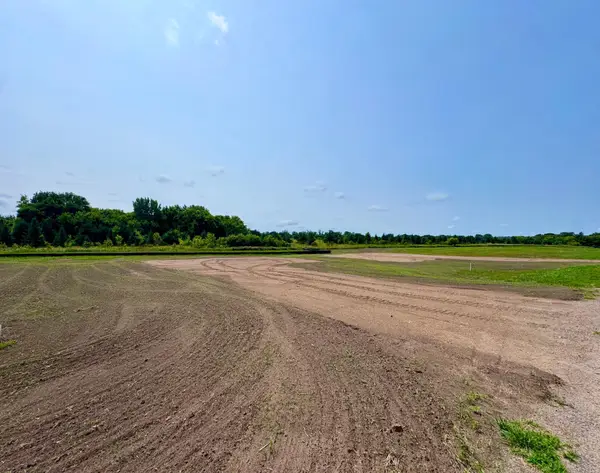 $87,500Active0.34 Acres
10817 Grand Lake Road, Cold Spring, MN 56320
MLS# 7065026Listed by: LAKES AREA REALTY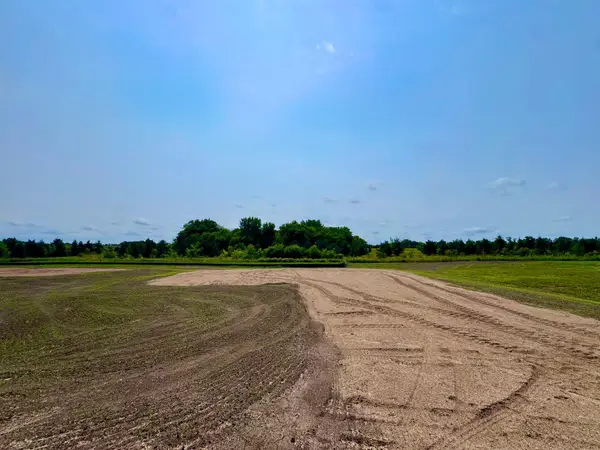 $87,500Active0.34 Acres
10833 Grand Lake Road, Cold Spring, MN 56320
MLS# 7065043Listed by: LAKES AREA REALTY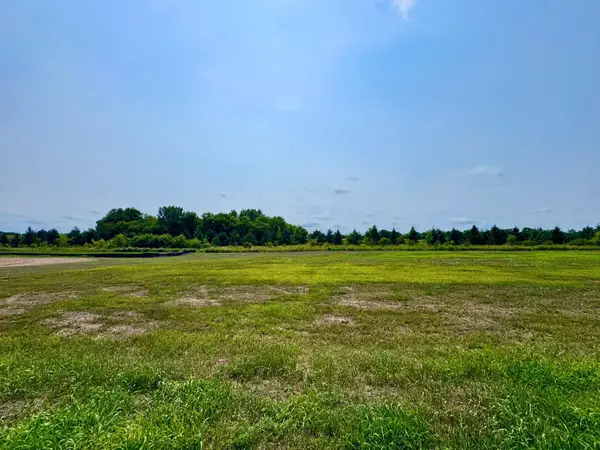 $87,500Active0.34 Acres
10849 Grand Lake Road, Cold Spring, MN 56320
MLS# 7065049Listed by: LAKES AREA REALTY- Open Sat, 11am to 1pm
 $765,000Active3 beds 1 baths1,580 sq. ft.
21307 Agate Beach Road, Rockville, MN 56301
MLS# 7125426Listed by: EDINA REALTY, INC


Protect your home and budget from life's surprises with an Assurant Home Warranty, backed by a partner that supports you through every step of homeownership. Explore Plans.
© 2026 Better Homes and Gardens Real Estate LLC. An Anywhere Real Estate company. All rights reserved. Better Homes and Gardens® Real Estate is a registered trademark owned by Meredith Operations Corporation, licensed to Better Homes and Gardens Real Estate LLC and used with permission. Better Homes and Gardens Real Estate LLC fully supports the principles of the Fair Housing Act and the Equal Opportunity Act. Listing information is deemed reliable but is not guaranteed accurate.
Each office is independently owned and operated.
Any services or products provided by third parties are not provided by, affiliated with or related to Better Homes and Gardens Real Estate LLC, or its affiliated companies.