
11542 Tilton Trail S, Rogers, MN 55374
Local realty services provided by:Better Homes and Gardens Real Estate First Choice
11542 Tilton Trail S,Rogers, MN 55374
$1,435,000
- 4 Beds
- 4 Baths
- 3,388 sq. ft.
- Single family
- Coming Soon
Listed by: tim j ulvin
Office: brix real estate
MLS#:7128796
Source:NSMLS
Price summary
- Price:$1,435,000
- Price per sq. ft.:$423.55
About this home
Discover the perfect blend of privacy, craftsmanship, and resort-style living at this exceptional custom-built rambler, set on an expansive 14.25-acre parcel at the end of a peaceful cul-de-sac. The main level features three bedrooms, including a spacious primary suite with a private bath and walk-in closet, along with a bright four-season porch and inviting living room. The beautifully appointed kitchen is designed for both gathering and entertaining, showcasing a large center island, wine refrigerator, and stunning copper farmhouse sink. The upper level offers a private retreat of its own, featuring a spacious family room, additional bedroom, and full bathroom—ideal for guests, extended family, or a separate entertainment space. The outdoor living spaces truly set this property apart. Enjoy summer days in the heated, in-ground saltwater pool, complete with an automated cover, then gather around the stone fireplace or entertain on the patio with the built-in grill area. A standout feature of the property is the newly constructed 2024 Morton pole shed, which offers approximately 3,075 square feet of versatile space. Built by renowned manufacturer Morton Buildings, this impressive structure provides ample room for vehicles, recreational equipment, storage, hobbies, or a workshop, with the flexibility to accommodate various uses. With its expansive acreage, cul-de-sac setting, custom construction, exceptional indoor finishes, and unparalleled outdoor amenities, this property offers a truly special opportunity to enjoy private country living with the comforts of a luxury retreat....
Contact an agent
Home facts
- Year built:2014
- Subdivision & Development:Registered Land Surv 1606 Tr
- Listing ID #:7128796
- Updated:August 25, 2026 at 04:52 PM
Rooms and interior
- Bedrooms:4
- Total bathrooms:4
- Full bathrooms:2
- Half bathrooms:1
- Dining Description:Kitchen/Dining Room
- Bathrooms Description:Bathroom Ensuite, Jetted Tub, Main Floor 1/2 Bath, Main Floor Full Bath, Separate Shower and Tub
- Kitchen Description:Cooktop, Dishwasher, Microwave, Refrigerator, Wine Cooler
- Basement:Yes
- Living area:3,388 sq. ft.
Heating and cooling
- Cooling:Central Air
- Heating:Forced Air, In-Floor Heating
- Central air:Yes
Structure and exterior
- Roof:Age Over 8 Years
- Year built:2014
- Building area:3,388 sq. ft.
- Lot area:14.26 Acres
- Lot Features:Irregular Lot, Tree Coverage - Medium
- Levels:1 1/2 Story
Utilities
- Water:Well
- Sewer:Septic System Compliant - Yes
Finances and disclosures
- Price:$1,435,000
- Price per sq. ft.:$423.55
- Tax amount:$14,639 (2026)
Features and amenities
- Appliances:Microwave, Refrigerator, Washer, Water Softener Owned, Wine Cooler
- Laundry features:Dryer, Washer
- Amenities:Air-To-Air Exchanger, Gas Water Heater, Humidifier, Water Softener Owned
- Pool features:Below Ground, Heated, Outdoor
Parking
- Parking description:Attached Garage, Covered, Detached Garage, Heated Garage, Insulated Garage
- Garage:Yes
- Garage spaces:3
New listings near 11542 Tilton Trail S
- Coming Soon
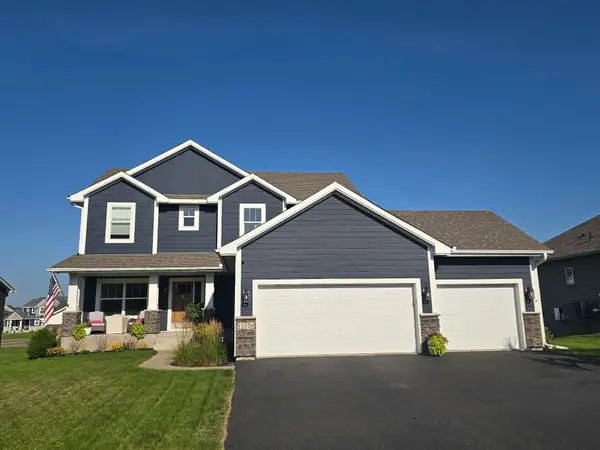 $615,000Coming Soon4 beds 4 baths3,000 sq. ft.
12370 Fletcher Drive, Rogers, MN 55374
MLS# 7132072Listed by: LEGACY HOME GROUP MN LLC - New
 $599,000Active3 beds 3 baths2,418 sq. ft.
11516 Brookview Drive, Maple Grove, MN 55311
MLS# 7132700Listed by: RE/MAX RESULTS - New
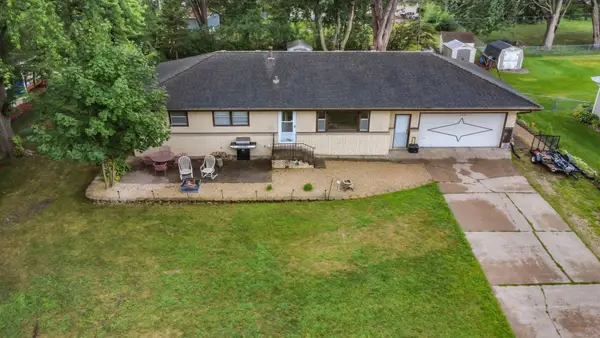 $314,900Active4 beds 2 baths2,419 sq. ft.
21609 Ahlstrom Avenue, Rogers, MN 55374
MLS# 7130907Listed by: RE/MAX RESULTS 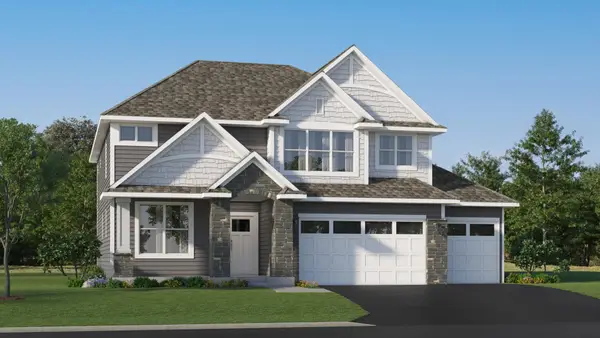 $694,000Pending4 beds 4 baths3,302 sq. ft.
12350 Holden Way, Rogers, MN 55374
MLS# 7130217Listed by: LENNAR SALES CORP- New
 $349,990Active3 beds 3 baths1,665 sq. ft.
12710 Ashbury Drive, Rogers, MN 55374
MLS# 7129538Listed by: D.R. HORTON, INC. - New
 $336,140Active3 beds 3 baths1,665 sq. ft.
12689 Ashbury Drive, Rogers, MN 55374
MLS# 7129556Listed by: D.R. HORTON, INC. - New
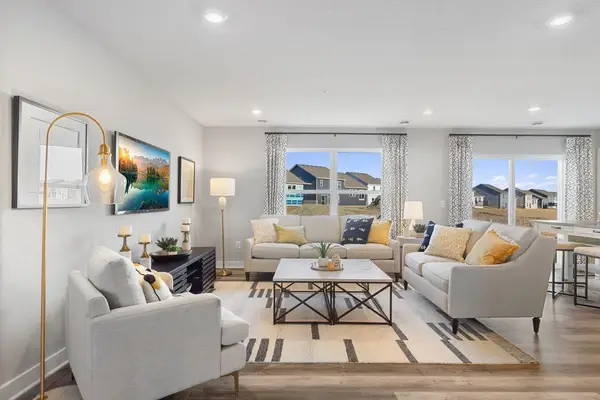 $336,140Active3 beds 3 baths1,665 sq. ft.
12685 Ashbury Drive, Rogers, MN 55374
MLS# 7129564Listed by: D.R. HORTON, INC. - New
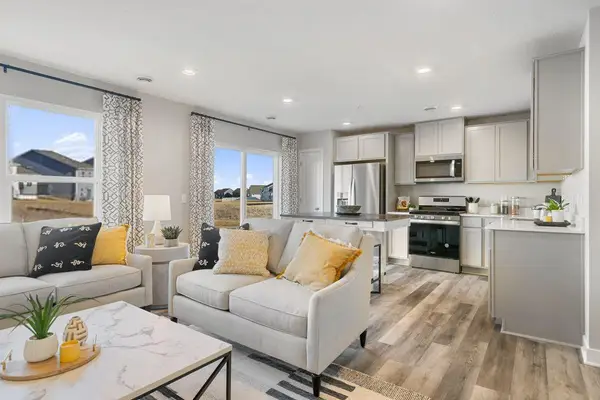 $347,845Active3 beds 3 baths1,665 sq. ft.
12681 Ashbury Drive, Rogers, MN 55374
MLS# 7129588Listed by: D.R. HORTON, INC. - New
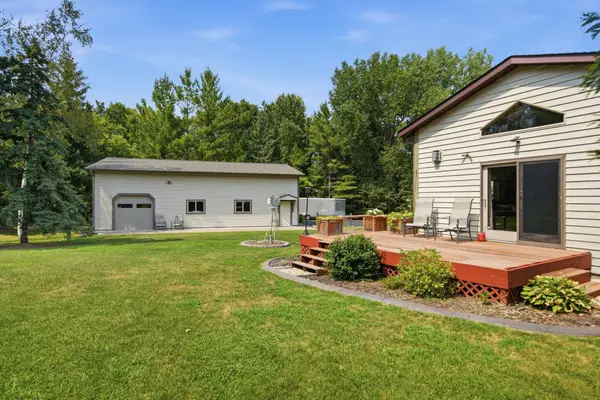 $575,000Active5 beds 2 baths3,007 sq. ft.
5541 Quilley Avenue Ne, Rogers, MN 55374
MLS# 7129376Listed by: KELLER WILLIAMS CLASSIC RLTY NW


Protect your home and budget from life's surprises with an Assurant Home Warranty, backed by a partner that supports you through every step of homeownership. Explore Plans.
© 2026 Better Homes and Gardens Real Estate LLC. An Anywhere Real Estate company. All rights reserved. Better Homes and Gardens® Real Estate is a registered trademark owned by Meredith Operations Corporation, licensed to Better Homes and Gardens Real Estate LLC and used with permission. Better Homes and Gardens Real Estate LLC fully supports the principles of the Fair Housing Act and the Equal Opportunity Act. Listing information is deemed reliable but is not guaranteed accurate.
Each office is independently owned and operated.
Any services or products provided by third parties are not provided by, affiliated with or related to Better Homes and Gardens Real Estate LLC, or its affiliated companies.