
11900 Tilton Trail N, Rogers, MN 55374
Local realty services provided by:Better Homes and Gardens Real Estate Advantage One
11900 Tilton Trail N,Rogers, MN 55374
$1,250,000
- 5 Beds
- 4 Baths
- 3,827 sq. ft.
- Single family
- Active
Listed by: tamera marinaro
Office: premier real estate services
MLS#:7016809
Source:NSMLS
Price summary
- Price:$1,250,000
- Price per sq. ft.:$326.63
About this home
Custom designed by Timber Creek Homes, this innovative two-story ICF (Insulated Concrete Form) home combines striking architecture with exceptional energy efficiency, durability, and comfort. From the moment you arrive, the pivot front door, stone columns, and modern exterior create a memorable first impression.
Designed for today's lifestyle, the main level features a spacious great room with a dramatic 22-foot vaulted ceiling, a luxurious owner's suite, private office, flex room, laundry room, and an open-concept kitchen with a walk-in pantry designed to meet the needs of a growing family.
The second floor overlooks the great room from an impressive catwalk and offers four additional bedrooms, creating space for family, guests, or hobbies.
Quality finishes include Cambria or granite countertops, white oak cabinetry, tiled bathrooms, luxury vinyl plank flooring, LP® SmartSide® siding, EnerLux windows, and distinctive stone accents. Built with ICF construction, Timber Creek Homes deliver superior energy efficiency, strength, quiet living, and long-term value.
Custom home plans are available, or work with Timber Creek Homes to design a home tailored to your lifestyle. The right homesite is the first step, and Timber Creek Homes proudly builds throughout Central Minnesota, from the northern Twin Cities to the Brainerd and Nisswa Lakes area....
Contact an agent
Home facts
- Year built:2026
- Subdivision & Development:The Refuge
- Listing ID #:7016809
- Added:234 day(s) ago
- Updated:September 29, 2026 at 12:24 PM
Rooms and interior
- Bedrooms:5
- Total bathrooms:4
- Full bathrooms:3
- Half bathrooms:1
- Dining Description:Kitchen/Dining Room
- Bathrooms Description:Main Floor Full Bath, Separate Shower and Tub
- Kitchen Description:Cooktop, Dishwasher, Double Oven, Microwave, Refrigerator
- Basement:Yes
- Basement Description:Concrete, Drain Tiled, Unfinished
- Living area:3,827 sq. ft.
Heating and cooling
- Cooling:Central Air
- Heating:Forced Air
- Central air:Yes
Structure and exterior
- Year built:2026
- Building area:3,827 sq. ft.
- Lot area:6.11 Acres
- Levels:2 Story
Utilities
- Water:City Water - Connected
- Sewer:City Sewer - Connected
Finances and disclosures
- Price:$1,250,000
- Price per sq. ft.:$326.63
- Tax amount:$923 (2025)
Features and amenities
- Appliances:Microwave, Refrigerator
- Amenities:Air-To-Air Exchanger
Parking
- Parking description:Attached Garage, Concrete
- Garage:Yes
- Garage spaces:3
New listings near 11900 Tilton Trail N
- Coming SoonOpen Sat, 1 to 3pm
 $499,900Coming Soon3 beds 2 baths1,964 sq. ft.
22465 Rush Creek Drive, Rogers, MN 55374
MLS# 7122094Listed by: PEMBERTON RE - New
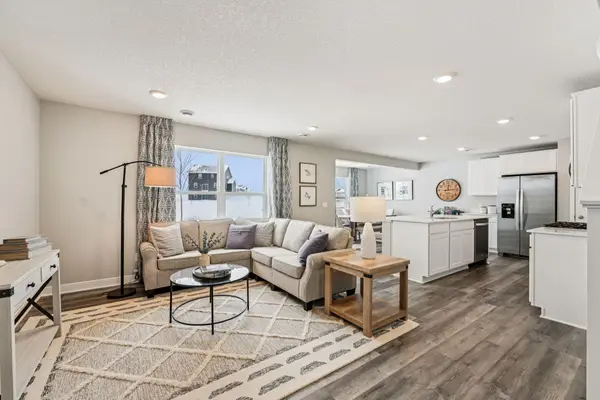 $404,140Active4 beds 3 baths1,977 sq. ft.
19187 136th Avenue N, Rogers, MN 55374
MLS# 7151752Listed by: D.R. HORTON, INC. - New
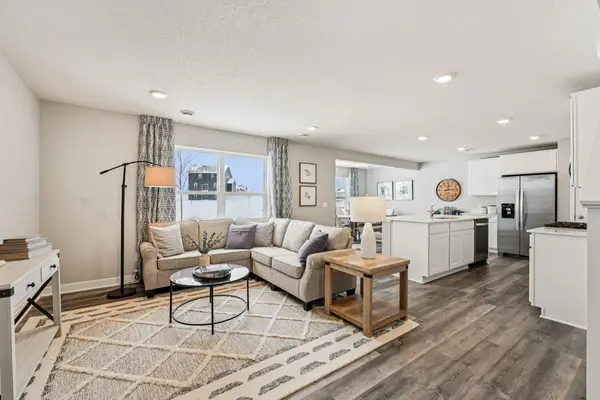 $404,140Active4 beds 3 baths1,977 sq. ft.
19199 136th Avenue N, Rogers, MN 55374
MLS# 7151757Listed by: D.R. HORTON, INC. - New
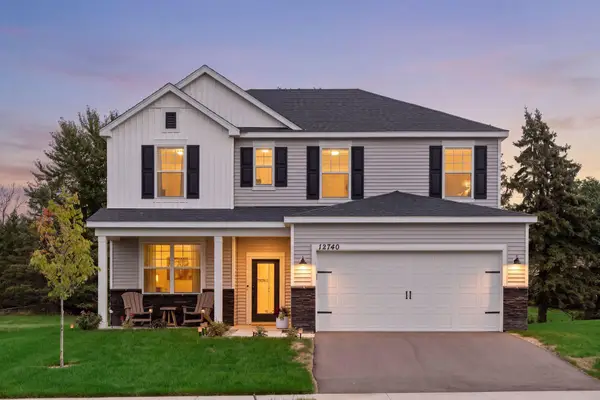 $499,900Active4 beds 3 baths2,265 sq. ft.
12740 Kinghorn Lane, Rogers, MN 55374
MLS# 7147706Listed by: COLDWELL BANKER REALTY - LAKES - New
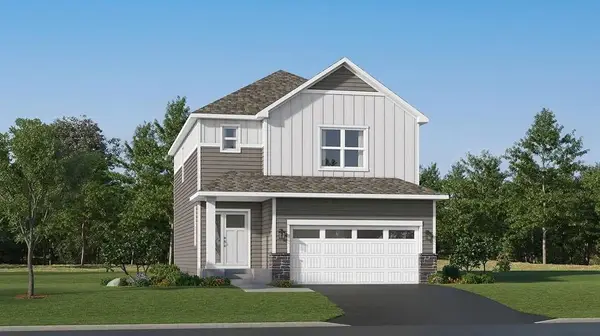 $533,755Active4 beds 4 baths2,821 sq. ft.
22339 Isla Way, Rogers, MN 55374
MLS# 7149149Listed by: LENNAR SALES CORP - New
 $374,990Active3 beds 3 baths2,020 sq. ft.
22144 Harvest Avenue, Rogers, MN 55374
MLS# 7148440Listed by: PULTE HOMES OF MINNESOTA, LLC - New
 $559,000Active5 beds 4 baths2,972 sq. ft.
22740 Fawn Trail, Rogers, MN 55374
MLS# 7148196Listed by: PARTNERS REALTY INC. - New
 $625,000Active4 beds 4 baths1,928 sq. ft.
26540 109th Avenue N, Rogers, MN 55374
MLS# 7143700Listed by: RE/MAX ADVANTAGE PLUS - New
 $775,000Active4 beds 3 baths3,163 sq. ft.
11003 Wesley Drive, Rogers, MN 55374
MLS# 7146398Listed by: AMERICAN LEGACY LAND CO., LLC - New
 $388,500Active3 beds 3 baths2,094 sq. ft.
13596 Willow Drive, Rogers, MN 55374
MLS# 7147220Listed by: M/I HOMES


Protect your home and budget from life's surprises with an Assurant Home Warranty, backed by a partner that supports you through every step of homeownership. Explore Plans.
© 2026 Better Homes and Gardens Real Estate LLC. An Anywhere Real Estate company. All rights reserved. Better Homes and Gardens® Real Estate is a registered trademark owned by Meredith Operations Corporation, licensed to Better Homes and Gardens Real Estate LLC and used with permission. Better Homes and Gardens Real Estate LLC fully supports the principles of the Fair Housing Act and the Equal Opportunity Act. Listing information is deemed reliable but is not guaranteed accurate.
Each office is independently owned and operated.
Any services or products provided by third parties are not provided by, affiliated with or related to Better Homes and Gardens Real Estate LLC, or its affiliated companies.