
12554 Marion Court, Rogers, MN 55374
Local realty services provided by:Better Homes and Gardens Real Estate First Choice
12554 Marion Court,Rogers, MN 55374
$319,900
- 2 Beds
- 2 Baths
- 1,874 sq. ft.
- Townhouse
- Active
Listed by: david p popehn
Office: coldwell banker realty
MLS#:7171008
Source:NSMLS
Price summary
- Price:$319,900
- Price per sq. ft.:$170.7
- Monthly HOA dues:$460
About this home
This home has been lovingly cared for boasting all of the amenities that you’ve come to expect! All living on one level! Primary Suite! Impressive Kitchen! New Carpet! See-through Gas Fireplace! Walk-in Bathtub! HUGE Garage with Workshop! Large Patio and more! As you enter this 1874 FSF property you will quickly notice the gourmet style kitchen complete with peninsula island and breakfast bar. Plus a convenient dining area inviting for any size of dinner party. Next you will enter the sun-drenched living room with oak hearth and mantle surrounding the see-through gas fireplace. Around the corner you will find the fabulous sunroom bragging a see-through gas fireplace adorned with a fieldstone surround. Walk right out to the 12’ x 10’ patio through the elegant sliding glass door and enjoy all four seasons! Stroll down the hallway to the primary suite including a private bath and enormous walk-in closet. The primary bath entails a separate shower and jetted tub plus dual sinks. Check out the linen closet too! Down the hallway are other cool features including a second large bedroom and a full guest bathroom with WALK-IN bathtub as well as a linen closet. A few steps away is the spacious laundry area with folding table, tub and another storage closet. So much storage space in this great home!! You will really be happy next when you check out the insulated garage. Breathtaking with a workshop area perfectly designed with upper and lower cabinets and a water spigot. Amazingly clean! A reminder to look up and notice the pull-down attic stair to an ample attic storage space. Please reference the detailed supplement indicating more information about this property. Make this your new home! Schedule your private showing today....
Contact an agent
Home facts
- Year built:1998
- Subdivision & Development:Lemar Estates
- Listing ID #:7171008
- Added:1 day(s) ago
- Updated:November 13, 2026 at 02:14 PM
Rooms and interior
- Bedrooms:2
- Total bathrooms:2
- Full bathrooms:2
- Dining Description:Breakfast Bar, Informal Dining Room, Kitchen/Dining Room
- Bathrooms Description:Bathroom Ensuite, Jetted Tub, Main Floor Full Bath, Separate Shower and Tub
- Kitchen Description:Dishwasher, Disposal, Microwave, Range, Refrigerator
- Living area:1,874 sq. ft.
Heating and cooling
- Cooling:Central Air
- Heating:Forced Air
- Central air:Yes
Structure and exterior
- Roof:Asphalt, Pitched
- Year built:1998
- Building area:1,874 sq. ft.
- Lot area:0.09 Acres
- Lot Features:Tree Coverage - Medium, Underground Utilities
- Exterior Features:In-Ground Sprinkler System
- Levels:1 Story
Utilities
- Water:City Water - Connected
- Sewer:City Sewer - Connected
Finances and disclosures
- Price:$319,900
- Price per sq. ft.:$170.7
- Tax amount:$3,968 (2026)
Features and amenities
- Appliances:Disposal, Microwave, Range, Refrigerator, Washer, Water Softener Owned
- Laundry features:Dryer, Washer
- Amenities:Air-To-Air Exchanger, Gas Water Heater, Water Softener Owned
Parking
- Parking description:Asphalt, Attached Garage, Garage Door Opener, Guest Parking, Insulated Garage
- Garage:Yes
- Garage spaces:2
New listings near 12554 Marion Court
- New
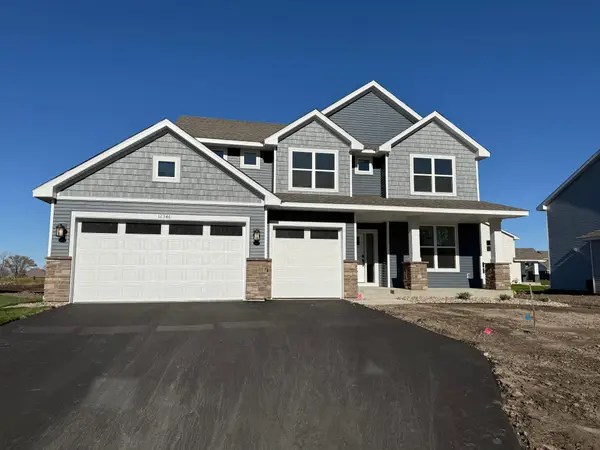 $583,045Active5 beds 3 baths2,692 sq. ft.
12346 Northview Drive, Rogers, MN 55374
MLS# 7171580Listed by: LENNAR SALES CORP - New
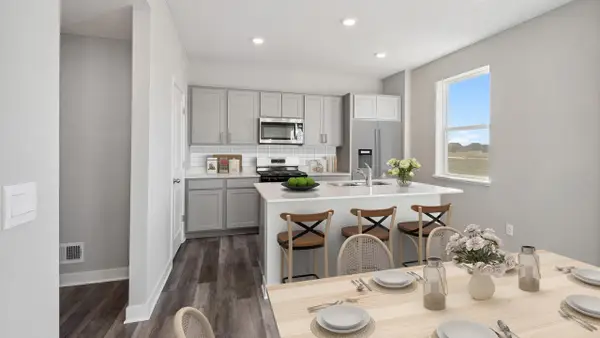 $443,985Active3 beds 3 baths1,842 sq. ft.
23980 Williams Road, Rogers, MN 55374
MLS# 7171485Listed by: D.R. HORTON, INC. - New
 $509,990Active4 beds 3 baths2,185 sq. ft.
12337 Northview Drive, Rogers, MN 55374
MLS# 7171270Listed by: LENNAR SALES CORP - New
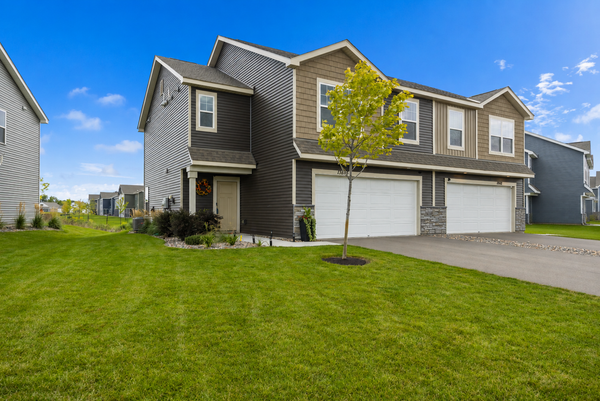 $329,900Active4 beds 3 baths1,637 sq. ft.
13646 Ringneck Way, Rogers, MN 55374
MLS# 7171172Listed by: KELLER WILLIAMS CLASSIC RLTY NW - New
 $485,000Active4 beds 4 baths3,323 sq. ft.
13107 Curry Court, Rogers, MN 55374
MLS# 7170905Listed by: EDINA REALTY, INC. - New
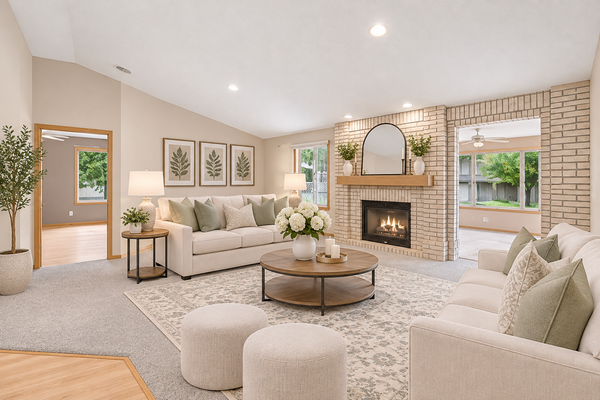 $285,000Active2 beds 2 baths1,506 sq. ft.
20551 Twilight Trail, Rogers, MN 55374
MLS# 7170664Listed by: PEMBERTON RE - New
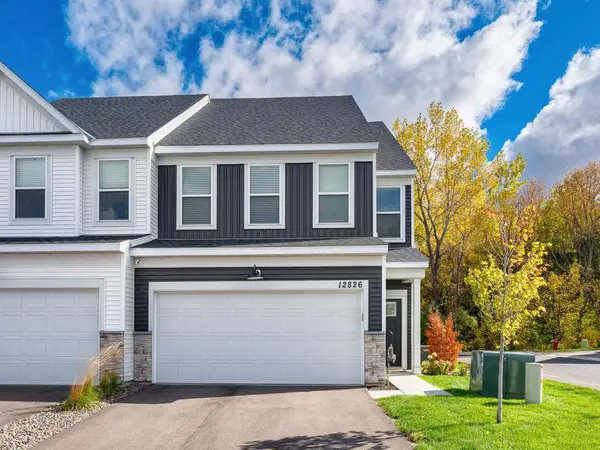 $379,000Active3 beds 3 baths2,020 sq. ft.
12826 Sawyer Lane, Rogers, MN 55374
MLS# 7161424Listed by: RE/MAX RESULTS - New
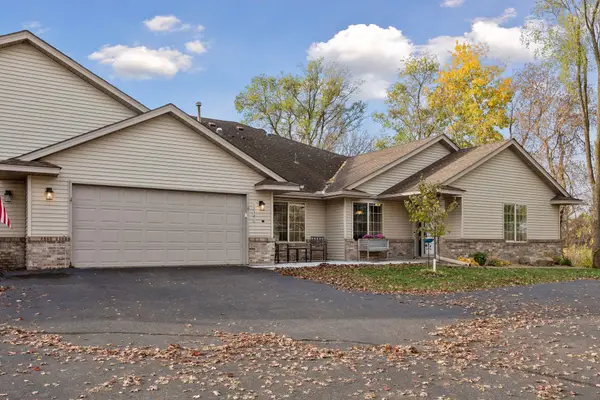 $370,000Active2 beds 2 baths1,660 sq. ft.
12541 Marion Court, Rogers, MN 55374
MLS# 7165555Listed by: KELLER WILLIAMS CLASSIC RLTY NW 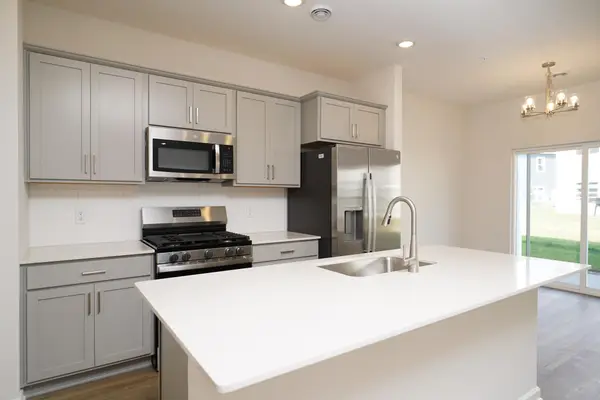 $309,990Active3 beds 3 baths1,722 sq. ft.
23154 Creekview Court, Rogers, MN 55374
MLS# 7167211Listed by: M/I HOMES


Protect your home and budget from life's surprises with an Assurant Home Warranty, backed by a partner that supports you through every step of homeownership. Explore Plans.
© 2026 Better Homes and Gardens Real Estate LLC. An Anywhere Real Estate company. All rights reserved. Better Homes and Gardens® Real Estate is a registered trademark owned by Meredith Operations Corporation, licensed to Better Homes and Gardens Real Estate LLC and used with permission. Better Homes and Gardens Real Estate LLC fully supports the principles of the Fair Housing Act and the Equal Opportunity Act. Listing information is deemed reliable but is not guaranteed accurate.
Each office is independently owned and operated.
Any services or products provided by third parties are not provided by, affiliated with or related to Better Homes and Gardens Real Estate LLC, or its affiliated companies.