
13434 Oakwood Drive, Rogers, MN 55374
Local realty services provided by:Better Homes and Gardens Real Estate First Choice
13434 Oakwood Drive,Rogers, MN 55374
$525,900
- 5 Beds
- 4 Baths
- 3,440 sq. ft.
- Single family
- Active
Listed by: knutson/mcalpin team, bonnie m knutson
Office: edina realty, inc.
MLS#:7156383
Source:NSMLS
Price summary
- Price:$525,900
- Price per sq. ft.:$148.48
About this home
This five-bedroom, 2.5 -bathroom home features a grand entrance and open floor plan. The layout flows naturally from the kitchen to the dining room and living room, creating a comfortable setting for
everyday living and entertaining.
The kitchen anchors the home with granite countertops, a center island, and stainless steel appliances. The primary bedroom offers a private retreat with an ensuite bathroom, while four additional bedrooms and a main-level office provide plenty of space and flexibility.
The finished walk-out basement expands the usable living space with a recreation room and additional storage. Additional features include an attached three-car garage, fenced backyard, in-ground heated pool, mature landscaping, and maintenance-free decking. This is a Homepath property. Some images in this listing have been virtually staged.
Contact an agent
Home facts
- Year built:1997
- Subdivision & Development:Fox Creek West 2nd Add
- Listing ID #:7156383
- Added:2 day(s) ago
- Updated:October 10, 2026 at 12:21 PM
Rooms and interior
- Bedrooms:5
- Total bathrooms:4
- Full bathrooms:1
- Half bathrooms:1
- Dining Description:Eat In Kitchen, Kitchen/Dining Room, Living/Dining Room
- Bathrooms Description:3/4 Basement, Main Floor 1/2 Bath, Upper Level Full Bath
- Kitchen Description:Dishwasher, Microwave, Range, Refrigerator, Stainless Steel Appliances
- Basement:Yes
- Basement Description:Daylight / Lookout Windows, Drain Tiled, Drainage System, Egress Window(s), Finished, Full, Storage Space, Sump Pump
- Living area:3,440 sq. ft.
Heating and cooling
- Cooling:Central Air
- Heating:Forced Air
- Central air:Yes
Structure and exterior
- Roof:Asphalt
- Year built:1997
- Building area:3,440 sq. ft.
- Lot area:0.34 Acres
- Lot Features:Tree Coverage - Light
- Construction Materials:Block
- Levels:2 Story
Utilities
- Water:City Water - Connected
- Sewer:City Sewer - Connected
Finances and disclosures
- Price:$525,900
- Price per sq. ft.:$148.48
- Tax amount:$6,596 (2026)
Features and amenities
- Appliances:Microwave, Range, Refrigerator, Stainless Steel Appliances
- Amenities:Air-To-Air Exchanger, Gas Water Heater
- Pool features:Below Ground, Heated, Outdoor
Parking
- Parking description:Asphalt, Attached Garage
- Garage:Yes
- Garage spaces:3
New listings near 13434 Oakwood Drive
- New
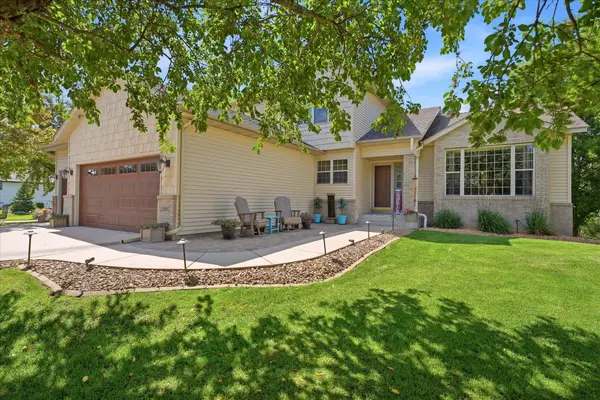 $490,000Active5 beds 4 baths2,980 sq. ft.
13005 Oakwood Drive, Rogers, MN 55374
MLS# 7157769Listed by: EDINA REALTY, INC. - New
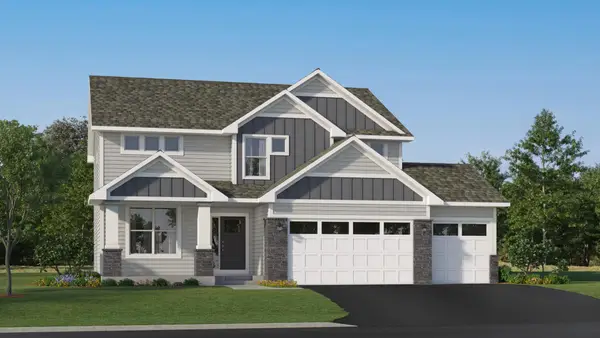 $588,735Active4 beds 3 baths2,692 sq. ft.
12373 Holden Way, Rogers, MN 55374
MLS# 7157334Listed by: LENNAR SALES CORP - New
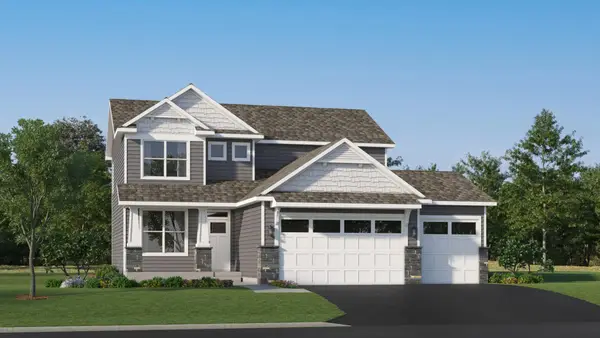 $533,450Active4 beds 3 baths2,185 sq. ft.
12337 Northview Drive, Rogers, MN 55374
MLS# 7157348Listed by: LENNAR SALES CORP - New
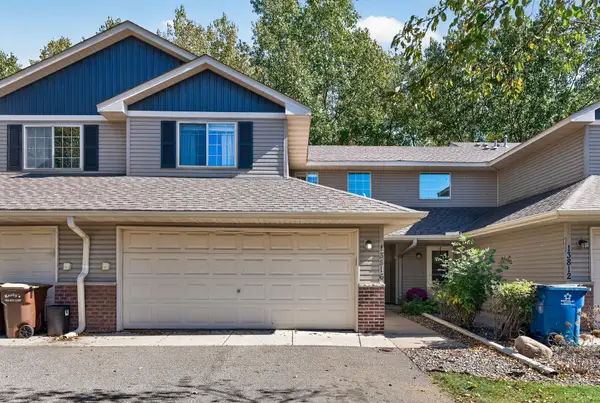 $244,900Active2 beds 2 baths1,283 sq. ft.
13816 Rose Drive, Rogers, MN 55374
MLS# 7141241Listed by: RE/MAX RESULTS - New
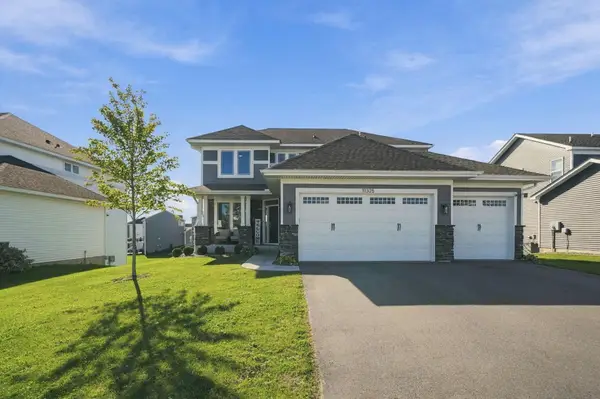 $700,000Active5 beds 4 baths3,609 sq. ft.
11325 Creekside Trail, Maple Grove, MN 55311
MLS# 7155821Listed by: KELLER WILLIAMS CLASSIC RLTY NW - New
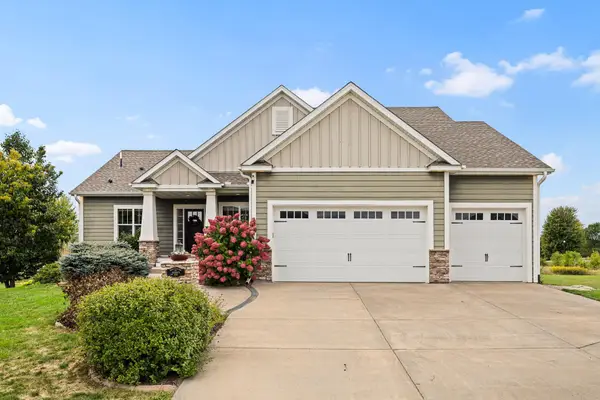 $749,999Active4 beds 3 baths3,163 sq. ft.
11003 Wesley Drive, Rogers, MN 55374
MLS# 7157002Listed by: AMERICAN LEGACY LAND CO., LLC - New
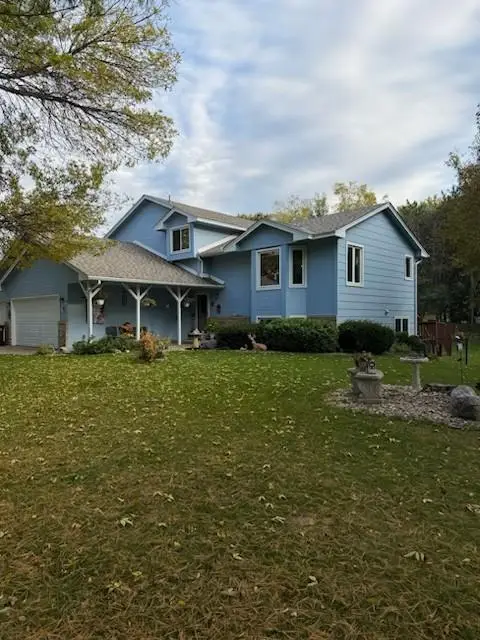 $487,000Active3 beds 4 baths2,018 sq. ft.
22505 129th Place N, Rogers, MN 55374
MLS# 7155083Listed by: COUNSELOR REALTY, INC - Open Sat, 11am to 1pmNew
 $384,900Active4 beds 3 baths3,063 sq. ft.
13761 Dorothy Drive, Rogers, MN 55374
MLS# 7155283Listed by: ENGEL & VOLKERS MINNEAPOLIS - New
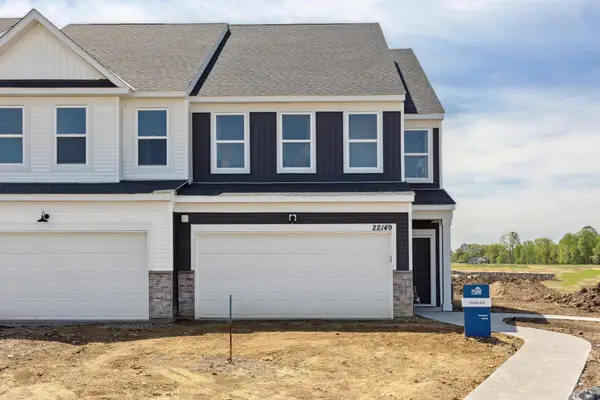 $369,990Active3 beds 3 baths2,020 sq. ft.
22128 Harvest Avenue, Rogers, MN 55374
MLS# 7154626Listed by: PULTE HOMES OF MINNESOTA, LLC


Protect your home and budget from life's surprises with an Assurant Home Warranty, backed by a partner that supports you through every step of homeownership. Explore Plans.
© 2026 Better Homes and Gardens Real Estate LLC. An Anywhere Real Estate company. All rights reserved. Better Homes and Gardens® Real Estate is a registered trademark owned by Meredith Operations Corporation, licensed to Better Homes and Gardens Real Estate LLC and used with permission. Better Homes and Gardens Real Estate LLC fully supports the principles of the Fair Housing Act and the Equal Opportunity Act. Listing information is deemed reliable but is not guaranteed accurate.
Each office is independently owned and operated.
Any services or products provided by third parties are not provided by, affiliated with or related to Better Homes and Gardens Real Estate LLC, or its affiliated companies.