
13816 Rose Drive, Rogers, MN 55374
Local realty services provided by:Better Homes and Gardens Real Estate Park Company
13816 Rose Drive,Rogers, MN 55374
$244,900
- 2 Beds
- 2 Baths
- 1,283 sq. ft.
- Townhouse
- Active
Listed by: kerby & cristina real estate experts, kaylee lavine
Office: re/max results
MLS#:7141241
Source:NSMLS
Price summary
- Price:$244,900
- Price per sq. ft.:$190.88
- Monthly HOA dues:$232
About this home
Enjoy low-maintenance living in the Northridge Townhome neighborhood of Rogers! Located along a no-outlet street, this association-maintained townhome offers a welcoming open-concept floor plan with newer LVP flooring, modern lighting, and updated paint colors throughout. The vaulted living room features a cozy gas fireplace and flows into the dining area, where a patio door opens to a private patio with peaceful wooded views. The home has 2 bedrooms and 2 bathrooms, including a spacious primary bedroom with a huge walk-in closet. You'll love the convenience of upper-level laundry. An insulated and finished 2-car garage provides additional storage and workspace. Major updates include a newer furnace (2025), roof (2023), and AC (2023). Conveniently located with easy access to I-94 and close to schools, parks, shopping, and restaurants, this townhome combines comfort, convenience, and low-maintenance living in a great Rogers location.
Contact an agent
Home facts
- Year built:2000
- Subdivision & Development:North Ridge Twnhms
- Listing ID #:7141241
- Added:1 day(s) ago
- Updated:October 10, 2026 at 12:21 PM
Rooms and interior
- Bedrooms:2
- Total bathrooms:2
- Full bathrooms:1
- Half bathrooms:1
- Dining Description:Breakfast Bar, Kitchen/Dining Room
- Bathrooms Description:Main Floor 1/2 Bath, Upper Level Full Bath
- Kitchen Description:Dishwasher, Disposal, Exhaust Fan, Microwave, Range, Refrigerator
- Living area:1,283 sq. ft.
Heating and cooling
- Cooling:Central Air
- Heating:Forced Air
- Central air:Yes
Structure and exterior
- Roof:Age 8 Years or Less, Asphalt, Pitched
- Year built:2000
- Building area:1,283 sq. ft.
- Lot area:0.04 Acres
- Lot Features:Tree Coverage - Medium, Zero Lot Line
- Exterior Features:In-Ground Sprinkler System
- Levels:Modified 2 Story
Utilities
- Water:City Water - Connected
- Sewer:City Sewer - Connected
Finances and disclosures
- Price:$244,900
- Price per sq. ft.:$190.88
- Tax amount:$2,736 (2026)
Features and amenities
- Appliances:Disposal, Exhaust Fan, Microwave, Range, Refrigerator, Washer, Water Softener Owned
- Laundry features:Dryer, Washer
- Amenities:Gas Water Heater, Water Softener Owned
Parking
- Parking description:Asphalt, Attached Garage, Garage Door Opener, Insulated Garage, Tuckunder Garage
- Garage:Yes
- Garage spaces:2
New listings near 13816 Rose Drive
- New
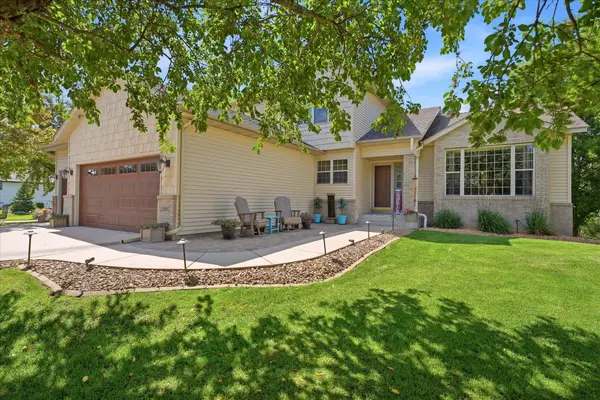 $490,000Active5 beds 4 baths2,980 sq. ft.
13005 Oakwood Drive, Rogers, MN 55374
MLS# 7157769Listed by: EDINA REALTY, INC. - New
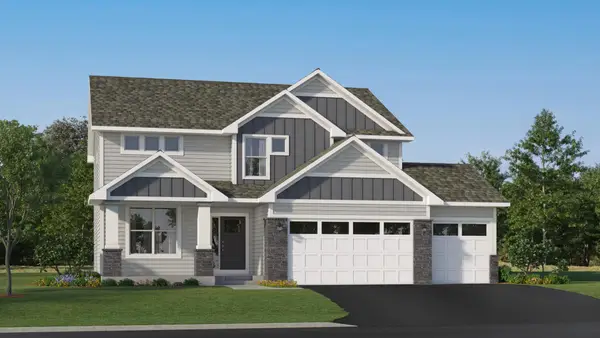 $588,735Active4 beds 3 baths2,692 sq. ft.
12373 Holden Way, Rogers, MN 55374
MLS# 7157334Listed by: LENNAR SALES CORP - New
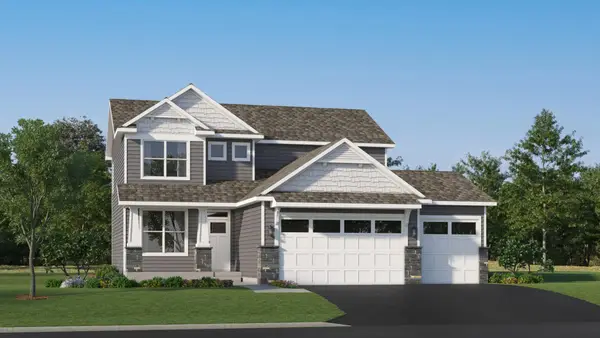 $533,450Active4 beds 3 baths2,185 sq. ft.
12337 Northview Drive, Rogers, MN 55374
MLS# 7157348Listed by: LENNAR SALES CORP - New
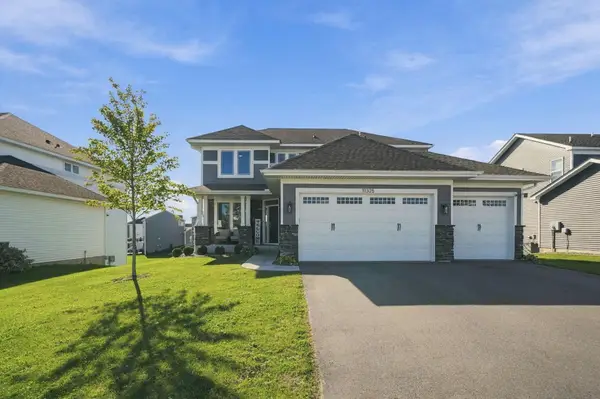 $700,000Active5 beds 4 baths3,609 sq. ft.
11325 Creekside Trail, Maple Grove, MN 55311
MLS# 7155821Listed by: KELLER WILLIAMS CLASSIC RLTY NW - New
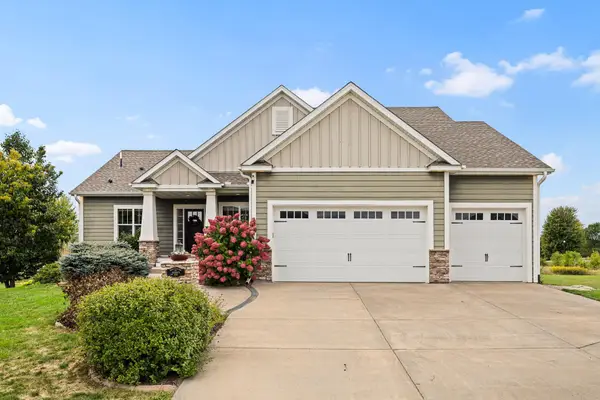 $749,999Active4 beds 3 baths3,163 sq. ft.
11003 Wesley Drive, Rogers, MN 55374
MLS# 7157002Listed by: AMERICAN LEGACY LAND CO., LLC - New
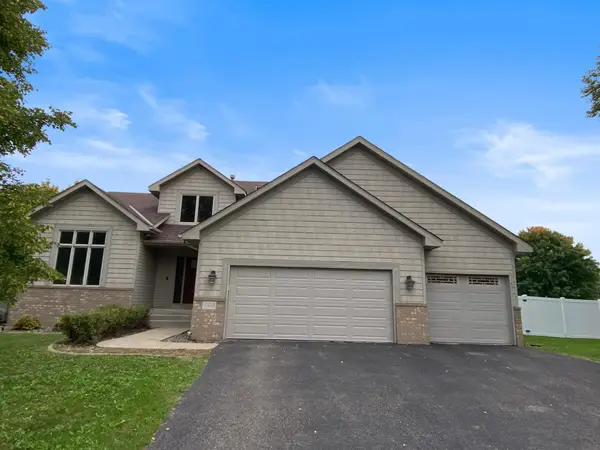 $525,900Active5 beds 4 baths3,440 sq. ft.
13434 Oakwood Drive, Rogers, MN 55374
MLS# 7156383Listed by: EDINA REALTY, INC. - New
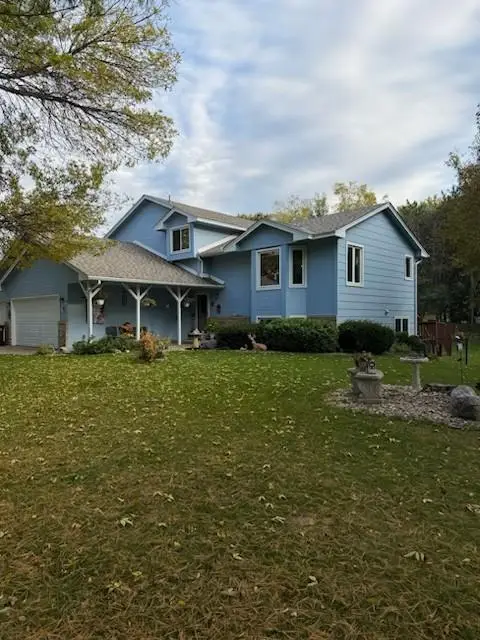 $487,000Active3 beds 4 baths2,018 sq. ft.
22505 129th Place N, Rogers, MN 55374
MLS# 7155083Listed by: COUNSELOR REALTY, INC - Open Sat, 11am to 1pmNew
 $384,900Active4 beds 3 baths3,063 sq. ft.
13761 Dorothy Drive, Rogers, MN 55374
MLS# 7155283Listed by: ENGEL & VOLKERS MINNEAPOLIS - New
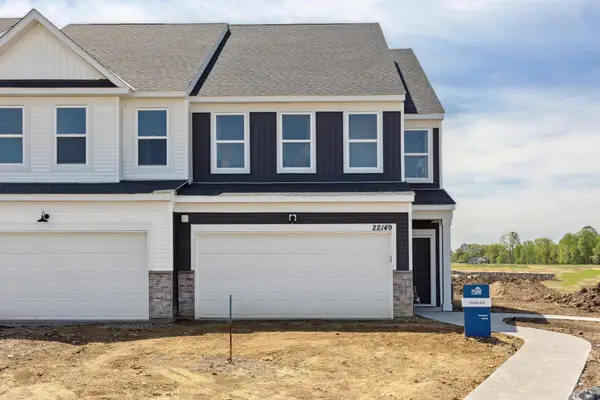 $369,990Active3 beds 3 baths2,020 sq. ft.
22128 Harvest Avenue, Rogers, MN 55374
MLS# 7154626Listed by: PULTE HOMES OF MINNESOTA, LLC


Protect your home and budget from life's surprises with an Assurant Home Warranty, backed by a partner that supports you through every step of homeownership. Explore Plans.
© 2026 Better Homes and Gardens Real Estate LLC. An Anywhere Real Estate company. All rights reserved. Better Homes and Gardens® Real Estate is a registered trademark owned by Meredith Operations Corporation, licensed to Better Homes and Gardens Real Estate LLC and used with permission. Better Homes and Gardens Real Estate LLC fully supports the principles of the Fair Housing Act and the Equal Opportunity Act. Listing information is deemed reliable but is not guaranteed accurate.
Each office is independently owned and operated.
Any services or products provided by third parties are not provided by, affiliated with or related to Better Homes and Gardens Real Estate LLC, or its affiliated companies.