
14895 Raspberry Drive, Rogers, MN 55374
Local realty services provided by:Better Homes and Gardens Real Estate First Choice
Listed by: the herrmann team, dory herrmann
Office: home avenue flat fee realty
MLS#:7144790
Source:NSMLS
Price summary
- Price:$1,250,000
- Price per sq. ft.:$214.48
About this home
Set on nearly six acres along the Crow River at the end of a quiet cul-de-sac, this distinctive property pairs panoramic river and golf course views with an uncommon sense of privacy. Park-like grounds feel like a personal wildlife sanctuary, with riverside trails, two fire-pit areas, an irrigated garden, and scenery that changes with the seasons. Rogers shopping & dining are nearby, with convenient I-94 access to St. Michael-Albertville, Albertville Premium Outlets and Maple Grove. Offering 5,625 finished sq ft, 5 bedrooms & 5 baths, the spacious rambler is thoughtfully arranged for comfortable main-level living. The primary suite is privately separated from the second ML ensuite bedroom - ideal for overnight guests. A private office and multiple gathering spaces provide flexibility, while white-oak hardwood floors create a natural flow from the foyer and formal dining room into the heart of the home. Designed for daily living & larger holiday gatherings, the kitchen features custom maple cabinetry, quartz countertops and backsplash, 3 ovens & two islands - one with a prep sink & another with breakfast-bar seating. It opens to the informal dining area & great room, where oversized windows frame the amazing view and a gas fireplace adds warmth. Set apart from the main living areas, the vaulted sunroom offers a peaceful retreat with a gas fireplace & direct access to the maintenance-free composite deck overlooking the backyard and river. The vaulted primary suite is a light-filled escape with SE-facing broad windows, an organized walk-in closet & private full bath for that unhurried pace, complete with dual-sink vanity, jetted tub & separate tiled shower. A walk-in pantry, mudroom lockers, and dedicated laundry room make everyday routines easier. The finished walkout LL is ready for recreation, guests and hobbies with a wet bar, family/amusement room, gas fireplace and patio access. Three additional bedrooms, two baths with heated tile floors and a flex room – perfect for an exercise room or storage, provide room to adapt as needs change. The finished/heated 5-stall garage is equally impressive, with a workshop area, high ceilings, epoxy floors, abundant lighting, windows & cabinetry. A concrete patio, 24x12 electrified shed and beautifully landscaped acreage further extend the living experience outdoors. The Crow-Hassan Park Reserve offers even more recreation, but with trails, variety of wildlife, and the Crow River just beyond your door, some of the best reasons to explore are already at home....
Contact an agent
Home facts
- Year built:1995
- Subdivision & Development:Hampstead On The River
- Listing ID #:7144790
- Added:10 day(s) ago
- Updated:September 28, 2026 at 12:58 PM
Rooms and interior
- Bedrooms:5
- Total bathrooms:5
- Full bathrooms:2
- Half bathrooms:1
- Dining Description:Breakfast Bar, Informal Dining Room, Separate/Formal Dining Room
- Bathrooms Description:3/4 Basement, Full Basement, Main Floor 1/2 Bath, Main Floor 3/4 Bath, Separate Shower and Tub
- Kitchen Description:Dishwasher, Double Oven, Exhaust Fan, Microwave, Range, Refrigerator, Stainless Steel Appliances, Wall Oven
- Basement:Yes
- Basement Description:Daylight / Lookout Windows, Drain Tiled, Egress Window(s), Finished, Full, Sump Pump, Walkout
- Living area:5,625 sq. ft.
Heating and cooling
- Cooling:Central Air
- Heating:Forced Air
- Central air:Yes
Structure and exterior
- Roof:Age Over 8 Years, Asphalt, Pitched
- Year built:1995
- Building area:5,625 sq. ft.
- Lot area:5.94 Acres
- Lot Features:Accessible Shoreline, Irregular Lot, Tree Coverage - Medium
- Construction Materials:Block
- Levels:1 Story
Utilities
- Water:Private, Well
- Sewer:Private Sewer, Septic System Compliant - Yes, Tank with Drainage Field
Finances and disclosures
- Price:$1,250,000
- Price per sq. ft.:$214.48
- Tax amount:$18,526 (2026)
Features and amenities
- Appliances:Exhaust Fan, Microwave, Range, Refrigerator, Stainless Steel Appliances, Wall Oven, Washer, Water Softener Owned
- Laundry features:Dryer, Washer
- Amenities:Air-To-Air Exchanger, Central Vacuum, Gas Water Heater, Humidifier, Water Filtration System, Water Softener Owned
Parking
- Parking description:Asphalt, Attached Garage, Garage Door Opener, Heated Garage, Insulated Garage
- Garage:Yes
- Garage spaces:5
New listings near 14895 Raspberry Drive
- Coming SoonOpen Sat, 1 to 3pm
 $499,900Coming Soon3 beds 2 baths1,964 sq. ft.
22465 Rush Creek Drive, Rogers, MN 55374
MLS# 7122094Listed by: PEMBERTON RE - New
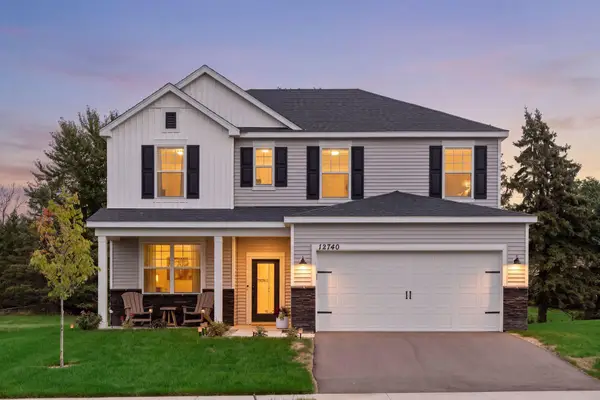 $499,900Active4 beds 3 baths2,265 sq. ft.
12740 Kinghorn Lane, Rogers, MN 55374
MLS# 7147706Listed by: COLDWELL BANKER REALTY - LAKES - New
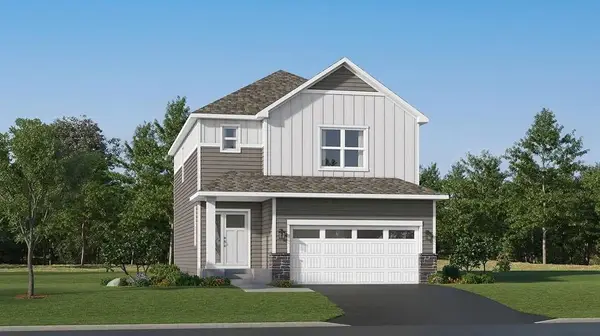 $533,755Active4 beds 4 baths2,821 sq. ft.
22339 Isla Way, Rogers, MN 55374
MLS# 7149149Listed by: LENNAR SALES CORP - New
 $374,990Active3 beds 3 baths2,020 sq. ft.
22144 Harvest Avenue, Rogers, MN 55374
MLS# 7148440Listed by: PULTE HOMES OF MINNESOTA, LLC - New
 $559,000Active5 beds 4 baths2,972 sq. ft.
22740 Fawn Trail, Rogers, MN 55374
MLS# 7148196Listed by: PARTNERS REALTY INC. - New
 $625,000Active4 beds 4 baths1,928 sq. ft.
26540 109th Avenue N, Rogers, MN 55374
MLS# 7143700Listed by: RE/MAX ADVANTAGE PLUS - New
 $775,000Active4 beds 3 baths3,163 sq. ft.
11003 Wesley Drive, Rogers, MN 55374
MLS# 7146398Listed by: AMERICAN LEGACY LAND CO., LLC - New
 $388,500Active3 beds 3 baths2,094 sq. ft.
13596 Willow Drive, Rogers, MN 55374
MLS# 7147220Listed by: M/I HOMES - New
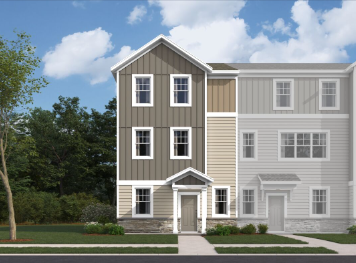 $400,825Active3 beds 4 baths2,094 sq. ft.
13586 Willow Drive, Rogers, MN 55374
MLS# 7147234Listed by: M/I HOMES - New
 $356,200Active3 beds 3 baths1,898 sq. ft.
13592 Willow Drive, Rogers, MN 55374
MLS# 7147242Listed by: M/I HOMES


Protect your home and budget from life's surprises with an Assurant Home Warranty, backed by a partner that supports you through every step of homeownership. Explore Plans.
© 2026 Better Homes and Gardens Real Estate LLC. An Anywhere Real Estate company. All rights reserved. Better Homes and Gardens® Real Estate is a registered trademark owned by Meredith Operations Corporation, licensed to Better Homes and Gardens Real Estate LLC and used with permission. Better Homes and Gardens Real Estate LLC fully supports the principles of the Fair Housing Act and the Equal Opportunity Act. Listing information is deemed reliable but is not guaranteed accurate.
Each office is independently owned and operated.
Any services or products provided by third parties are not provided by, affiliated with or related to Better Homes and Gardens Real Estate LLC, or its affiliated companies.