
13938 Ashford Path, Rosemount, MN 55068
Local realty services provided by:Better Homes and Gardens Real Estate Advantage One
13938 Ashford Path,Rosemount, MN 55068
$675,000
- 5 Beds
- 4 Baths
- 3,332 sq. ft.
- Single family
- Active
Upcoming open houses
- Sun, Aug 0212:00 pm - 02:00 pm
Listed by: brandon kalkwarf
Office: edina realty, inc.
MLS#:7097310
Source:NSMLS
Price summary
- Price:$675,000
- Price per sq. ft.:$182.63
About this home
Enjoy the best of both worlds: Modern new construction design with the benefit of common necessities new construction doesn't offer, and a fully established neighborhood, with NO HOA, all located within the award-winning School District 196! Built in 2021, this PET-FREE executive two-story home offers 5 bedrooms, 4 bathrooms, a 3-car garage, and nearly 3,700 square feet of fully functional living space.
Step onto the inviting covered front porch—the perfect place to relax with a glass of iced tea on a warm summer day. Inside, you're welcomed by an expansive foyer and convenient powder room, creating an impressive first impression for guests. The main level features soaring 10-foot ceilings throughout, elegant 8-foot two-panel doors, and an open, light-filled floor plan that
enhances the home's spacious feel.
The inviting living room offers large windows inviting natural light and centered around a stunning stone-surround fireplace. Just beyond, the informal dining area provides easy access through oversized patio doors to a 20'x 14' maintenance-free deck w/stairway leading to the expansive backyard. Situated on nearly 1/2 an acre, the lot offers ample space for entertaining, recreation, or simply relaxing—and even features one of the city's best sledding hills during the winter months!
Designed for both everyday living and entertaining, the chef's kitchen showcases extensive cabinetry, quartz countertops, a large center island, stainless steel appliances, a ceramic tile backsplash, professional-grade range hood vented to the
exterior, and a spacious walk-in pantry. Adjacent to the kitchen, you'll find a large private home office or flex room with a tempered glass door, along with a functional mudroom featuring a wall of built-in lockers.
Upstairs, the home offers 4 generously sized bedrooms, a full bathroom, and a conveniently located laundry room. The oversized primary suite serves as a private retreat, complete with a luxurious en-suite bath featuring a separate soaking tub
and shower, as well as a spacious L-shaped walk-in closet.
The finished walk-out lower level expands the home's living space with a large family and amusement room equipped with in-ceiling surround sound speakers. Sliding patio doors open to a 15'x 10' patio shaded by the maintenance-free deck above, creating another ideal outdoor living space. This level also includes a 5th bedroom, a beautifully appointed 3/4 bathroom, a generous storage and mechanical room, and a versatile 14’x 11’ flex room currently used for storage that could easily become a home gym, playroom, hobby room, or additional office.
Located 5 minutes from a major athletic/swim club, just 10 minutes from abundant shopping, dining, entertainment, and only steps from Ailesbury Park, scenic walking & biking trails, all while offering quick access to County Rd 42 & HWY 52. This
meticulously maintained home offers the rare opportunity to enjoy the quality, style, and efficiency of newer construction - without the constant noise/pounding of new construction in your neighborhood or sacrificing mature surroundings, necessary upgrades, or the freedom of living in a neighborhood with no HOA....
Contact an agent
Home facts
- Year built:2021
- Subdivision & Development:Prestwick Place 20th Add
- Listing ID #:7097310
- Added:2 day(s) ago
- Updated:August 02, 2026 at 12:07 PM
Rooms and interior
- Bedrooms:5
- Total bathrooms:4
- Full bathrooms:2
- Half bathrooms:1
- Dining Description:Breakfast Area, Eat In Kitchen, Informal Dining Room, Kitchen/Dining Room
- Bathrooms Description:3/4 Basement, Bathroom Ensuite, Main Floor 1/2 Bath, Separate Shower and Tub, Upper Level Full Bath, Walk-In Shower Stall
- Kitchen Description:Dishwasher, Disposal, Exhaust Fan, Microwave, Range, Refrigerator, Stainless Steel Appliances
- Basement:Yes
- Basement Description:Daylight / Lookout Windows, Drain Tiled, Egress Window(s), Finished, Full, Storage Space, Sump Pump, Walkout
- Living area:3,332 sq. ft.
Heating and cooling
- Cooling:Central Air
- Heating:Forced Air
- Central air:Yes
Structure and exterior
- Roof:Age 8 Years or Less
- Year built:2021
- Building area:3,332 sq. ft.
- Lot area:0.4 Acres
- Lot Features:Tree Coverage - Light
- Levels:2 Story
Utilities
- Water:City Water - Connected
- Sewer:City Sewer - Connected
Finances and disclosures
- Price:$675,000
- Price per sq. ft.:$182.63
- Tax amount:$7,080 (2026)
Features and amenities
- Appliances:Disposal, Exhaust Fan, Microwave, Range, Refrigerator, Stainless Steel Appliances, Washer, Water Softener Owned
- Laundry features:Dryer, Washer
- Amenities:Air-To-Air Exchanger, Gas Water Heater, Humidifier, Water Softener Owned
Parking
- Parking description:Asphalt, Attached Garage, Insulated Garage, Storage
- Garage:Yes
- Garage spaces:3
New listings near 13938 Ashford Path
- Coming SoonOpen Fri, 11am to 1pm
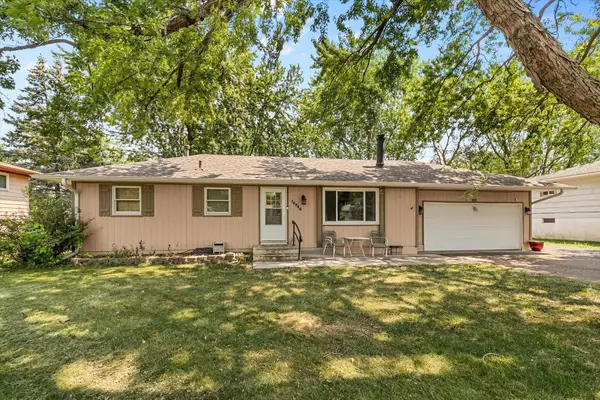 $369,900Coming Soon3 beds 2 baths
16546 Flagstaff Avenue W, Rosemount, MN 55068
MLS# 7119852Listed by: KELLER WILLIAMS PREFERRED RLTY - Coming Soon
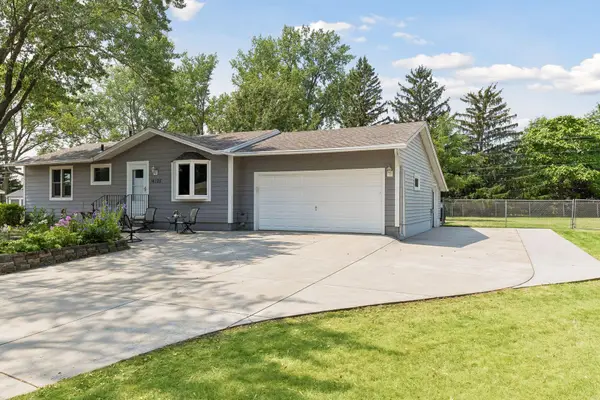 $379,000Coming Soon3 beds 2 baths
16125 Franchise Avenue W, Rosemount, MN 55068
MLS# 7116310Listed by: THE LEO AGENCY - New
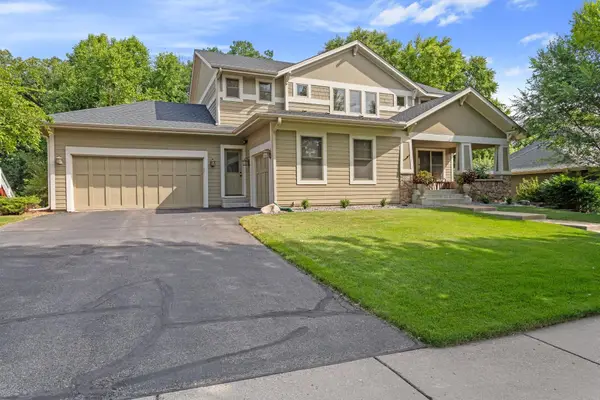 $659,900Active4 beds 3 baths3,093 sq. ft.
3457 Couchtown Path, Rosemount, MN 55068
MLS# 7114813Listed by: HOME AVENUE FLAT FEE REALTY - Open Sun, 4 to 5pmNew
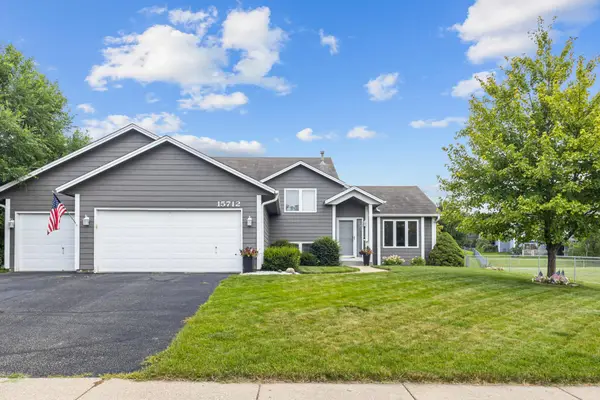 $459,000Active4 beds 3 baths2,152 sq. ft.
15712 Crocus Avenue W, Rosemount, MN 55068
MLS# 7117744Listed by: KELLER WILLIAMS SELECT REALTY - New
 $279,900Active2 beds 2 baths1,095 sq. ft.
13670 Carrach Avenue #208, Rosemount, MN 55068
MLS# 7119973Listed by: WEICHERT, REALTORS-INTEGRITY - Open Sun, 9am to 7pmNew
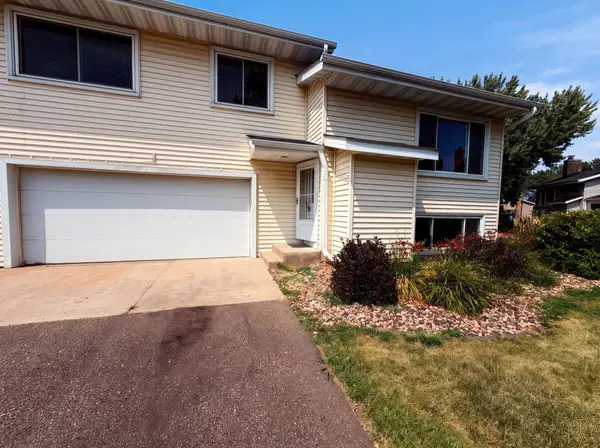 $265,000Active3 beds 2 baths1,488 sq. ft.
16066 Foliage Avenue W, Rosemount, MN 55068
MLS# 7119877Listed by: OPENDOOR BROKERAGE, LLC - New
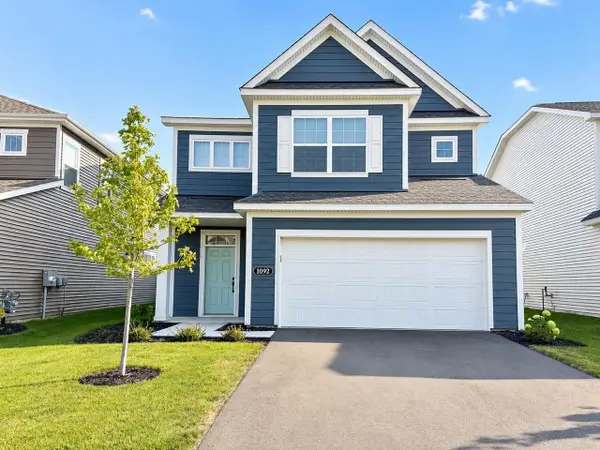 $464,990Active4 beds 3 baths2,293 sq. ft.
1092 Annacotte Lane, Rosemount, MN 55068
MLS# 7118507Listed by: HOMECOIN.COM - New
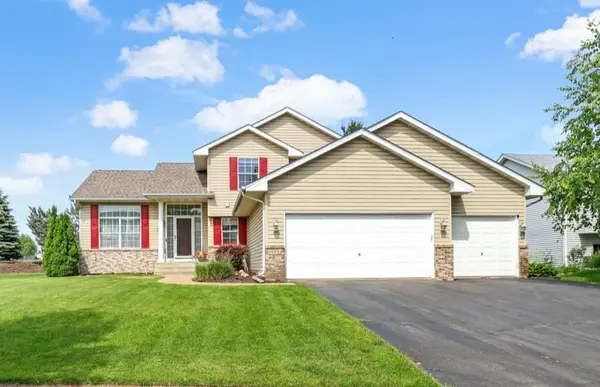 $489,850Active4 beds 3 baths2,066 sq. ft.
15751 Cicerone Path, Rosemount, MN 55068
MLS# 7119360Listed by: NELSON FAMILY REALTY - New
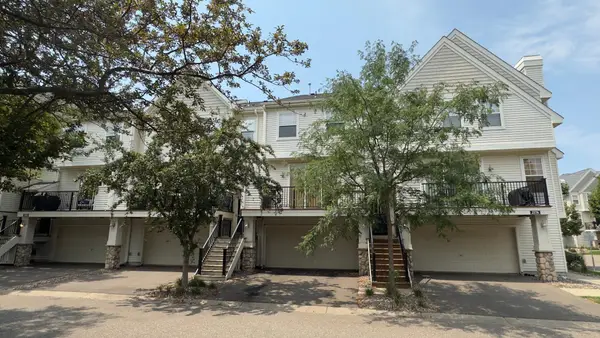 $254,900Active2 beds 2 baths1,330 sq. ft.
2578 136th Street W #98, Rosemount, MN 55068
MLS# 7116746Listed by: KELLER WILLIAMS SELECT REALTY - Open Sun, 12 to 5pmNew
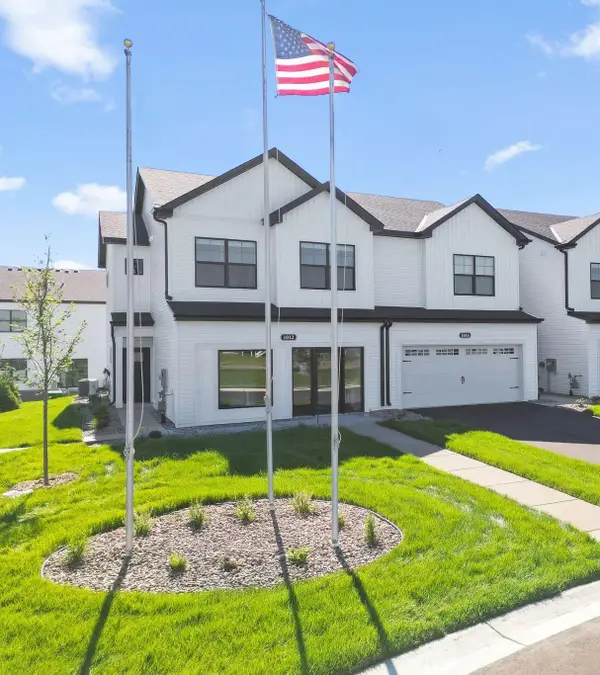 $390,000Active3 beds 3 baths1,667 sq. ft.
1012 130th Court E, Rosemount, MN 55068
MLS# 7116850Listed by: M/I HOMES


Protect your home and budget from life's surprises with an Assurant Home Warranty, backed by a partner that supports you through every step of homeownership. Explore Plans.
© 2026 Better Homes and Gardens Real Estate LLC. An Anywhere Real Estate company. All rights reserved. Better Homes and Gardens® Real Estate is a registered trademark owned by Meredith Operations Corporation, licensed to Better Homes and Gardens Real Estate LLC and used with permission. Better Homes and Gardens Real Estate LLC fully supports the principles of the Fair Housing Act and the Equal Opportunity Act. Listing information is deemed reliable but is not guaranteed accurate.
Each office is independently owned and operated.
Any services or products provided by third parties are not provided by, affiliated with or related to Better Homes and Gardens Real Estate LLC, or its affiliated companies.