
15020 Ashtown Lane W, Rosemount, MN 55068
Local realty services provided by:Better Homes and Gardens Real Estate Advantage One
15020 Ashtown Lane W,Rosemount, MN 55068
$617,990
- 4 Beds
- 4 Baths
- 2,819 sq. ft.
- Single family
- Active
Upcoming open houses
- Sat, Jul 1802:00 pm - 05:00 pm
- Sun, Jul 1902:00 pm - 05:00 pm
- Sat, Jul 2502:00 pm - 05:00 pm
- Sun, Jul 2602:00 pm - 05:00 pm
- Sat, Aug 0102:00 pm - 05:00 pm
- Sun, Aug 0202:00 pm - 05:00 pm
- Sat, Aug 0802:00 pm - 05:00 pm
Listed by: blake van vleet, timothy andrew levy
Office: pulte homes of minnesota, llc.
MLS#:7105271
Source:ND_FMAAR
Price summary
- Price:$617,990
- Price per sq. ft.:$219.22
- Monthly HOA dues:$50
About this home
This is the only community that offers a thoughtfully designed, connected neighborhood with direct access to a 100-acre park and proximity to Lifetime Fitness. The Ivy floorplan by Pulte Homes in Avondale at Amber Fields features a rare second en-suite bedroom, dual fireplaces in both the gathering room and primary suite, and is located on one of the final lookout basement homesites. Situated in Rosemount with convenient access to Hwy 52 and MSP Airport—limited opportunities remain.
Contact an agent
Home facts
- Year built:2026
- Listing ID #:7105271
- Added:8 day(s) ago
- Updated:July 16, 2026 at 03:29 PM
Rooms and interior
- Bedrooms:4
- Total bathrooms:4
- Full bathrooms:3
- Half bathrooms:1
- Rooms Total:10
- Living area:2,819 sq. ft.
Heating and cooling
- Cooling:Central Air
- Heating:Forced Air
- Central air:Yes
Structure and exterior
- Year built:2026
- Building area:2,819 sq. ft.
- Lot area:0.2 Acres
Utilities
- Water:City Water/Connected
- Sewer:City Sewer/Connected
Finances and disclosures
- Price:$617,990
- Price per sq. ft.:$219.22
Parking
- Garage spaces:3
New listings near 15020 Ashtown Lane W
- New
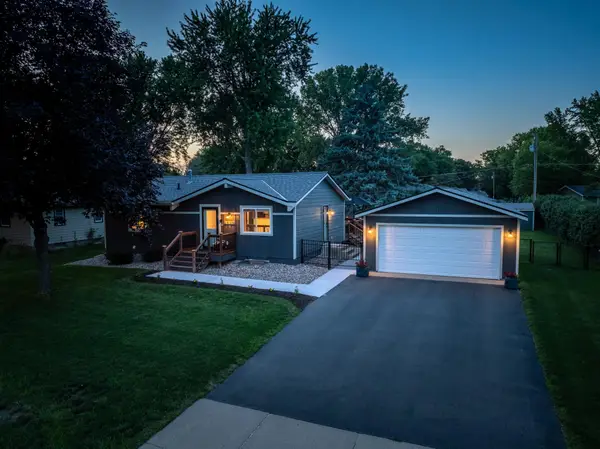 $365,000Active2 beds 1 baths1,842 sq. ft.
6595 166th Street W, Rosemount, MN 55068
MLS# 7105466Listed by: RE/MAX RESULTS - New
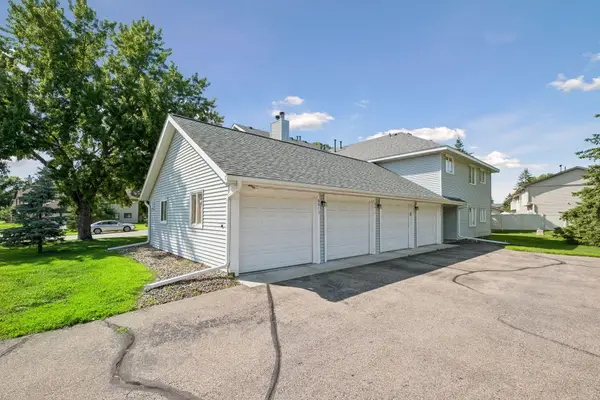 $189,900Active2 beds 1 baths960 sq. ft.
6613 162nd Court #323, Rosemount, MN 55068
MLS# 7108119Listed by: EXP REALTY - New
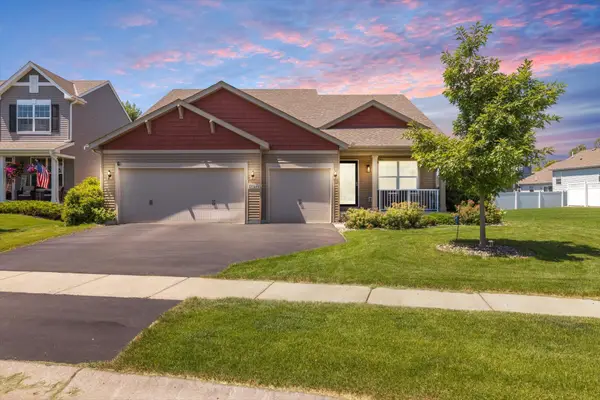 $499,990Active4 beds 3 baths2,405 sq. ft.
13772 Apollo Way, Rosemount, MN 55068
MLS# 7109467Listed by: BRIDGE REALTY, LLC - Coming Soon
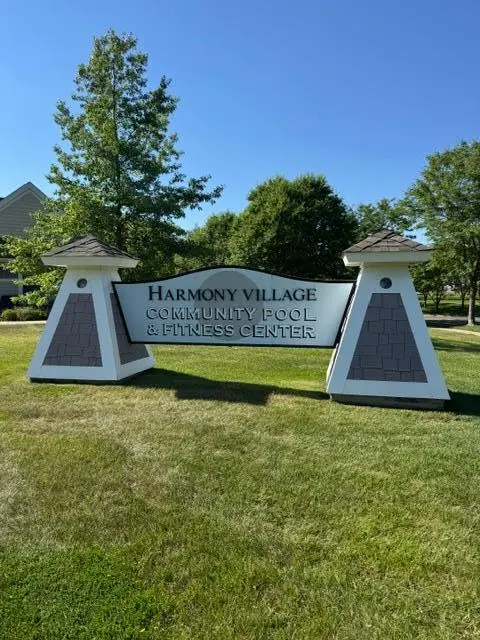 $330,000Coming Soon2 beds 3 baths
13650 Bronze Parkway, Rosemount, MN 55068
MLS# 7110228Listed by: JPW REALTY - New
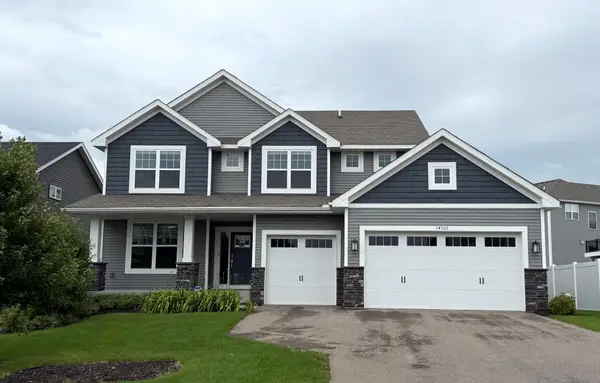 $589,952Active4 beds 3 baths2,692 sq. ft.
14302 Anston Avenue, Rosemount, MN 55068
MLS# 7109154Listed by: LENNAR SALES CORP - Open Thu, 4 to 6pmNew
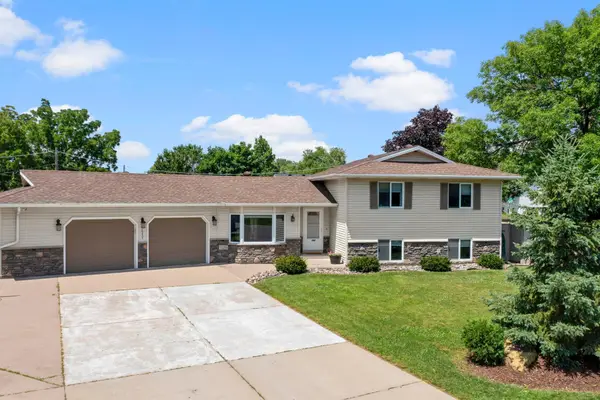 $400,000Active4 beds 2 baths2,308 sq. ft.
16255 Gannon Avenue W, Rosemount, MN 55068
MLS# 7108977Listed by: RE/MAX RESULTS - New
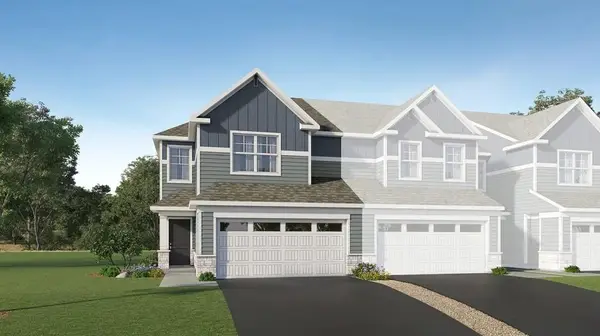 $380,645Active3 beds 3 baths1,722 sq. ft.
1046 Anmeadle Row, Rosemount, MN 55068
MLS# 7108706Listed by: LENNAR SALES CORP - New
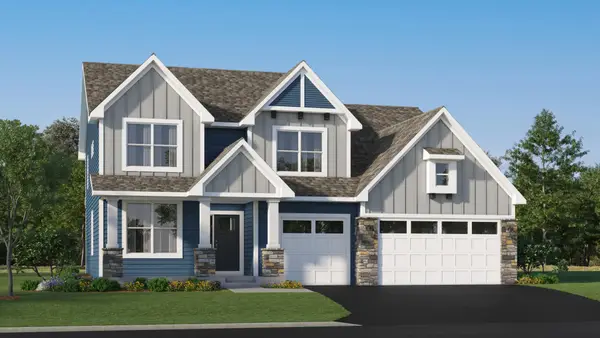 $718,975Active5 beds 3 baths4,744 sq. ft.
1087 Adamstown Drive, Rosemount, MN 55068
MLS# 7108802Listed by: LENNAR SALES CORP - New
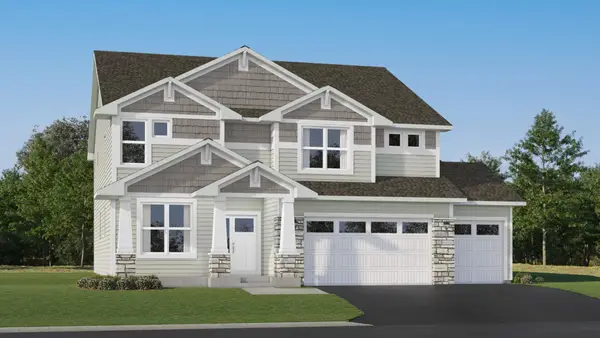 $732,930Active4 beds 4 baths4,822 sq. ft.
1084 Adamstown Drive, Rosemount, MN 55068
MLS# 7108842Listed by: LENNAR SALES CORP - New
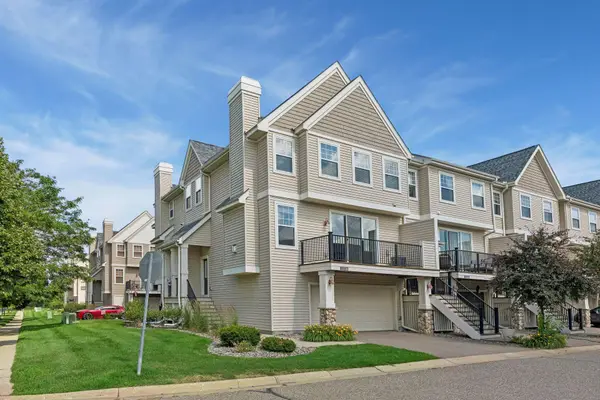 $275,000Active2 beds 2 baths1,353 sq. ft.
13510 Brick Path, Rosemount, MN 55068
MLS# 7107651Listed by: DWELL REALTY PARTNERS, LLC


Protect your home and budget from life's surprises with an Assurant Home Warranty, backed by a partner that supports you through every step of homeownership. Explore Plans.
© 2026 Better Homes and Gardens Real Estate LLC. An Anywhere Real Estate company. All rights reserved. Better Homes and Gardens® Real Estate is a registered trademark owned by Meredith Operations Corporation, licensed to Better Homes and Gardens Real Estate LLC and used with permission. Better Homes and Gardens Real Estate LLC fully supports the principles of the Fair Housing Act and the Equal Opportunity Act. Listing information is deemed reliable but is not guaranteed accurate.
Each office is independently owned and operated.
Any services or products provided by third parties are not provided by, affiliated with or related to Better Homes and Gardens Real Estate LLC, or its affiliated companies.