
1533 149th Street W, Rosemount, MN 55068
Local realty services provided by:Better Homes and Gardens Real Estate Park Company
1533 149th Street W,Rosemount, MN 55068
$609,990
- 4 Beds
- 3 Baths
- 2,681 sq. ft.
- Single family
- Active
Upcoming open houses
- Sat, Oct 1701:00 pm - 03:00 pm
- Sun, Oct 1801:00 pm - 03:00 pm
- Mon, Oct 1901:00 pm - 03:00 pm
- Tue, Oct 2001:00 pm - 03:00 pm
- Wed, Oct 2101:00 pm - 03:00 pm
- Sat, Oct 2401:00 pm - 03:00 pm
- Sun, Oct 2501:00 pm - 03:00 pm
- Mon, Oct 2601:00 pm - 03:00 pm
- Tue, Oct 2701:00 pm - 03:00 pm
- Wed, Oct 2801:00 pm - 03:00 pm
- Mon, Nov 0201:00 pm - 03:00 pm
- Tue, Nov 0301:00 pm - 03:00 pm
- Wed, Nov 0401:00 pm - 03:00 pm
- Sat, Nov 0701:00 pm - 03:00 pm
- Sun, Nov 0801:00 pm - 03:00 pm
- Mon, Nov 0901:00 pm - 03:00 pm
- Tue, Nov 1001:00 pm - 03:00 pm
- Wed, Nov 1101:00 pm - 03:00 pm
Listed by: robert e ramsay
Office: pulte homes of minnesota, llc.
MLS#:7161295
Source:ND_FMAAR
Price summary
- Price:$609,990
- Price per sq. ft.:$159.43
- Monthly HOA dues:$50
About this home
5.99% fixed rate with affiliate lender. Restrictions apply. Please see sales associate for additional details.
Introducing the all-new Dakota floorplan by Pulte Homes, now under construction in the highly sought-after Amber Fields community with anticipated completion in November/December 2026. This thoughtfully designed two-story home features an open-concept layout, spacious kitchen with quartz countertops, oversized center island, walk-in pantry, and abundant natural light. A versatile flex room provides space for a home office, playroom, or additional living area, while two fireplaces create inviting gathering spaces on both the main and upper levels.
Upstairs, enjoy four spacious bedrooms, a large loft, convenient second-floor laundry, and a private owner’s suite with a luxurious bath and oversized walk-in closet. Additional highlights include 9' ceilings, a 3-car garage, full yard sod with irrigation, and professionally selected interior and exterior finishes.
Located within ISD 196 with quick access to the 100-acre Amber Fields Park featuring trails, a dog park, pickleball courts, playgrounds, and UMore ball fields, plus convenient access to shopping, dining, and major commuter routes. Enjoy a brand-new home in one of Rosemount’s growing communities without the wait of starting from the ground up....
Contact an agent
Home facts
- Year built:2026
- Subdivision & Development:Avondale at Amber Fields
- Listing ID #:7161295
- Added:1 day(s) ago
- Updated:October 17, 2026 at 05:56 PM
Rooms and interior
- Bedrooms:4
- Total bathrooms:3
- Full bathrooms:2
- Half bathrooms:1
- Rooms Total:8
- Living area:2,681 sq. ft.
Heating and cooling
- Cooling:Central Air
- Heating:Forced Air, Natural Gas
- Central air:Yes
Structure and exterior
- Year built:2026
- Building area:2,681 sq. ft.
- Lot area:0.2 Acres
- Construction Materials:Vinyl
Utilities
- Water:City Water/Connected
- Sewer:City Sewer/Connected
Finances and disclosures
- Price:$609,990
- Price per sq. ft.:$159.43
Parking
- Garage spaces:3
New listings near 1533 149th Street W
- New
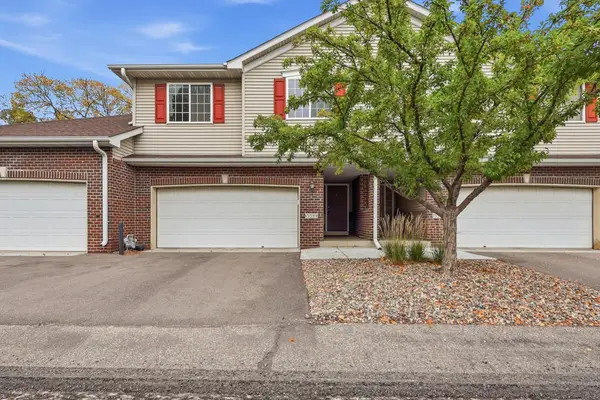 $385,000Active3 beds 4 baths2,620 sq. ft.
15599 Cherry Path, Rosemount, MN 55068
MLS# 7158352Listed by: KELLER WILLIAMS PREFERRED RLTY - Open Sat, 12 to 5pmNew
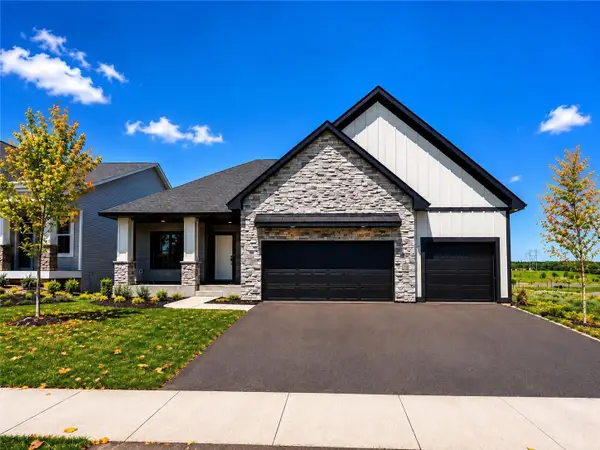 $669,900Active4 beds 3 baths2,331 sq. ft.
13842 Arrowhead Way, Rosemount, MN 55068
MLS# 7159027Listed by: RE/MAX ADVANTAGE PLUS - New
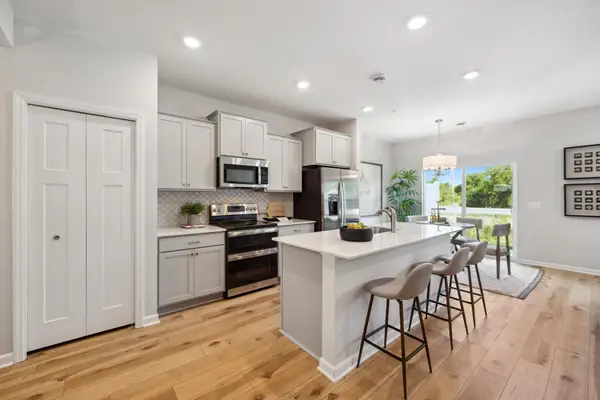 $345,990Active3 beds 3 baths1,722 sq. ft.
1048 130th Court E, Rosemount, MN 55068
MLS# 7158802Listed by: M/I HOMES - Open Sat, 12 to 4pmNew
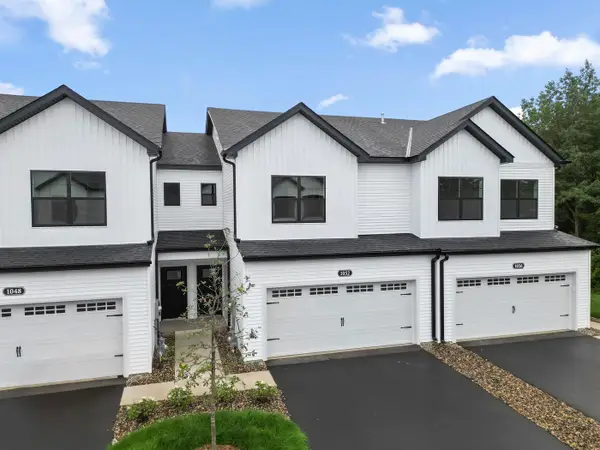 $349,990Active3 beds 3 baths1,722 sq. ft.
1052 130th Court E, Rosemount, MN 55068
MLS# 7158804Listed by: M/I HOMES - New
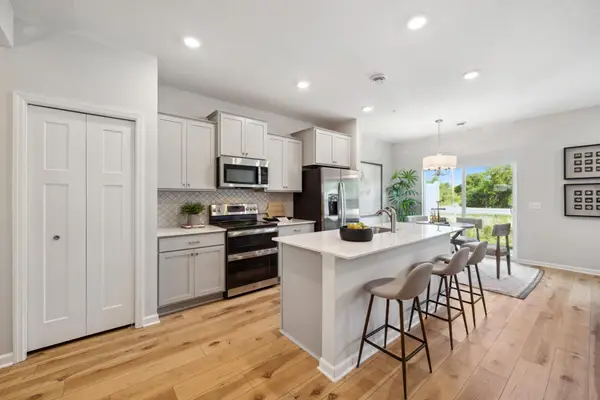 $339,990Active3 beds 3 baths1,722 sq. ft.
1032 130th Court E, Rosemount, MN 55068
MLS# 7158805Listed by: M/I HOMES - New
 $349,990Active3 beds 3 baths1,667 sq. ft.
1028 130th Court E, Rosemount, MN 55068
MLS# 7158807Listed by: M/I HOMES - New
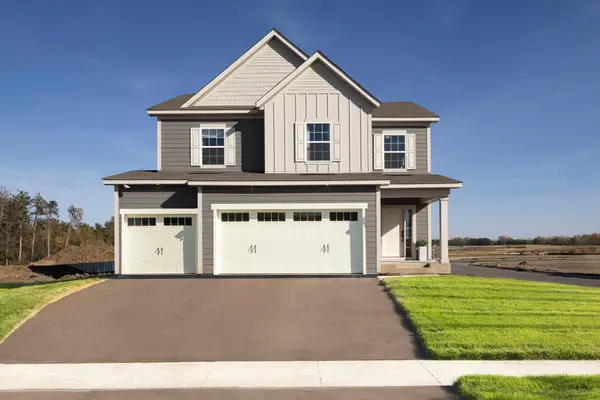 $619,990Active5 beds 4 baths2,970 sq. ft.
1005 Annagaire Curve, Rosemount, MN 55068
MLS# 7158808Listed by: M/I HOMES - New
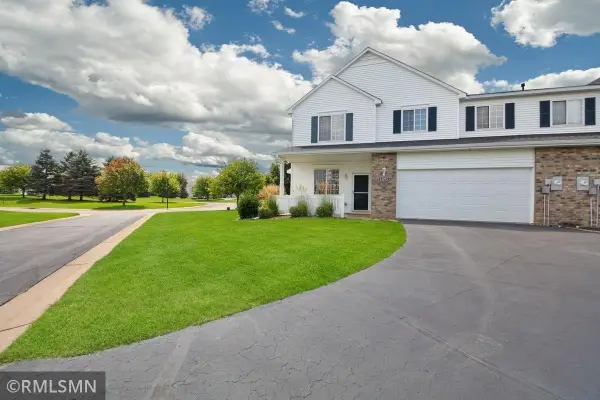 $250,000Active2 beds 2 baths1,698 sq. ft.
14195 Augusta Way #1404, Rosemount, MN 55068
MLS# 7160363Listed by: TRANSITION REALTY - New
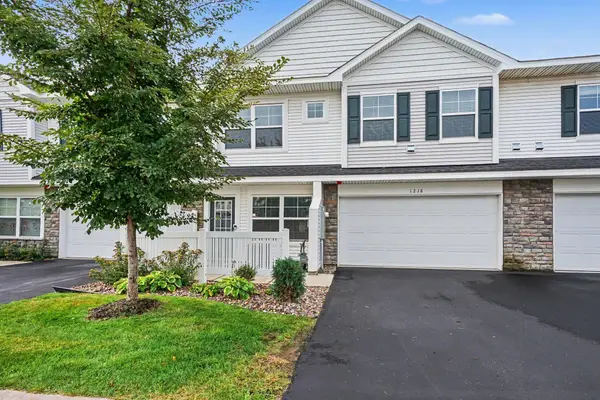 $304,900Active3 beds 3 baths2,236 sq. ft.
1218 Upper 142nd Street E, Rosemount, MN 55068
MLS# 7159865Listed by: ENTERA REALTY LLC


Protect your home and budget from life's surprises with an Assurant Home Warranty, backed by a partner that supports you through every step of homeownership. Explore Plans.
© 2026 Better Homes and Gardens Real Estate LLC. An Anywhere Real Estate company. All rights reserved. Better Homes and Gardens® Real Estate is a registered trademark owned by Meredith Operations Corporation, licensed to Better Homes and Gardens Real Estate LLC and used with permission. Better Homes and Gardens Real Estate LLC fully supports the principles of the Fair Housing Act and the Equal Opportunity Act. Listing information is deemed reliable but is not guaranteed accurate.
Each office is independently owned and operated.
Any services or products provided by third parties are not provided by, affiliated with or related to Better Homes and Gardens Real Estate LLC, or its affiliated companies.