
15599 Cherry Path, Rosemount, MN 55068
Local realty services provided by:Better Homes and Gardens Real Estate Park Company
Listed by: brian amundson, shawn beaudette
Office: keller williams preferred rlty
MLS#:7158352
Source:ND_FMAAR
Price summary
- Price:$385,000
- Price per sq. ft.:$179.74
- Monthly HOA dues:$377
About this home
Meticulously cared for and ready for you to make it home, this move-in ready townhome features a sensible, open-concept floor plan designed for effortless living and entertaining. Soaring vaulted ceilings and a cozy three-sided fireplace anchor the main living area, where impressive windowscapes flood the space with plenty of natural light and frame tranquil views of the wooded backyard. The bright, connected kitchen boasts a convenient breakfast bar alongside modern stainless steel appliances installed in 2022, creating an ideal setting for hosting family and friends. Upwards, the top floor houses three spacious bedrooms, including a primary suite complete with an ensuite bathroom offering a separate soaking tub and shower. Designed with ultimate daily convenience in mind, the home features bathrooms on every level, including a 3/4 bath in the inviting walk-out lower level—a versatile second large family room that steps right out toward nature. Complete with a deck replaced in 2019, a roof replaced in 2018, and a quick close available, this exceptional home lives comfortably on every level....
Contact an agent
Home facts
- Year built:2001
- Subdivision & Development:Claret Springs East
- Listing ID #:7158352
- Added:1 day(s) ago
- Updated:October 17, 2026 at 05:56 PM
Rooms and interior
- Bedrooms:3
- Total bathrooms:4
- Full bathrooms:2
- Half bathrooms:1
- Rooms Total:8
- Living area:2,620 sq. ft.
Heating and cooling
- Cooling:Central Air
- Heating:Forced Air, Natural Gas
- Central air:Yes
Structure and exterior
- Year built:2001
- Building area:2,620 sq. ft.
- Lot area:0.04 Acres
- Construction Materials:Vinyl
Utilities
- Water:City Water/Connected
- Sewer:City Sewer/Connected
Finances and disclosures
- Price:$385,000
- Price per sq. ft.:$179.74
- Tax amount:$4,200
Parking
- Garage spaces:2
New listings near 15599 Cherry Path
- Open Sat, 1 to 3pmNew
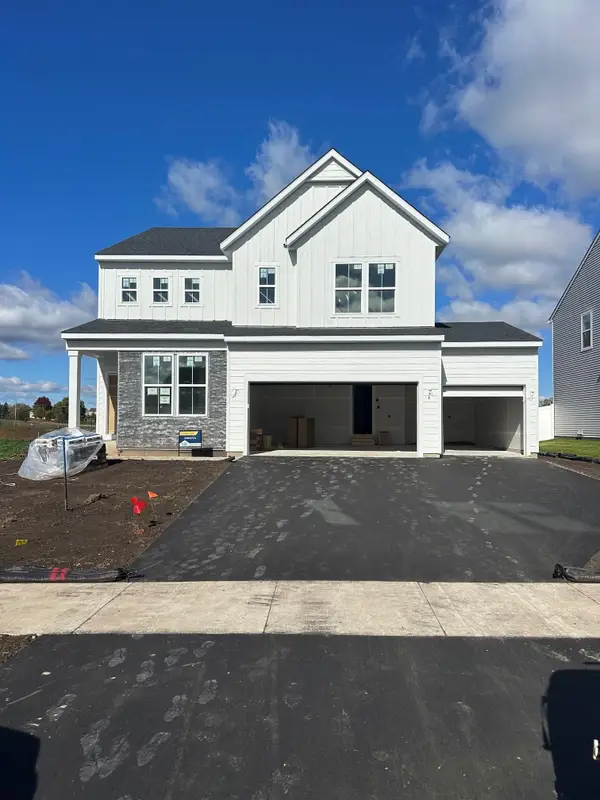 $609,990Active4 beds 3 baths2,681 sq. ft.
1533 149th Street W, Rosemount, MN 55068
MLS# 7161295Listed by: PULTE HOMES OF MINNESOTA, LLC - Open Sat, 12 to 5pmNew
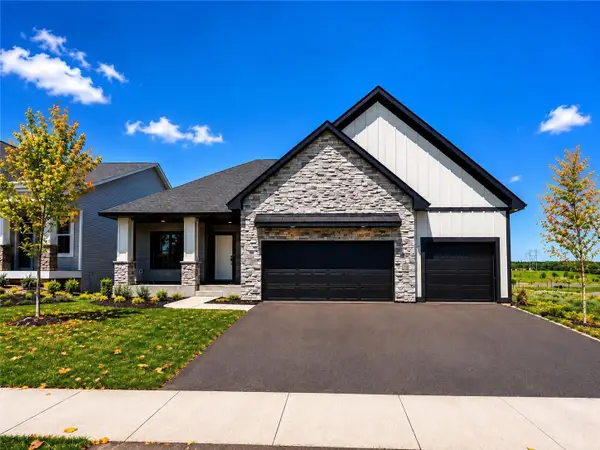 $669,900Active4 beds 3 baths2,331 sq. ft.
13842 Arrowhead Way, Rosemount, MN 55068
MLS# 7159027Listed by: RE/MAX ADVANTAGE PLUS - New
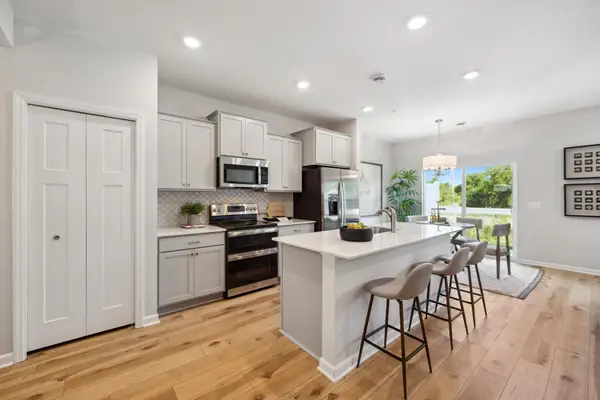 $345,990Active3 beds 3 baths1,722 sq. ft.
1048 130th Court E, Rosemount, MN 55068
MLS# 7158802Listed by: M/I HOMES - Open Sat, 12 to 4pmNew
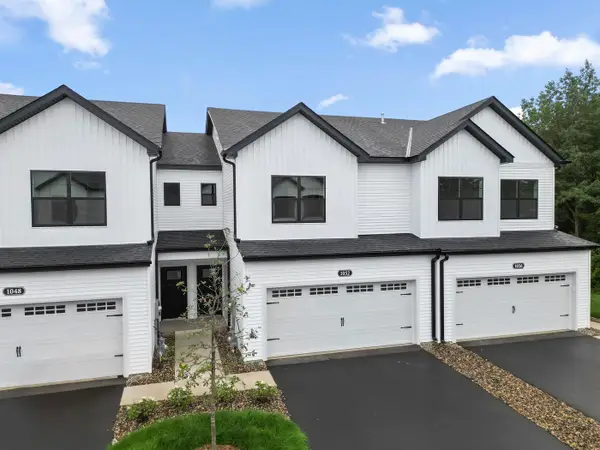 $349,990Active3 beds 3 baths1,722 sq. ft.
1052 130th Court E, Rosemount, MN 55068
MLS# 7158804Listed by: M/I HOMES - New
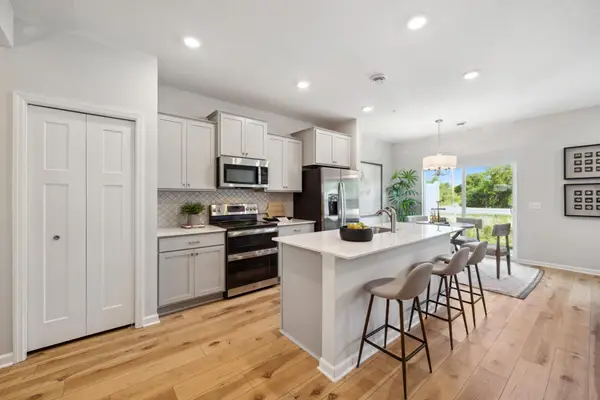 $339,990Active3 beds 3 baths1,722 sq. ft.
1032 130th Court E, Rosemount, MN 55068
MLS# 7158805Listed by: M/I HOMES - New
 $349,990Active3 beds 3 baths1,667 sq. ft.
1028 130th Court E, Rosemount, MN 55068
MLS# 7158807Listed by: M/I HOMES - New
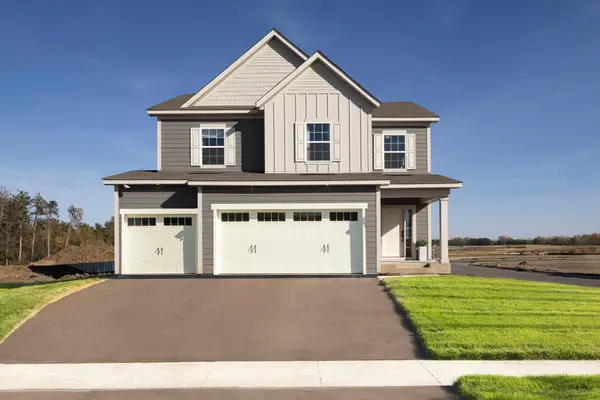 $619,990Active5 beds 4 baths2,970 sq. ft.
1005 Annagaire Curve, Rosemount, MN 55068
MLS# 7158808Listed by: M/I HOMES - New
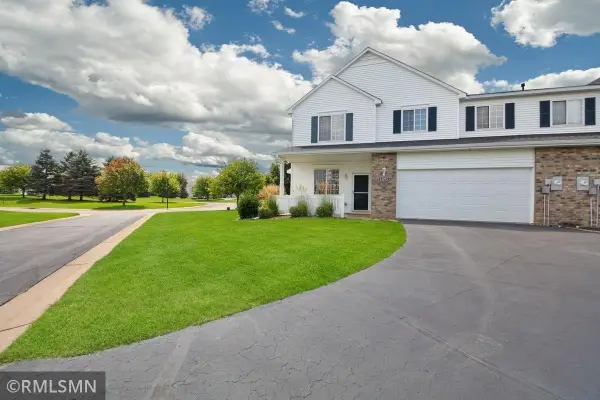 $250,000Active2 beds 2 baths1,698 sq. ft.
14195 Augusta Way #1404, Rosemount, MN 55068
MLS# 7160363Listed by: TRANSITION REALTY - New
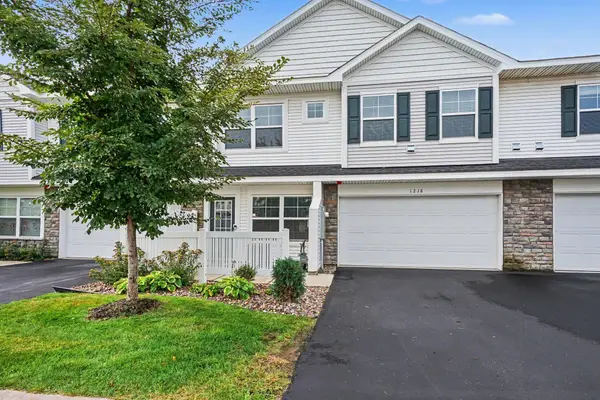 $304,900Active3 beds 3 baths2,236 sq. ft.
1218 Upper 142nd Street E, Rosemount, MN 55068
MLS# 7159865Listed by: ENTERA REALTY LLC


Protect your home and budget from life's surprises with an Assurant Home Warranty, backed by a partner that supports you through every step of homeownership. Explore Plans.
© 2026 Better Homes and Gardens Real Estate LLC. An Anywhere Real Estate company. All rights reserved. Better Homes and Gardens® Real Estate is a registered trademark owned by Meredith Operations Corporation, licensed to Better Homes and Gardens Real Estate LLC and used with permission. Better Homes and Gardens Real Estate LLC fully supports the principles of the Fair Housing Act and the Equal Opportunity Act. Listing information is deemed reliable but is not guaranteed accurate.
Each office is independently owned and operated.
Any services or products provided by third parties are not provided by, affiliated with or related to Better Homes and Gardens Real Estate LLC, or its affiliated companies.