
15552 Claret Avenue W, Rosemount, MN 55068
Local realty services provided by:Better Homes and Gardens Real Estate First Choice
15552 Claret Avenue W,Rosemount, MN 55068
$249,900
- 3 Beds
- 2 Baths
- 1,268 sq. ft.
- Townhouse
- Active
Listed by: mike schimmel
Office: weichert, realtors-integrity
MLS#:7151054
Source:NSMLS
Price summary
- Price:$249,900
- Price per sq. ft.:$197.08
- Monthly HOA dues:$325
About this home
Welcome to this beautifully updated 3-bedroom, 2-bath townhome in a quiet, private Rosemount neighborhood! Thoughtfully restored from top to bottom, this home offers a flexible floor plan with the option to use the third bedroom as a bedroom, home office, den, or easily transform it into a comfortable family room or separate space for a roommate. With two separate baths, two living areas, and a 2-car garage, there is plenty of flexibility for first-time buyers, couples, or anyone looking for additional space.
Enjoy the warmth and character of the floor-to-ceiling brick fireplace, a new A/C system, and the peace of mind that comes with a new roof (2024.
Outside, you'll love the large private yard, patio, and one of the largest decks in the community—perfect for relaxing, entertaining, or enjoying summer evenings. Tucked away from busy roads, the location offers a peaceful neighborhood setting while remaining conveniently close to shopping, parks, schools, and everything Rosemount has to offer. The HOA maintains the master exterior insurance policy, providing an added layer of convenience and peace of mind.
A versatile, move-in-ready home with space, updates, and an excellent location—plus FHA and VA financing options and flexible/quick closing availability....
Contact an agent
Home facts
- Year built:1986
- Subdivision & Development:Valley Oak Add Rep
- Listing ID #:7151054
- Added:1 day(s) ago
- Updated:September 28, 2026 at 10:04 PM
Rooms and interior
- Bedrooms:3
- Total bathrooms:2
- Full bathrooms:2
- Dining Description:Eat In Kitchen, Kitchen/Dining Room
- Living area:1,268 sq. ft.
Heating and cooling
- Cooling:Central Air
- Heating:Forced Air
- Central air:Yes
Structure and exterior
- Roof:Age 8 Years or Less
- Year built:1986
- Building area:1,268 sq. ft.
- Lot area:0.11 Acres
- Levels:2 Story
Utilities
- Water:City Water - Connected
- Sewer:City Sewer - Connected
Finances and disclosures
- Price:$249,900
- Price per sq. ft.:$197.08
- Tax amount:$2,412 (2026)
Parking
- Parking description:Asphalt, Attached Garage, Covered, Garage Door Opener, Guest Parking, Insulated Garage, More Parking Onsite for Fee
- Garage:Yes
- Garage spaces:2
New listings near 15552 Claret Avenue W
- Coming Soon
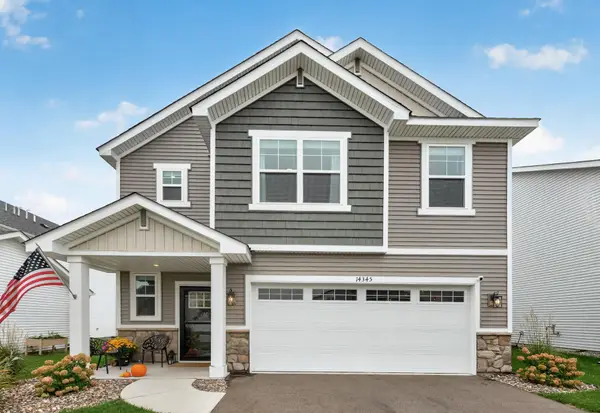 $450,000Coming Soon4 beds 3 baths2,034 sq. ft.
14345 Allerton Way, Rosemount, MN 55068
MLS# 7127082Listed by: EDINA REALTY, INC. - Coming Soon
 $359,900Coming Soon4 beds 2 baths1,804 sq. ft.
12235 S Robert Trail, Rosemount, MN 55068
MLS# 7151261Listed by: RE/MAX ADVANTAGE PLUS - Coming SoonOpen Sat, 12 to 3pm
 $354,900Coming Soon4 beds 2 baths1,704 sq. ft.
15974 Clayton Avenue E, Rosemount, MN 55068
MLS# 7149904Listed by: RES REALTY - Coming Soon
 $363,631Coming Soon5 beds 2 baths1,680 sq. ft.
3631 Upper 149th Street W, Rosemount, MN 55068
MLS# 7147716Listed by: INSPIRE REALTY - Open Tue, 2 to 3pmNew
 $344,990Active3 beds 3 baths1,883 sq. ft.
14943 Avondale View, Rosemount, MN 55068
MLS# 7151190Listed by: PULTE HOMES OF MINNESOTA, LLC - New
 $599,990Active4 beds 3 baths3,008 sq. ft.
15144 Amber Fields Boulevard W, Rosemount, MN 55068
MLS# 7151192Listed by: PULTE HOMES OF MINNESOTA, LLC - New
 $511,990Active4 beds 3 baths2,170 sq. ft.
15180 Amber Fields Boulevard, Rosemount, MN 55068
MLS# 7151193Listed by: PULTE HOMES OF MINNESOTA, LLC - New
 $689,990Active4 beds 3 baths3,290 sq. ft.
15136 Amber Fields Boulevard, Rosemount, MN 55068
MLS# 7151194Listed by: PULTE HOMES OF MINNESOTA, LLC - New
 $489,990Active4 beds 3 baths2,515 sq. ft.
15165 Amber Fields Boulevard, Rosemount, MN 55068
MLS# 7151191Listed by: PULTE HOMES OF MINNESOTA, LLC


Protect your home and budget from life's surprises with an Assurant Home Warranty, backed by a partner that supports you through every step of homeownership. Explore Plans.
© 2026 Better Homes and Gardens Real Estate LLC. An Anywhere Real Estate company. All rights reserved. Better Homes and Gardens® Real Estate is a registered trademark owned by Meredith Operations Corporation, licensed to Better Homes and Gardens Real Estate LLC and used with permission. Better Homes and Gardens Real Estate LLC fully supports the principles of the Fair Housing Act and the Equal Opportunity Act. Listing information is deemed reliable but is not guaranteed accurate.
Each office is independently owned and operated.
Any services or products provided by third parties are not provided by, affiliated with or related to Better Homes and Gardens Real Estate LLC, or its affiliated companies.