
15553 Cherry Path, Rosemount, MN 55068
Local realty services provided by:Better Homes and Gardens Real Estate First Choice
15553 Cherry Path,Rosemount, MN 55068
$349,900
- 4 Beds
- 3 Baths
- - sq. ft.
- Townhouse
- Sold
Listed by: aleese aarness
Office: keller williams classic realty
MLS#:7120434
Source:NSMLS
Sorry, we are unable to map this address
Price summary
- Price:$349,900
- Monthly HOA dues:$472
About this home
Welcome home to this beautifully updated 4-bedroom, 3-bathroom townhome offering generous living space and thoughtful improvements throughout! The open concept main level features vaulted ceilings and large windows overlooking the private backyard and pond, creating a bright and inviting atmosphere. The updated kitchen includes granite countertops, stainless steel appliances, a tile backsplash, new hardware, updated lighting, a new sink and faucet, and freshly painted, refaced cabinetry with crown molding. Enjoy both bar seating and a dining area with direct access to the maintenance-free deck. The spacious primary suite offers a walk-in closet with custom built-ins and an updated en suite bathroom featuring a new quartz vanity top, sink, faucet, hardware, lighting, and freshly painted cabinetry. Two additional upper-level bedrooms have been refreshed with paint and custom accent walls. A versatile loft provides flexible space for a home office, reading area, or additional living space, while the conveniently located upper-level laundry adds to everyday convenience. The full bathroom upstairs has also been updated with a new quartz vanity top, sink, faucet, hardware, and lighting. The finished walkout lower level has been updated with new flooring, trim, paint, and lighting. It includes a fourth bedroom, additional living space, storage and access to the patio and backyard overlooking the pond and mature trees. A framed space with rough-ins is already in place for a future 4th bathroom, offering an opportunity for additional finished square footage. Additional updates include a freshly finished garage with epoxy flooring, painted walls and trim, and updated lighting, along with a BRAND NEW furnace and air conditioner installed in 2026. Nearly every room has been updated, making this home truly move-in ready! Enjoy low-maintenance townhome living with spacious indoor and outdoor living areas, all in a convenient location near shopping, parks, trails, restaurants, fitness centers, and everyday amenities....
Contact an agent
Home facts
- Year built:2000
- Subdivision & Development:Rosemount Commons
- Listing ID #:7120434
- Added:62 day(s) ago
- Updated:October 11, 2026 at 07:55 AM
Rooms and interior
- Bedrooms:4
- Total bathrooms:3
- Full bathrooms:1
- Half bathrooms:1
- Dining Description:Breakfast Bar, Eat In Kitchen, Informal Dining Room, Kitchen/Dining Room
- Bathrooms Description:Main Floor 1/2 Bath, Rough In, Upper Level Full Bath
- Kitchen Description:Dishwasher, Disposal, Microwave, Range, Refrigerator, Stainless Steel Appliances
- Basement:Yes
- Basement Description:Block, Drain Tiled, Finished, Storage Space, Walkout
Heating and cooling
- Cooling:Central Air
- Heating:Forced Air
- Central air:Yes
Structure and exterior
- Roof:Age Over 8 Years, Asphalt
- Year built:2000
- Lot Features:Tree Coverage - Medium
- Construction Materials:Block
- Levels:2+ Story
Utilities
- Water:City Water - Connected
- Sewer:City Sewer - Connected
Finances and disclosures
- Price:$349,900
- Tax amount:$3,616 (2026)
Features and amenities
- Appliances:Disposal, Microwave, Range, Refrigerator, Stainless Steel Appliances, Washer, Water Softener Owned
- Laundry features:Dryer, Washer
- Amenities:Gas Water Heater, Water Softener Owned
Parking
- Parking description:Asphalt, Attached Garage
- Garage:Yes
- Garage spaces:2
New listings near 15553 Cherry Path
- Coming Soon
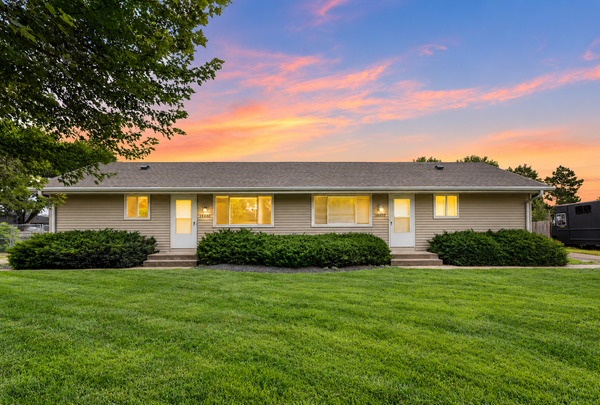 $499,900Coming Soon4 beds 2 baths2,818 sq. ft.
14840 Dallara Avenue W, Rosemount, MN 55068
MLS# 7157954Listed by: KELLER WILLIAMS PREFERRED RLTY - Coming Soon
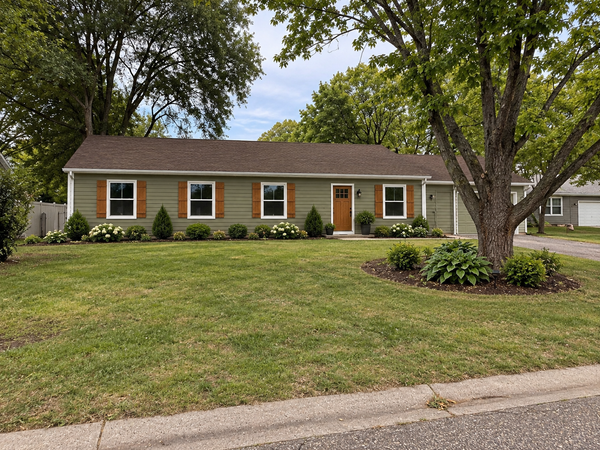 $424,900Coming Soon4 beds 2 baths1,691 sq. ft.
15105 Dunbar Court, Apple Valley, MN 55124
MLS# 7153933Listed by: WALLIN RESIDENTIAL PROPERTIES - Coming Soon
 $363,631Coming Soon5 beds 2 baths1,680 sq. ft.
3631 Upper 149th Street W, Rosemount, MN 55068
MLS# 7147716Listed by: INSPIRE REALTY - New
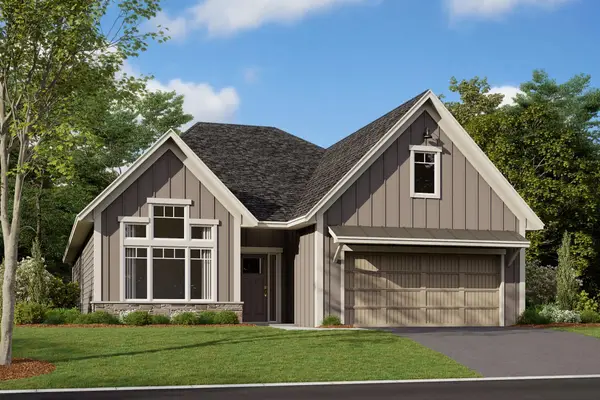 $574,460Active2 beds 2 baths1,892 sq. ft.
14875 Artaine Trail W, Rosemount, MN 55068
MLS# 7158385Listed by: M/I HOMES - New
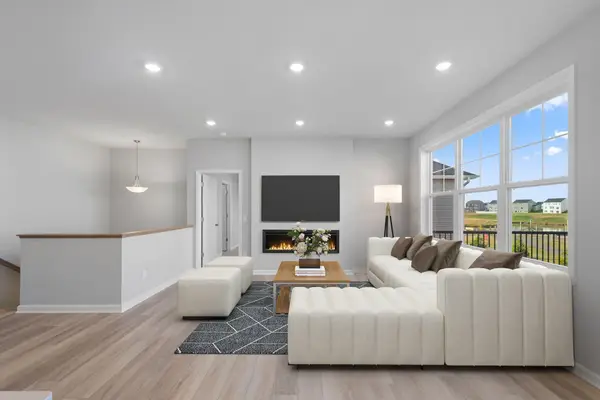 $613,750Active3 beds 3 baths2,563 sq. ft.
14846 Artaine Trail, Rosemount, MN 55068
MLS# 7158360Listed by: M/I HOMES - New
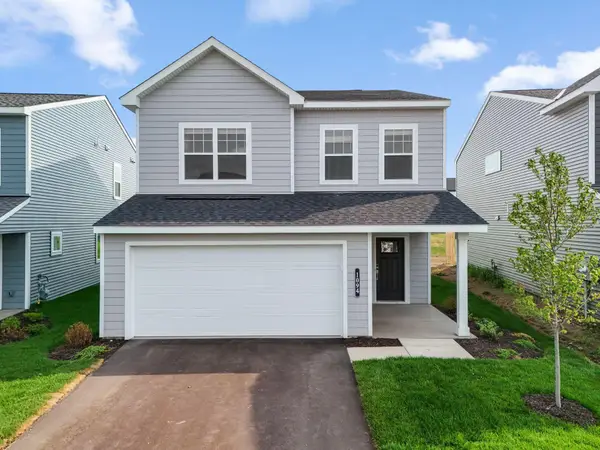 $460,965Active3 beds 3 baths2,122 sq. ft.
1165 Annacotte Lane, Rosemount, MN 55068
MLS# 7158066Listed by: M/I HOMES - New
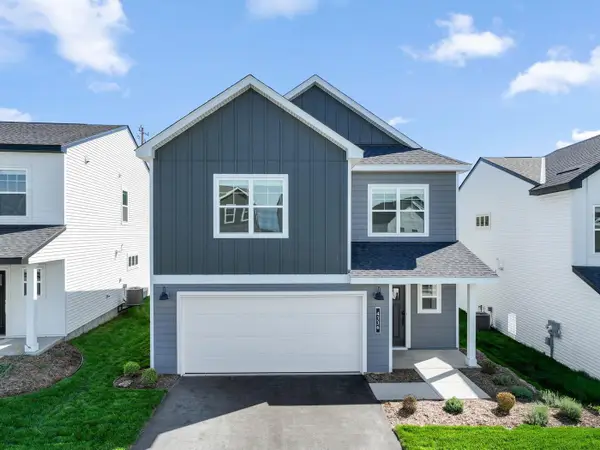 $491,185Active5 beds 3 baths2,497 sq. ft.
1189 Annacotte Lane, Rosemount, MN 55068
MLS# 7157957Listed by: M/I HOMES - New
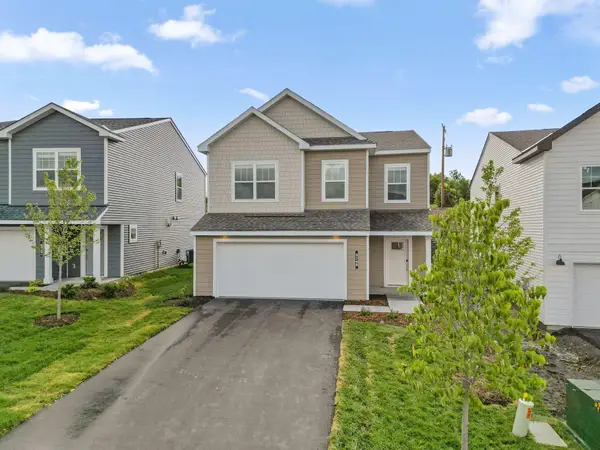 $472,974Active4 beds 3 baths2,311 sq. ft.
1173 Annacotte Lane, Rosemount, MN 55068
MLS# 7158049Listed by: M/I HOMES - New
 $429,900Active3 beds 3 baths2,576 sq. ft.
15167 Claret Circle, Rosemount, MN 55068
MLS# 7156456Listed by: RE/MAX RESULTS - New
 $449,195Active3 beds 3 baths1,957 sq. ft.
1157 Annacotte Lane, Rosemount, MN 55068
MLS# 7157663Listed by: M/I HOMES


Protect your home and budget from life's surprises with an Assurant Home Warranty, backed by a partner that supports you through every step of homeownership. Explore Plans.
© 2026 Better Homes and Gardens Real Estate LLC. An Anywhere Real Estate company. All rights reserved. Better Homes and Gardens® Real Estate is a registered trademark owned by Meredith Operations Corporation, licensed to Better Homes and Gardens Real Estate LLC and used with permission. Better Homes and Gardens Real Estate LLC fully supports the principles of the Fair Housing Act and the Equal Opportunity Act. Listing information is deemed reliable but is not guaranteed accurate.
Each office is independently owned and operated.
Any services or products provided by third parties are not provided by, affiliated with or related to Better Homes and Gardens Real Estate LLC, or its affiliated companies.