
15585 Cornell Trail, Rosemount, MN 55068
Local realty services provided by:Better Homes and Gardens Real Estate Advantage One
Listed by: eric a. ruud
Office: top notch properties & realty services
MLS#:7109611
Source:NSMLS
Price summary
- Price:$239,900
- Price per sq. ft.:$180.65
- Monthly HOA dues:$325
About this home
Affordable living in a convenient location! This charming two-bedroom townhome offers a smart, functional layout with comfortable living spaces on every level. As a desirable south-facing end unit, you'll enjoy excellent natural light and a driveway that benefits from reduced ice buildup during the winter. The east-facing deck is the perfect place to take in beautiful sunrises while staying cool with relaxing afternoon shade. Freshly painted with brand-new carpet throughout, this move-in-ready home is waiting for its new owner. Don't miss this fantastic opportunity—schedule your showing today!
Contact an agent
Home facts
- Year built:1981
- Listing ID #:7109611
- Added:1 day(s) ago
- Updated:July 16, 2026 at 07:57 PM
Rooms and interior
- Bedrooms:2
- Total bathrooms:1
- Full bathrooms:1
- Basement:Yes
- Basement Description:Block, Daylight / Lookout Windows, Egress Window(s), Finished, Partial
- Living area:1,328 sq. ft.
Heating and cooling
- Cooling:Central Air
- Heating:Forced Air
- Central air:Yes
Structure and exterior
- Roof:Asphalt
- Year built:1981
- Building area:1,328 sq. ft.
- Lot area:0.17 Acres
- Levels:3 Level Split
Utilities
- Water:City Water - Connected
- Sewer:City Sewer - Connected
Finances and disclosures
- Price:$239,900
- Price per sq. ft.:$180.65
- Tax amount:$2,412 (2026)
Parking
- Parking description:Tuckunder Garage
- Garage:Yes
- Garage spaces:2
New listings near 15585 Cornell Trail
- New
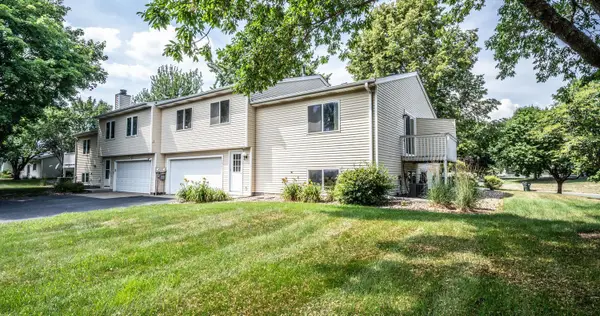 $239,900Active2 beds 1 baths1,328 sq. ft.
15585 Cornell Trail, Rosemount, MN 55068
MLS# 7109611Listed by: TOP NOTCH PROPERTIES & REALTY SERVICES - Open Thu, 4 to 6pmNew
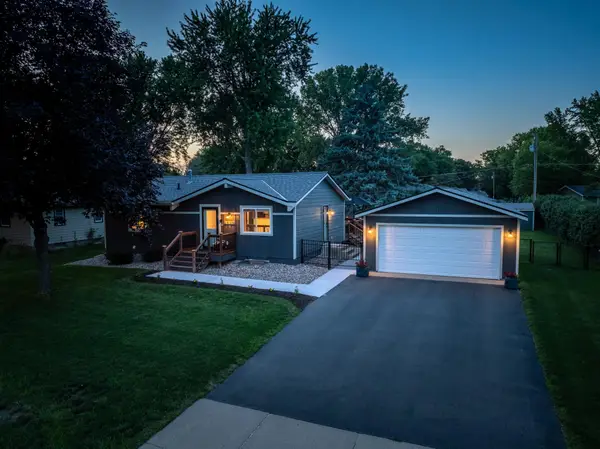 $365,000Active2 beds 1 baths1,842 sq. ft.
6595 166th Street W, Rosemount, MN 55068
MLS# 7105466Listed by: RE/MAX RESULTS - New
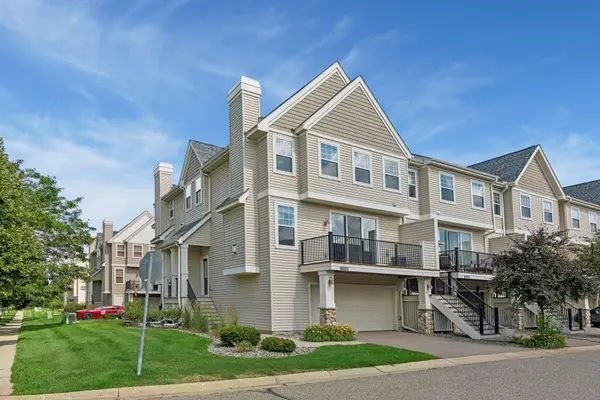 $275,000Active2 beds 2 baths1,353 sq. ft.
13510 Brick Path, Rosemount, MN 55068
MLS# 7107651Listed by: DWELL REALTY PARTNERS, LLC - New
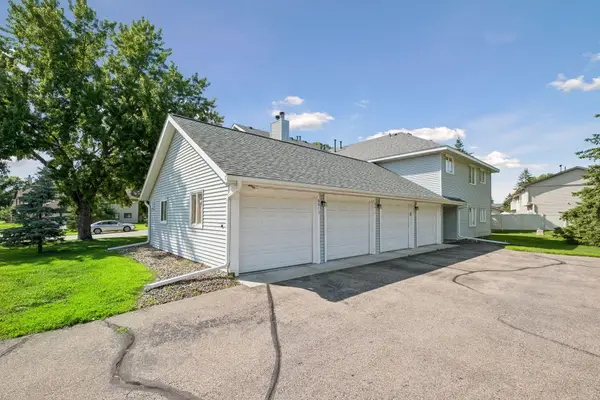 $189,900Active2 beds 1 baths960 sq. ft.
6613 162nd Court #323, Rosemount, MN 55068
MLS# 7108119Listed by: EXP REALTY - Open Sat, 10 to 11:30amNew
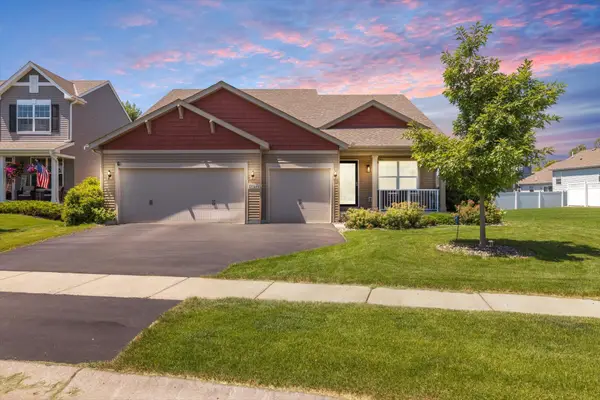 $499,990Active4 beds 3 baths2,405 sq. ft.
13772 Apollo Way, Rosemount, MN 55068
MLS# 7109467Listed by: BRIDGE REALTY, LLC - Coming Soon
 $330,000Coming Soon2 beds 3 baths
13650 Bronze Parkway, Rosemount, MN 55068
MLS# 7110228Listed by: JPW REALTY - New
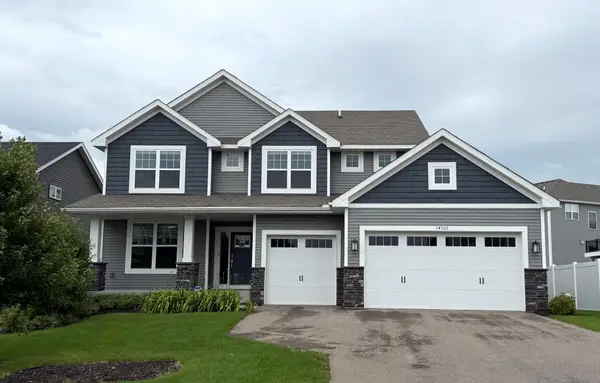 $589,952Active4 beds 3 baths2,692 sq. ft.
14302 Anston Avenue, Rosemount, MN 55068
MLS# 7109154Listed by: LENNAR SALES CORP - Open Thu, 4 to 6pmNew
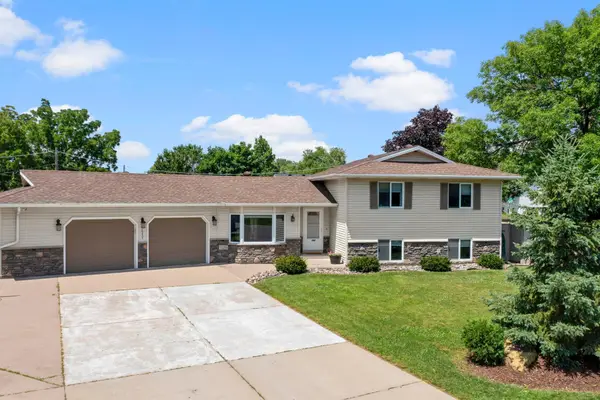 $400,000Active4 beds 2 baths2,308 sq. ft.
16255 Gannon Avenue W, Rosemount, MN 55068
MLS# 7108977Listed by: RE/MAX RESULTS - New
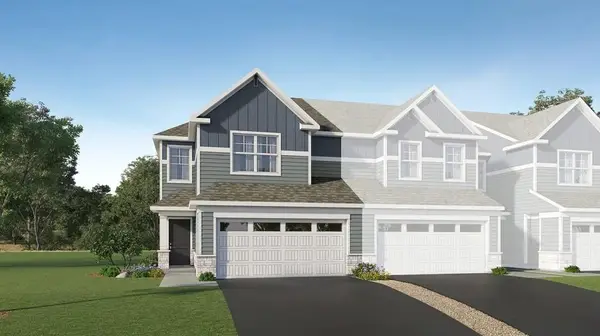 $380,645Active3 beds 3 baths1,722 sq. ft.
1046 Anmeadle Row, Rosemount, MN 55068
MLS# 7108706Listed by: LENNAR SALES CORP


Protect your home and budget from life's surprises with an Assurant Home Warranty, backed by a partner that supports you through every step of homeownership. Explore Plans.
© 2026 Better Homes and Gardens Real Estate LLC. An Anywhere Real Estate company. All rights reserved. Better Homes and Gardens® Real Estate is a registered trademark owned by Meredith Operations Corporation, licensed to Better Homes and Gardens Real Estate LLC and used with permission. Better Homes and Gardens Real Estate LLC fully supports the principles of the Fair Housing Act and the Equal Opportunity Act. Listing information is deemed reliable but is not guaranteed accurate.
Each office is independently owned and operated.
Any services or products provided by third parties are not provided by, affiliated with or related to Better Homes and Gardens Real Estate LLC, or its affiliated companies.