
16290 Galena Avenue W, Rosemount, MN 55068
Local realty services provided by:Better Homes and Gardens Real Estate First Choice
16290 Galena Avenue W,Rosemount, MN 55068
$399,900
- 4 Beds
- 3 Baths
- - sq. ft.
- Single family
- Coming Soon
Listed by: the huerkamp home group, brooke e. huerkamp
Office: keller williams preferred rlty
MLS#:7076761
Source:NSMLS
Price summary
- Price:$399,900
About this home
Spacious and versatile home on the border of Lakeville, perfectly situated on a beautiful corner lot across from Valley Lake Park and Parkview Elementary in highly sought after School District 196. The main level offers multiple living spaces and an inviting eat in kitchen that opens to the fenced backyard. Major updates include a newer roof, furnace, water heater, water softener, and updated flooring. A standout feature is the private side entrance to the lower level, ideal for a home business, salon, studio, workshop, hobby space, home office, fitness area, or multigenerational living. The lower level includes a spacious family room, flex room with cabinetry, and fourth bedroom. Outside, enjoy mature trees, a fully fenced yard, and a three car attached garage with insulated storage and room for vehicles, toys, or projects. Conveniently located near shopping, dining, parks, trails, and major commuter routes, this home offers the perfect blend of space, flexibility, and location.
Contact an agent
Home facts
- Year built:1976
- Listing ID #:7076761
- Updated:July 11, 2026 at 05:22 AM
Rooms and interior
- Bedrooms:4
- Total bathrooms:3
- Full bathrooms:1
- Half bathrooms:1
- Dining Description:Eat In Kitchen
- Bathrooms Description:1/2 Basement, Bathroom Ensuite, Upper Level Full Bath
- Kitchen Description:Dishwasher, Disposal, Exhaust Fan, Microwave, Range, Refrigerator
- Basement:Yes
- Basement Description:Daylight / Lookout Windows, Finished, Full
Heating and cooling
- Cooling:Central Air
- Heating:Forced Air
- Central air:Yes
Structure and exterior
- Roof:Age Over 8 Years, Pitched
- Year built:1976
- Lot Features:Corner Lot
- Levels:4 or More Level Split
Utilities
- Water:City Water - Connected
- Sewer:City Sewer - Connected
Finances and disclosures
- Price:$399,900
- Tax amount:$4,449 (2026)
Features and amenities
- Appliances:Disposal, Exhaust Fan, Microwave, Range, Refrigerator, Washer, Water Softener Owned
- Laundry features:Dryer, Washer
- Amenities:Electronic Air Filter, Water Softener Owned
Parking
- Parking description:Asphalt, Attached Garage, Garage Door Opener, Insulated Garage
- Garage:Yes
- Garage spaces:3
New listings near 16290 Galena Avenue W
- New
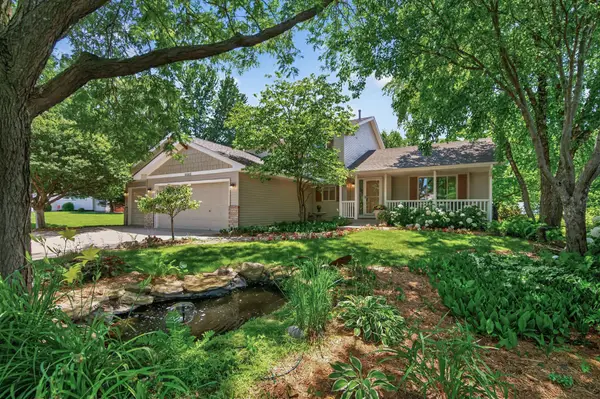 $485,000Active4 beds 3 baths2,327 sq. ft.
15165 Dartmoor Court, Rosemount, MN 55068
MLS# 7107449Listed by: NATIONAL REALTY GUILD - Open Sat, 11am to 1pmNew
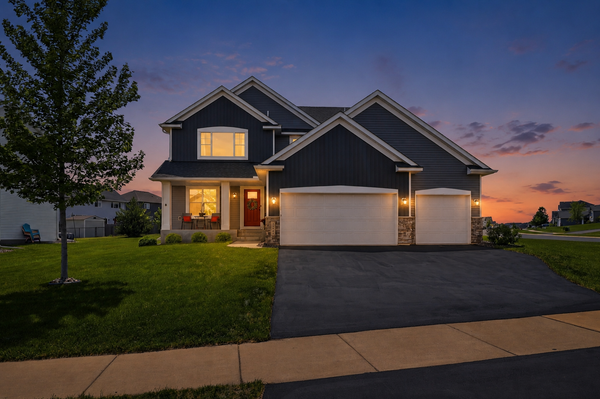 $549,995Active4 beds 4 baths2,988 sq. ft.
13995 Abbeyfield Avenue, Rosemount, MN 55068
MLS# 7107625Listed by: PEMBERTON RE - Open Sat, 1 to 3pmNew
 $500,000Active5 beds 4 baths3,043 sq. ft.
13485 Dahlia Court, Rosemount, MN 55068
MLS# 7066362Listed by: KELLER WILLIAMS REALTY INTEGRITY - New
 $500,000Active4 beds 3 baths2,352 sq. ft.
13800 Anderson Drive, Rosemount, MN 55068
MLS# 7106862Listed by: RYAN REAL ESTATE CO. - New
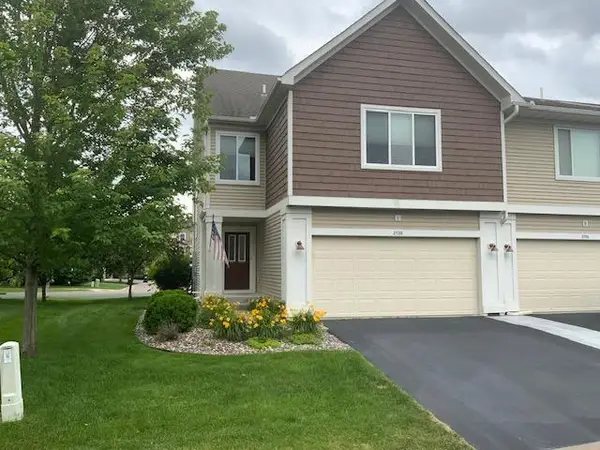 $320,000Active3 beds 3 baths1,800 sq. ft.
2738 134th Street W #1301, Rosemount, MN 55068
MLS# 7107085Listed by: RYAN REAL ESTATE CO. - Open Sat, 1 to 4pmNew
 $367,985Active3 beds 3 baths1,791 sq. ft.
15110 Archdale Lane, Rosemount, MN 55068
MLS# 7107354Listed by: LENNAR SALES CORP - New
 $309,900Active2 beds 2 baths1,707 sq. ft.
14179 Avalon Path #103, Rosemount, MN 55068
MLS# 7107351Listed by: RE/MAX ADVANTAGE PLUS - Open Sat, 1 to 4pmNew
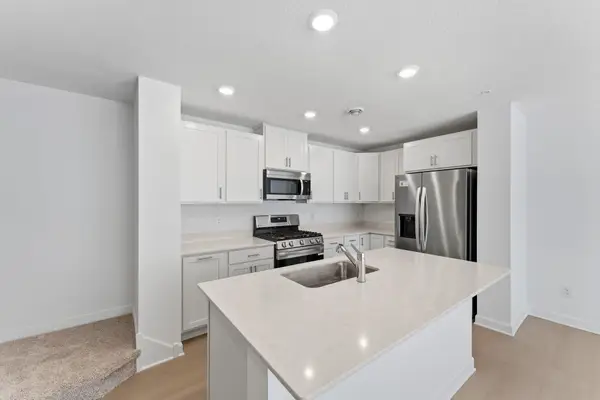 $327,985Active3 beds 3 baths1,782 sq. ft.
15146 Archdale Lane, Rosemount, MN 55068
MLS# 7107361Listed by: LENNAR SALES CORP - New
 $305,000Active3 beds 2 baths1,850 sq. ft.
2744 135th Street W, Rosemount, MN 55068
MLS# 7107375Listed by: REDFIN CORPORATION


Protect your home and budget from life's surprises with an Assurant Home Warranty, backed by a partner that supports you through every step of homeownership. Explore Plans.
© 2026 Better Homes and Gardens Real Estate LLC. An Anywhere Real Estate company. All rights reserved. Better Homes and Gardens® Real Estate is a registered trademark owned by Meredith Operations Corporation, licensed to Better Homes and Gardens Real Estate LLC and used with permission. Better Homes and Gardens Real Estate LLC fully supports the principles of the Fair Housing Act and the Equal Opportunity Act. Listing information is deemed reliable but is not guaranteed accurate.
Each office is independently owned and operated.
Any services or products provided by third parties are not provided by, affiliated with or related to Better Homes and Gardens Real Estate LLC, or its affiliated companies.