
1244 Roselawn Avenue W, Roseville, MN 55113
Local realty services provided by:Better Homes and Gardens Real Estate Park Company
1244 Roselawn Avenue W,Roseville, MN 55113
$649,900
- 4 Beds
- 4 Baths
- 2,887 sq. ft.
- Single family
- Pending
Listed by: brian c marcus
Office: re/max results
MLS#:7105883
Source:NSMLS
Price summary
- Price:$649,900
- Price per sq. ft.:$185.21
About this home
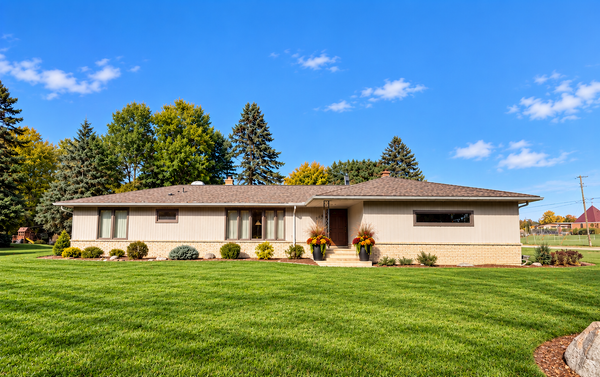
Quick closing possible! Fall in love with this character-rich Roseville home boasting an ideal location, fantastic neighbors, and top-tier schools (Falcon Heights Elementary). Enjoy an effortless commute just minutes to both St. Paul & Minneapolis, parks, trails, shopping, & dining. This is an incredible home for hosting and entertaining! The main level features abundant natural light, beautiful wood trim, hardwood floors, multiple massive living spaces, and a seamless flow from the kitchen to the living & dining areas. Rare for this era: the upper level hosts 4 large, sun-filled bedrooms on one level, including a massive, retreat-like primary suite with high vaulted ceilings & private bath!
Extensive 2026 updates & premium improvements include:
Mechanicals: New Furnace, A/C (2026), Water Heater (2026), & Radon Mitigation System.
Kitchen/Appliances: New range/oven, refrigerator, dishwasher, & new dryer.
Bathrooms: Fully updated with new vanities, mirrors, lighting, & toilets.
Interior: New basement vinyl flooring, new family room carpet, & insulated attic/foundation for energy efficiency.
Exterior: New back porch (2026), roof (2013), weather-stripped windows with new easy-tilt insulated jambs, and full foundation/chimney tuckpointing (chimney rebuilt above roofline with new damper/caps).
Set back from the road for ultimate privacy, the large, flat front yard features mature trees and new native rain gardens. The private, flat backyard offers a gorgeous paver patio and fresh landscaping. Truly a must-see in person!...
Contact an agent
Home facts
- Year built:1924
- Listing ID #:7105883
- Added:105 day(s) ago
- Updated:October 23, 2026 at 08:31 AM
Rooms and interior
- Bedrooms:4
- Total bathrooms:4
- Full bathrooms:1
- Dining Description:Breakfast Area, Informal Dining Room, Kitchen/Dining Room, Living/Dining Room, Separate/Formal Dining Room
- Bathrooms Description:3/4 Basement, Bathroom Ensuite, Main Floor Full Bath, Upper Level Full Bath
- Kitchen Description:Dishwasher, Range, Refrigerator
- Basement:Yes
- Basement Description:Finished, Full, Storage Space
- Living area:2,887 sq. ft.
Heating and cooling
- Cooling:Central Air
- Heating:Forced Air
- Central air:Yes
Structure and exterior
- Roof:Asphalt
- Year built:1924
- Building area:2,887 sq. ft.
- Lot area:0.44 Acres
- Lot Features:Public Transit (w/in 6 blks), Tree Coverage - Medium
- Levels:2 Story
Utilities
- Water:City Water - Connected
- Sewer:City Sewer - Connected
Finances and disclosures
- Price:$649,900
- Price per sq. ft.:$185.21
- Tax amount:$7,828 (2026)
Features and amenities
- Appliances:Range, Refrigerator, Washer
- Laundry features:Dryer, Washer
Parking
- Parking description:Asphalt, Detached Garage, Garage Door Opener
- Garage:Yes
- Garage spaces:2
New listings near 1244 Roselawn Avenue W
- Coming SoonOpen Fri, 3:30 to 5:30pm
 $365,000Coming Soon3 beds 2 baths2,340 sq. ft.
2050 Farrington Street, Roseville, MN 55113
MLS# 7077621Listed by: COLDWELL BANKER REALTY - Coming Soon
 $525,000Coming Soon5 beds 3 baths3,630 sq. ft.
1951 Skillman Avenue W, Roseville, MN 55113
MLS# 7151292Listed by: REALTY ONE GROUP SIMPLIFIED - New
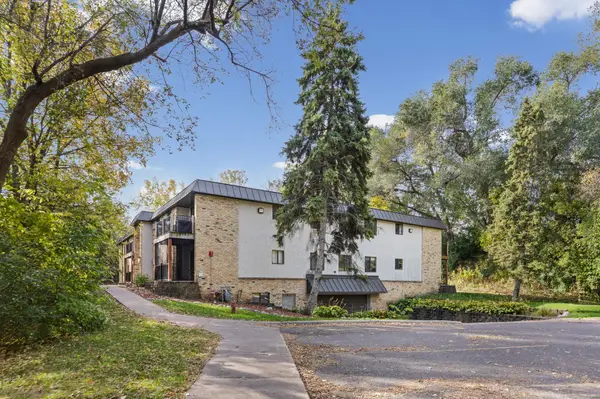 $190,000Active2 beds 1 baths856 sq. ft.
1725 Dellwood Avenue #204, Roseville, MN 55113
MLS# 7159445Listed by: PEMBERTON RE - Open Fri, 4:30 to 5:30pmNew
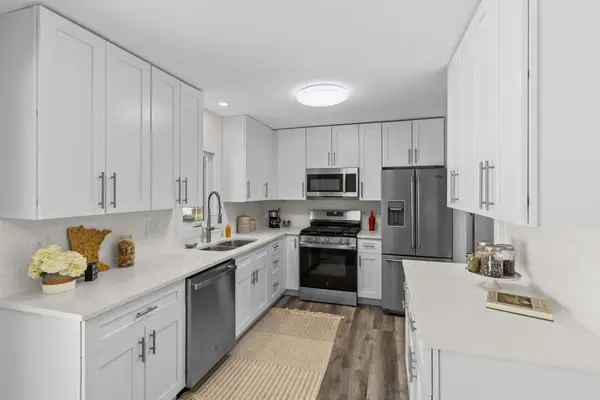 $384,900Active3 beds 2 baths1,880 sq. ft.
2566 Beacon Street, Roseville, MN 55113
MLS# 7163940Listed by: COLDWELL BANKER REALTY - Open Sat, 11am to 12:30pmNew
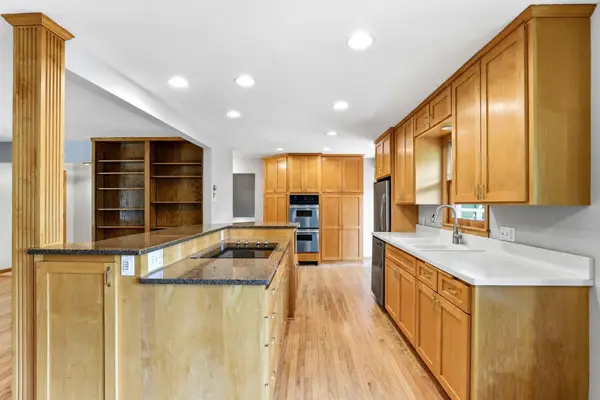 $385,000Active3 beds 2 baths1,885 sq. ft.
1866 Shryer Avenue W, Roseville, MN 55113
MLS# 7163776Listed by: KRIS LINDAHL REAL ESTATE - New
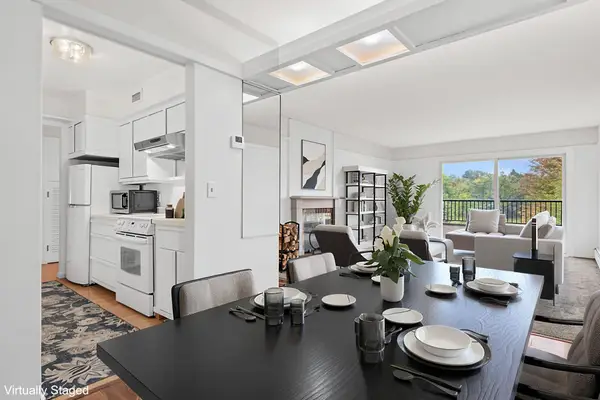 $145,000Active2 beds 2 baths1,080 sq. ft.
2230 Midland Grove Road #305, Roseville, MN 55113
MLS# 7160233Listed by: EDINA REALTY, INC. - New
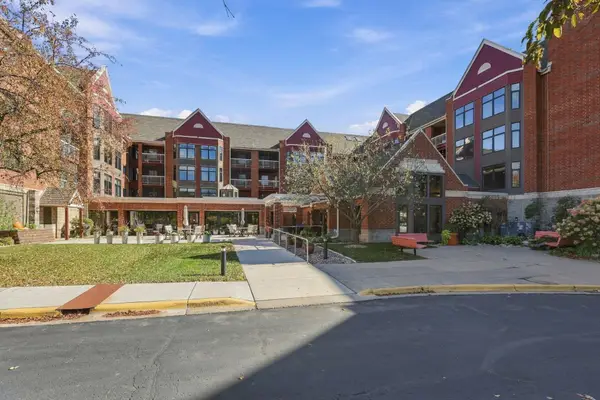 $179,900Active2 beds 2 baths1,182 sq. ft.
500 County Road B W #328, Roseville, MN 55113
MLS# 7147828Listed by: COLDWELL BANKER REALTY - SOUTHWEST REGIONAL - New
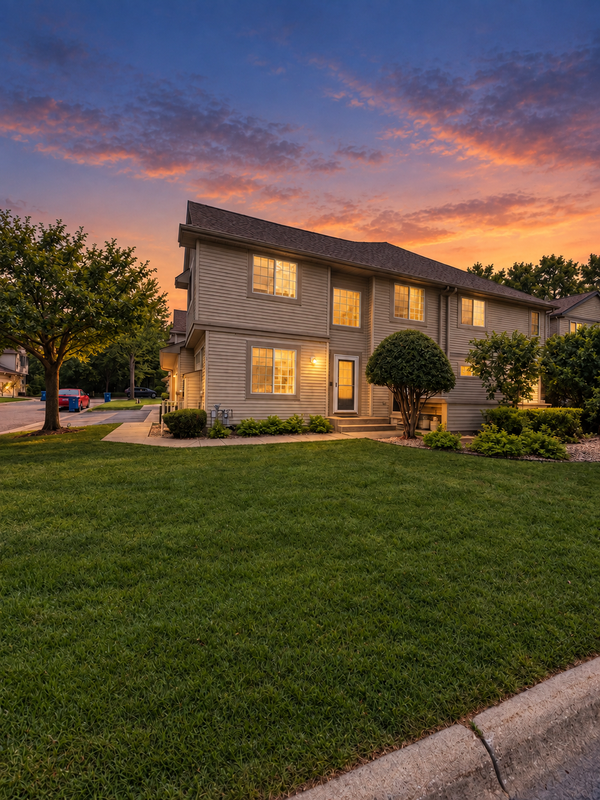 $264,900Active2 beds 2 baths1,308 sq. ft.
1056 Lovell Avenue W, Roseville, MN 55113
MLS# 7162521Listed by: RE/MAX RESULTS - New
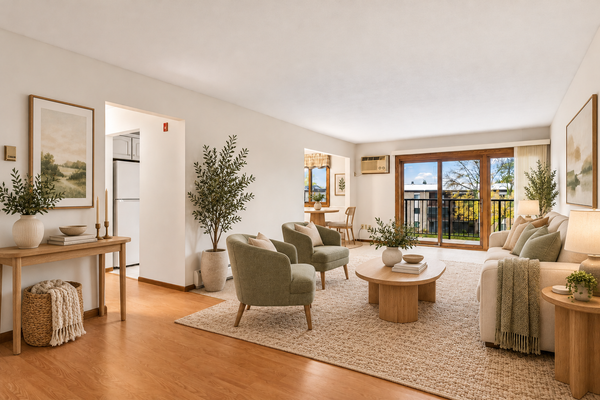 $125,000Active2 beds 1 baths948 sq. ft.
2700 Oxford Street N #140, Roseville, MN 55113
MLS# 7161878Listed by: COMPASS - New
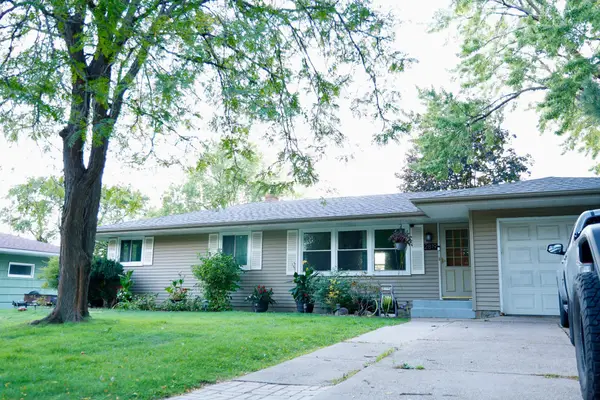 $359,900Active4 beds 2 baths2,072 sq. ft.
2819 Farrington Street, Roseville, MN 55113
MLS# 7159080Listed by: CREATIVE RESULTS


Protect your home and budget from life's surprises with an Assurant Home Warranty, backed by a partner that supports you through every step of homeownership. Explore Plans.
© 2026 Better Homes and Gardens Real Estate LLC. An Anywhere Real Estate company. All rights reserved. Better Homes and Gardens® Real Estate is a registered trademark owned by Meredith Operations Corporation, licensed to Better Homes and Gardens Real Estate LLC and used with permission. Better Homes and Gardens Real Estate LLC fully supports the principles of the Fair Housing Act and the Equal Opportunity Act. Listing information is deemed reliable but is not guaranteed accurate.
Each office is independently owned and operated.
Any services or products provided by third parties are not provided by, affiliated with or related to Better Homes and Gardens Real Estate LLC, or its affiliated companies.