
1331 Willow Circle, Roseville, MN 55113
Local realty services provided by:Better Homes and Gardens Real Estate First Choice
Upcoming open houses
- Sun, Oct 1111:00 am - 02:00 pm
Listed by: rex a harris
Office: re/max results
MLS#:7157137
Source:NSMLS
Price summary
- Price:$599,900
- Price per sq. ft.:$182.06
About this home
Location, location, location - the single biggest key to real estate is location. This 2 story home is centered right in the middle of Roseville and is on a quiet wooded cul-de-sac lot. You will have easy access to all major roads and both downtowns. The seller has done all the expensive updates for you including a new roof in 2026 with 50 year shingles; new 400 series Renewal Anderson windows in 2023, a R/A French sliding door in 2024, and a R/A Ensemble front door in 2025; new James Hardy shakes in 2010 to go with the new vinyl siding. So the shell of the home has been taken care of for you to enjoy for years. The windows and doors alone far exceeds $100,000. Beautiful hardwood floors installed in the early 2000's really shine in the living room and formal dining room. Add in the newer refrigerator, A/C, water heater, washer and dryer, and you are all set to just move in. Also, this great home just had new carpet and lots of fresh paint this past month. Formal dining room, informal dining, nice sized kitchen with lots of cabinets, and a main floor family room with a fireplace, 1/2 bath all round out this roomy main floor. There are 4 bedrooms on the upper floor including a huge primary bedroom with a romantic fireplace, walk in closet and private 3/4 bath. The other 3 bedrooms are all good sized. The basement is partially finished with an L-shaped family room which the back part could be worked as a 5th bedroom (needs egress and dividing wall). Also, in the basement is a huge utility room and you will love the 200+ sq ft finished storage room. Other extras include a large flat yard with a large fenced garden which could be converted to a dog run if you desired. Back deck and long front porch partially screened for bug free evenings are also provided for your outside enjoyment. So much more here, and keep in mind, location, location, location....
Contact an agent
Home facts
- Year built:1978
- Subdivision & Development:Willow Park
- Listing ID #:7157137
- Updated:October 09, 2026 at 04:34 PM
Rooms and interior
- Bedrooms:4
- Total bathrooms:4
- Full bathrooms:1
- Half bathrooms:2
- Dining Description:Informal Dining Room, Separate/Formal Dining Room
- Bathrooms Description:1/2 Basement, Main Floor 1/2 Bath, Upper Level Full Bath
- Kitchen Description:Dishwasher, Microwave, Range, Refrigerator, Stainless Steel Appliances
- Basement:Yes
- Basement Description:Block, Drain Tiled, Full, Partially Finished, Storage Space
- Living area:2,693 sq. ft.
Heating and cooling
- Cooling:Central Air
- Heating:Forced Air
- Central air:Yes
Structure and exterior
- Roof:Age 8 Years or Less
- Year built:1978
- Building area:2,693 sq. ft.
- Lot area:0.28 Acres
- Lot Features:Public Transit (w/in 6 blks), Tree Coverage - Heavy
- Levels:2 Story
Utilities
- Water:City Water - Connected
- Sewer:City Sewer - Connected
Finances and disclosures
- Price:$599,900
- Price per sq. ft.:$182.06
- Tax amount:$8,742 (2026)
Features and amenities
- Appliances:Microwave, Range, Refrigerator, Stainless Steel Appliances, Washer
- Laundry features:Dryer, Washer
- Amenities:Gas Water Heater
Parking
- Parking description:Attached Garage, Concrete, Garage Door Opener
- Garage:Yes
- Garage spaces:2
New listings near 1331 Willow Circle
- New
 $250,000Active0.8 Acres
0 County Road C W, Roseville, MN 55113
MLS# 7157417Listed by: KELLER WILLIAMS INTEGRITY REALTY - New
 $109,900Active1 beds 1 baths793 sq. ft.
2720 Dale Street N #C113, Roseville, MN 55113
MLS# 7157249Listed by: RE/MAX RESULTS - Open Sat, 11am to 12:30pmNew
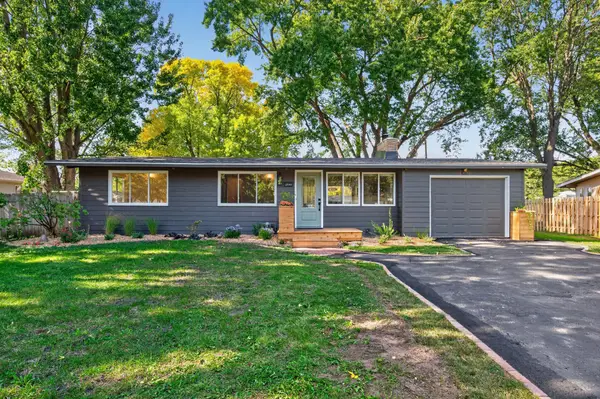 $389,900Active4 beds 2 baths2,111 sq. ft.
2999 Asbury Street, Roseville, MN 55113
MLS# 7157265Listed by: KELLER WILLIAMS CLASSIC RLTY NW - Open Sun, 10am to 12pmNew
 $899,000Active5 beds 4 baths3,250 sq. ft.
2164 Eustis Street, Saint Paul, MN 55113
MLS# 7156957Listed by: COLDWELL BANKER REALTY - New
 $449,900Active3 beds 2 baths2,436 sq. ft.
2163 Rosewood Lane S, Roseville, MN 55113
MLS# 7156659Listed by: RE/MAX RESULTS - Open Sun, 10am to 12pmNew
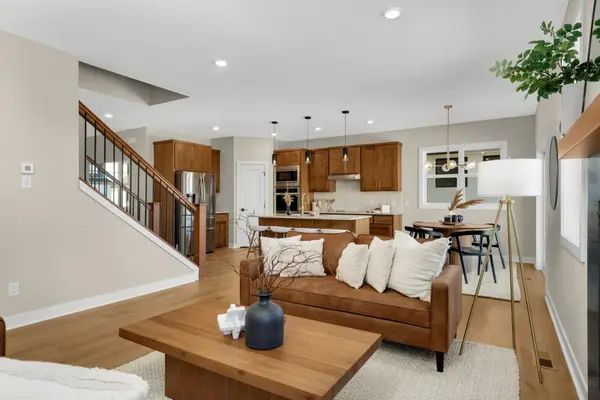 $899,000Active5 beds 4 baths3,250 sq. ft.
2164 Eustis Street, Roseville, MN 55113
MLS# 7156957Listed by: COLDWELL BANKER REALTY - Open Sun, 3 to 5pmNew
 $372,000Active3 beds 2 baths1,703 sq. ft.
2842 Marion Street, Roseville, MN 55113
MLS# 7157159Listed by: COLDWELL BANKER REALTY - Open Sat, 12 to 2pmNew
 $350,000Active2 beds 3 baths1,941 sq. ft.
1880 Shady Beach Avenue, Roseville, MN 55113
MLS# 7157148Listed by: REDFIN CORPORATION - Open Fri, 5 to 7pmNew
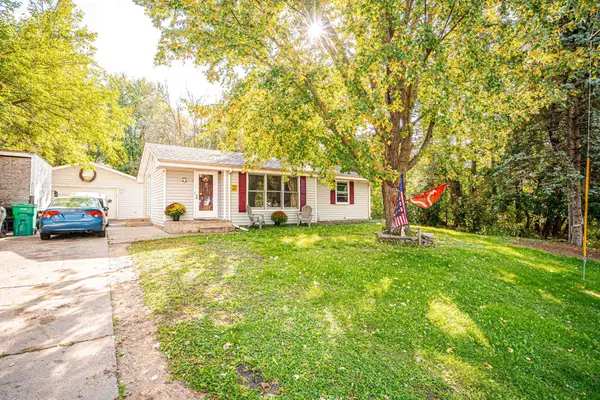 $385,000Active5 beds 2 baths2,205 sq. ft.
430 County Road B2 W, Roseville, MN 55113
MLS# 7132971Listed by: KELLER WILLIAMS PREMIER REALTY


Protect your home and budget from life's surprises with an Assurant Home Warranty, backed by a partner that supports you through every step of homeownership. Explore Plans.
© 2026 Better Homes and Gardens Real Estate LLC. An Anywhere Real Estate company. All rights reserved. Better Homes and Gardens® Real Estate is a registered trademark owned by Meredith Operations Corporation, licensed to Better Homes and Gardens Real Estate LLC and used with permission. Better Homes and Gardens Real Estate LLC fully supports the principles of the Fair Housing Act and the Equal Opportunity Act. Listing information is deemed reliable but is not guaranteed accurate.
Each office is independently owned and operated.
Any services or products provided by third parties are not provided by, affiliated with or related to Better Homes and Gardens Real Estate LLC, or its affiliated companies.