
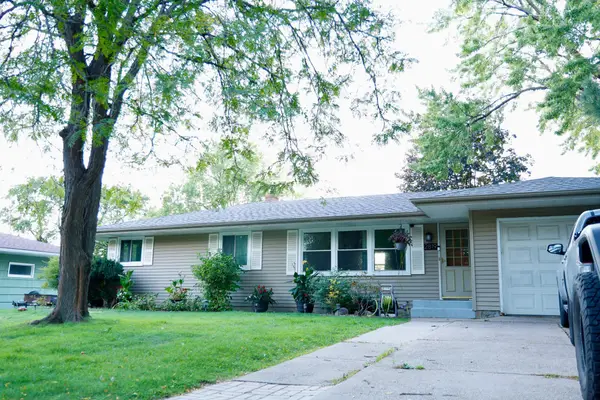
1440 Lydia Avenue W, Roseville, MN 55113
Local realty services provided by:Better Homes and Gardens Real Estate Park Company
Upcoming open houses
- Sat, Oct 2412:00 pm - 02:00 pm
Listed by: brian t. johnson
Office: edina realty, inc.
MLS#:7157864
Source:NSMLS
Price summary
- Price:$330,000
- Price per sq. ft.:$183.33
About this home
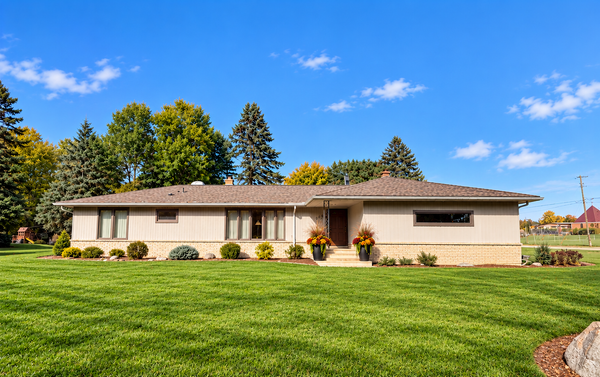
You'll love calling this wonderfully updated, move-in-ready house, HOME! With an elegant, brand-new kitchen, gorgeous hardwood floors, spacious bedrooms and tons of updates, you'll love showing this one off to friends and family! Situated on a huge corner lot, enjoy sunny afternoons unwinding on the private backyard patio, picking the perfect place for your gardens or strolling about as you enjoy the awesome landscaping! Plus, a convenient 2 stall garage and concrete driveway give you plenty of room for the cars and toys! Back inside you'll find a nicely updated bath, many updated mechanicals, vinyl windows, newer roof, siding and more! This one is turn-key! Just 10 to 15 minutes from both downtown Minneapolis and St. Paul, this lovely home sits within the highly regarded Mounds View School District (ISD 621), feeding into Valentine Hills Elementary, Highview Middle School, and Mounds View High School. Outdoor lovers will appreciate the nearby parks and trails at Autumn Grove, Langton, Shoreview Commons or Roseville's Central Park plus there are tons of restaurants and shops like Baldamar, MITO or Smash Park all close by! All this gem of a home needs is YOU!...
Contact an agent
Home facts
- Year built:1952
- Listing ID #:7157864
- Added:8 day(s) ago
- Updated:October 23, 2026 at 12:27 PM
Rooms and interior
- Bedrooms:3
- Total bathrooms:1
- Full bathrooms:1
- Dining Description:Breakfast Area, Eat In Kitchen, Living/Dining Room
- Bathrooms Description:Main Floor Full Bath
- Kitchen Description:Dishwasher, Exhaust Fan, Microwave, Range, Refrigerator, Stainless Steel Appliances
- Basement:Yes
- Basement Description:Daylight / Lookout Windows, Full, Partially Finished
- Living area:1,395 sq. ft.
Heating and cooling
- Cooling:Central Air
- Heating:Forced Air
- Central air:Yes
Structure and exterior
- Roof:Age 8 Years or Less, Asphalt
- Year built:1952
- Building area:1,395 sq. ft.
- Lot area:0.3 Acres
- Lot Features:Corner Lot
- Levels:1 Story
Utilities
- Water:City Water - Connected
- Sewer:City Sewer - Connected
Finances and disclosures
- Price:$330,000
- Price per sq. ft.:$183.33
- Tax amount:$4,476 (2026)
Features and amenities
- Appliances:Exhaust Fan, Microwave, Range, Refrigerator, Stainless Steel Appliances, Washer
- Laundry features:Dryer, Washer
Parking
- Parking description:Concrete, Detached Garage, Garage Door Opener
- Garage:Yes
- Garage spaces:2
New listings near 1440 Lydia Avenue W
- Coming SoonOpen Fri, 3:30 to 5:30pm
 $365,000Coming Soon3 beds 2 baths2,340 sq. ft.
2050 Farrington Street, Roseville, MN 55113
MLS# 7077621Listed by: COLDWELL BANKER REALTY - Coming Soon
 $525,000Coming Soon5 beds 3 baths3,630 sq. ft.
1951 Skillman Avenue W, Roseville, MN 55113
MLS# 7151292Listed by: REALTY ONE GROUP SIMPLIFIED - Open Sat, 10:30am to 12pmNew
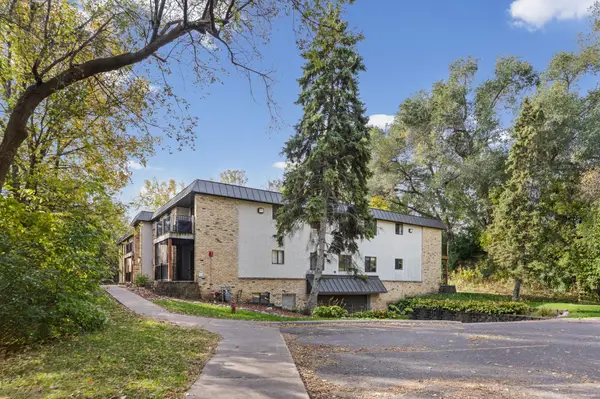 $190,000Active2 beds 1 baths856 sq. ft.
1725 Dellwood Avenue #204, Roseville, MN 55113
MLS# 7159445Listed by: PEMBERTON RE - Open Fri, 4:30 to 5:30pmNew
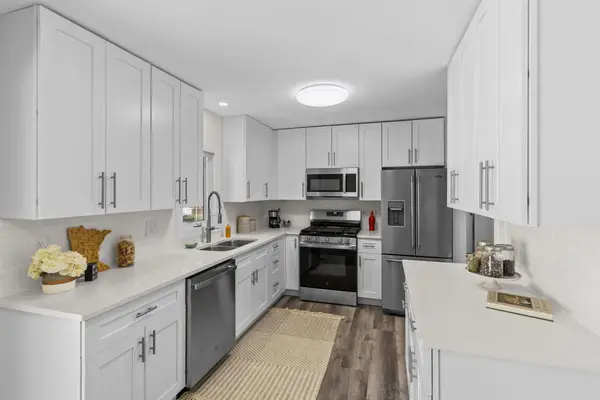 $384,900Active3 beds 2 baths1,880 sq. ft.
2566 Beacon Street, Roseville, MN 55113
MLS# 7163940Listed by: COLDWELL BANKER REALTY - Open Sat, 11am to 12:30pmNew
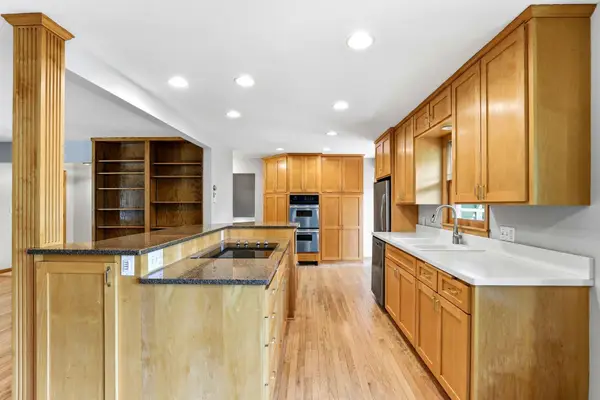 $385,000Active3 beds 2 baths1,885 sq. ft.
1866 Shryer Avenue W, Roseville, MN 55113
MLS# 7163776Listed by: KRIS LINDAHL REAL ESTATE - New
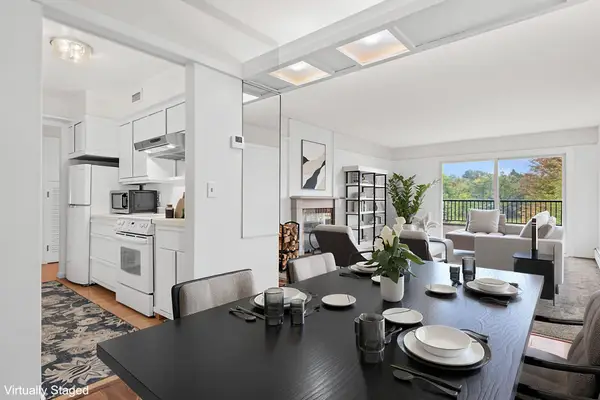 $145,000Active2 beds 2 baths1,080 sq. ft.
2230 Midland Grove Road #305, Roseville, MN 55113
MLS# 7160233Listed by: EDINA REALTY, INC. - New
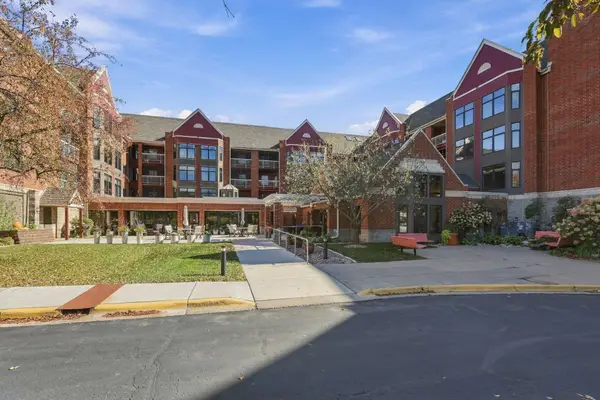 $179,900Active2 beds 2 baths1,182 sq. ft.
500 County Road B W #328, Roseville, MN 55113
MLS# 7147828Listed by: COLDWELL BANKER REALTY - SOUTHWEST REGIONAL - New
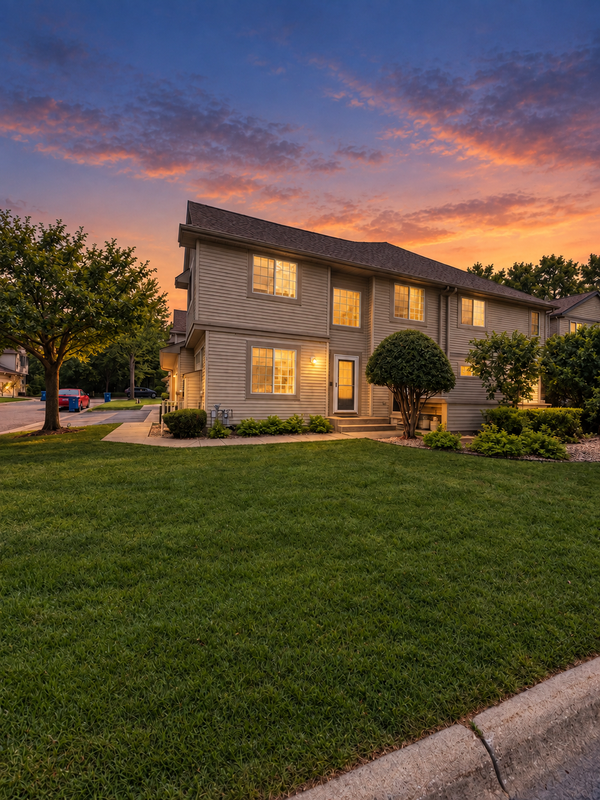 $264,900Active2 beds 2 baths1,308 sq. ft.
1056 Lovell Avenue W, Roseville, MN 55113
MLS# 7162521Listed by: RE/MAX RESULTS - New
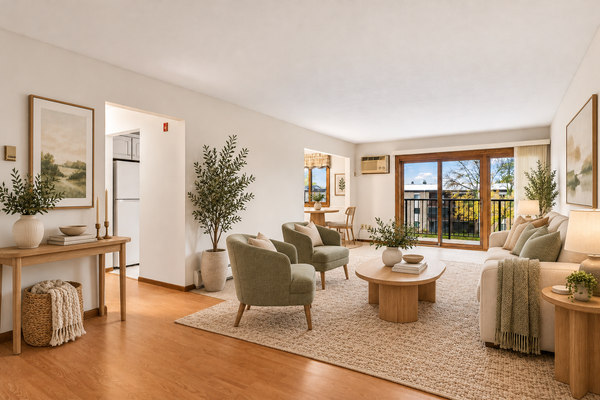 $125,000Active2 beds 1 baths948 sq. ft.
2700 Oxford Street N #140, Roseville, MN 55113
MLS# 7161878Listed by: COMPASS - New
 $359,900Active4 beds 2 baths2,072 sq. ft.
2819 Farrington Street, Roseville, MN 55113
MLS# 7159080Listed by: CREATIVE RESULTS


Protect your home and budget from life's surprises with an Assurant Home Warranty, backed by a partner that supports you through every step of homeownership. Explore Plans.
© 2026 Better Homes and Gardens Real Estate LLC. An Anywhere Real Estate company. All rights reserved. Better Homes and Gardens® Real Estate is a registered trademark owned by Meredith Operations Corporation, licensed to Better Homes and Gardens Real Estate LLC and used with permission. Better Homes and Gardens Real Estate LLC fully supports the principles of the Fair Housing Act and the Equal Opportunity Act. Listing information is deemed reliable but is not guaranteed accurate.
Each office is independently owned and operated.
Any services or products provided by third parties are not provided by, affiliated with or related to Better Homes and Gardens Real Estate LLC, or its affiliated companies.