
2700 Dale Street N #A214, Roseville, MN 55113
Local realty services provided by:Better Homes and Gardens Real Estate First Choice
2700 Dale Street N #A214,Roseville, MN 55113
$145,000
- 2 Beds
- 2 Baths
- - sq. ft.
- Condominium
- Sold
Listed by: david g holt
Office: residential property management
MLS#:7111170
Source:NSMLS
Sorry, we are unable to map this address
Price summary
- Price:$145,000
- Monthly HOA dues:$467
About this home
Updated 2 BR 1 1/2 bath condo in prime Roseville locations. Updates include new kitchen with new cabinets, granite countertop and all the appliances and new flooring. Both bathrooms have been update. There is new carpeting and new doors throughout. Freshly painted walls and woodwork. Also a plus is the heated underground garage stall. There are lots of great amenities, including a heated indoor pool, fitness area, tennis courts, party room, grilling area, all in a nicely maintained courtyard. This is Move in ready.
Contact an agent
Home facts
- Year built:1969
- Subdivision & Development:Apt Own No94 Ramsey Square
- Listing ID #:7111170
- Added:60 day(s) ago
- Updated:September 15, 2026 at 07:49 AM
Rooms and interior
- Bedrooms:2
- Total bathrooms:2
- Full bathrooms:1
- Half bathrooms:1
- Dining Description:Informal Dining Room
- Bathrooms Description:Main Floor Full Bath
- Kitchen Description:Dishwasher, Microwave, Range, Refrigerator
Heating and cooling
- Cooling:Wall Unit(s)
- Heating:Baseboard, Hot Water
Structure and exterior
- Year built:1969
- Levels:1 Story
Utilities
- Water:City Water - Connected
- Sewer:City Sewer - Connected
Finances and disclosures
- Price:$145,000
- Tax amount:$2,114 (2025)
Features and amenities
- Appliances:Microwave, Range, Refrigerator
- Amenities:Elevator(s), Lobby Entrance, Tennis Courts
- Pool features:Heated, Indoor
Parking
- Parking description:Heated Garage, Underground
- Garage:Yes
- Garage spaces:1
New listings near 2700 Dale Street N #A214
- Coming SoonOpen Sat, 1 to 3pm
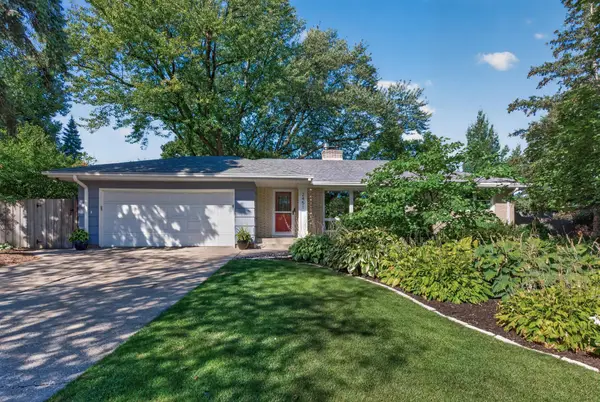 $425,000Coming Soon3 beds 3 baths2,566 sq. ft.
2451 Sheldon Street, Roseville, MN 55113
MLS# 7141198Listed by: KELLER WILLIAMS REALTY INTEGRITY LAKES - Coming Soon
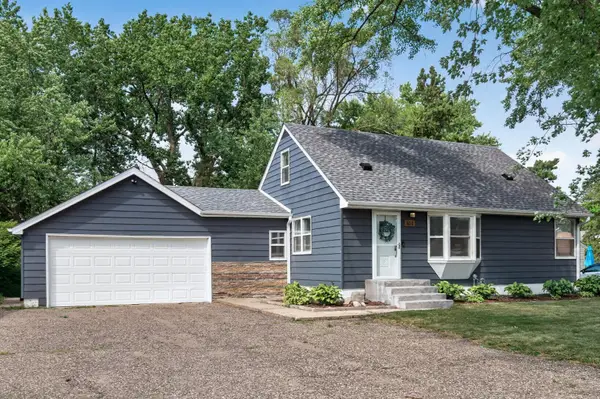 $370,000Coming Soon4 beds 2 baths2,137 sq. ft.
651 County Road B2 W, Roseville, MN 55113
MLS# 7144065Listed by: LPT REALTY, LLC - Coming Soon
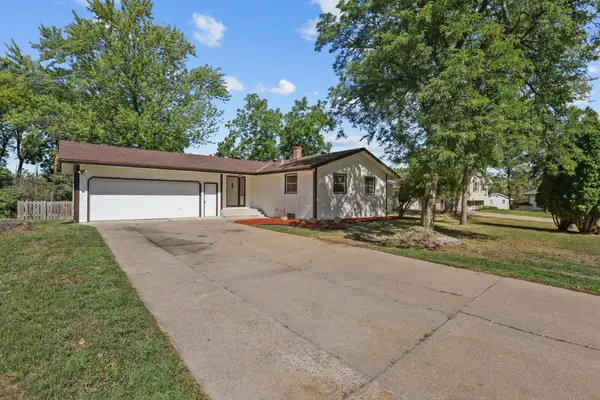 $409,000Coming Soon3 beds 2 baths2,141 sq. ft.
695 Iona Lane, Roseville, MN 55113
MLS# 7142575Listed by: NATIONAL REALTY GUILD - Coming Soon
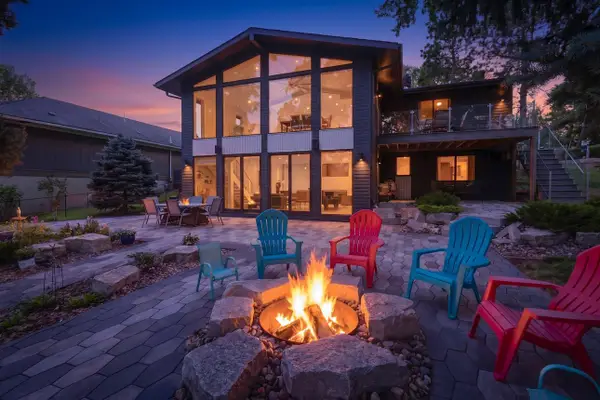 $1,300,000Coming Soon3 beds 3 baths3,235 sq. ft.
2968 W Owasso Boulevard, Roseville, MN 55113
MLS# 7122118Listed by: KELLER WILLIAMS INTEGRITY REALTY - New
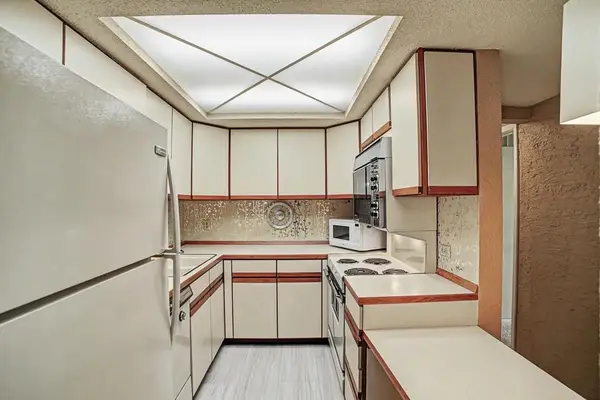 $159,900Active2 beds 2 baths1,070 sq. ft.
2680 Oxford Street N #107, Roseville, MN 55113
MLS# 7141256Listed by: EXP REALTY - New
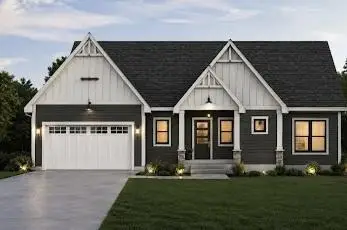 $799,900Active4 beds 3 baths2,724 sq. ft.
692 Skillman Avenue W, Roseville, MN 55113
MLS# 7143215Listed by: COLDWELL BANKER REALTY - New
 $350,000Active5 beds 2 baths2,468 sq. ft.
360 Brooks Avenue W, Roseville, MN 55113
MLS# 7142942Listed by: RE/MAX PROFESSIONALS - New
 $300,000Active2 beds 2 baths1,001 sq. ft.
2466 Dale Street N, Roseville, MN 55113
MLS# 7142799Listed by: HANSEN REAL ESTATE GROUP - New
 $375,000Active4 beds 2 baths1,749 sq. ft.
3093 Wilder Street N, Roseville, MN 55113
MLS# 7097216Listed by: KELLER WILLIAMS REALTY INTEGRITY LAKES - New
 $424,900Active4 beds 2 baths1,850 sq. ft.
2911 Troseth Road, Roseville, MN 55113
MLS# 7142503Listed by: EXP REALTY


Protect your home and budget from life's surprises with an Assurant Home Warranty, backed by a partner that supports you through every step of homeownership. Explore Plans.
© 2026 Better Homes and Gardens Real Estate LLC. An Anywhere Real Estate company. All rights reserved. Better Homes and Gardens® Real Estate is a registered trademark owned by Meredith Operations Corporation, licensed to Better Homes and Gardens Real Estate LLC and used with permission. Better Homes and Gardens Real Estate LLC fully supports the principles of the Fair Housing Act and the Equal Opportunity Act. Listing information is deemed reliable but is not guaranteed accurate.
Each office is independently owned and operated.
Any services or products provided by third parties are not provided by, affiliated with or related to Better Homes and Gardens Real Estate LLC, or its affiliated companies.