
2727 Woodbridge Street, Roseville, MN 55113
Local realty services provided by:Better Homes and Gardens Real Estate Advantage One
2727 Woodbridge Street,Roseville, MN 55113
$385,000
- 4 Beds
- 2 Baths
- 1,856 sq. ft.
- Single family
- Active
Listed by: jaclyn m ayde
Office: 1st in service realty, inc.
MLS#:7144801
Source:ND_FMAAR
Price summary
- Price:$385,000
- Price per sq. ft.:$182.29
About this home
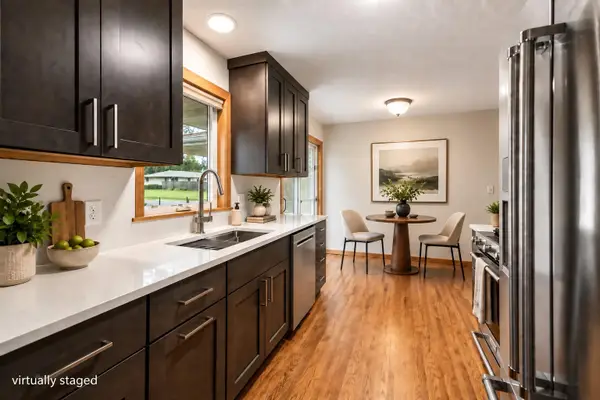
Move in Ready, 4 Bedroom Rambler with Open floor plan. Updated kitchen with stainless steel appliances, granite countertops with ample cupboards and a breakfast bar. Main Level with Beautiful hardwood floors and Freshly painted through out. 3 bedrooms on main level. Enjoy the Spacious family room in lower level with recently added Egress window. Large Laundry room with extra storage. The lower level is vented for a wood stove. Newer Electric Panel 100amp. Oversized one car garage (16x22) along with a shed (10.5x12.5) for the extra toys. Huge backyard for your enjoyment. Easy access to nearby amenities, bus routes and restaurants. Desirable Roseville Schools. Hurry!
Contact an agent
Home facts
- Year built:1962
- Subdivision & Development:Kroiss Westwood Add 3
- Listing ID #:7144801
- Added:6 day(s) ago
- Updated:September 25, 2026 at 04:10 PM
Rooms and interior
- Bedrooms:4
- Total bathrooms:2
- Full bathrooms:1
- Rooms Total:10
- Living area:1,856 sq. ft.
Heating and cooling
- Cooling:Central Air
- Heating:Forced Air, Natural Gas
- Central air:Yes
Structure and exterior
- Year built:1962
- Building area:1,856 sq. ft.
- Lot area:0.26 Acres
- Construction Materials:Wood
- Exterior Features:Patio
Utilities
- Water:City Water/Connected
- Sewer:City Sewer/Connected
Finances and disclosures
- Price:$385,000
- Price per sq. ft.:$182.29
- Tax amount:$5,130
Parking
- Garage spaces:1
New listings near 2727 Woodbridge Street
- New
 $349,999Active2 beds 1 baths1,152 sq. ft.
1197 Burke Avenue W, Roseville, MN 55113
MLS# 7138152Listed by: JPW REALTY - New
 $349,900Active3 beds 1 baths1,806 sq. ft.
2692 Marion Street, Roseville, MN 55113
MLS# 7148514Listed by: EDINA REALTY, INC. - Open Fri, 2 to 4pmNew
 $400,000Active3 beds 2 baths1,885 sq. ft.
1866 Shryer Avenue W, Roseville, MN 55113
MLS# 7150124Listed by: KRIS LINDAHL REAL ESTATE - New
 $210,000Active2 beds 1 baths968 sq. ft.
1348 Colonial Drive, Roseville, MN 55113
MLS# 7149371Listed by: RE/MAX RESULTS - New
 $535,000Active5 beds 3 baths2,510 sq. ft.
2482 Pascal Street, Roseville, MN 55113
MLS# 7149516Listed by: EXP REALTY - New
 $384,995Active4 beds 2 baths2,718 sq. ft.
795 County Road B2 W, Roseville, MN 55113
MLS# 7149483Listed by: BRIDGE REALTY, LLC - Open Fri, 9am to 7pmNew
 $415,000Active4 beds 2 baths1,392 sq. ft.
1181 Laurie Road W, Saint Paul, MN 55113
MLS# 7149421Listed by: OPENDOOR BROKERAGE, LLC - New
 $325,000Active3 beds 1 baths1,199 sq. ft.
2922 Old Highway 8, Roseville, MN 55113
MLS# 7133726Listed by: EDINA REALTY, INC. - Open Sat, 1 to 3pmNew
 $389,900Active3 beds 2 baths1,880 sq. ft.
2566 Beacon Street, Roseville, MN 55113
MLS# 7148894Listed by: COLDWELL BANKER REALTY - New
 $400,000Active3 beds 2 baths1,844 sq. ft.
1416 Clarmar Avenue W, Roseville, MN 55113
MLS# 7148707Listed by: RE/MAX RESULTS


Protect your home and budget from life's surprises with an Assurant Home Warranty, backed by a partner that supports you through every step of homeownership. Explore Plans.
© 2026 Better Homes and Gardens Real Estate LLC. An Anywhere Real Estate company. All rights reserved. Better Homes and Gardens® Real Estate is a registered trademark owned by Meredith Operations Corporation, licensed to Better Homes and Gardens Real Estate LLC and used with permission. Better Homes and Gardens Real Estate LLC fully supports the principles of the Fair Housing Act and the Equal Opportunity Act. Listing information is deemed reliable but is not guaranteed accurate.
Each office is independently owned and operated.
Any services or products provided by third parties are not provided by, affiliated with or related to Better Homes and Gardens Real Estate LLC, or its affiliated companies.