
2842 Marion Street, Roseville, MN 55113
Local realty services provided by:Better Homes and Gardens Real Estate Advantage One
2842 Marion Street,Roseville, MN 55113
$375,000
- 3 Beds
- 2 Baths
- 1,703 sq. ft.
- Single family
- Active
Listed by: betsy j. morse
Office: coldwell banker realty
MLS#:7114412
Source:NSMLS
Price summary
- Price:$375,000
- Price per sq. ft.:$185.28
About this home
Welcome to 2842 Marion Street! NEW CARPET ADDED TO LOWER LEVEL 2026. This adorable home is located in a highly sought after neighborhood in Roseville with parks in every direction and easy commutes to St. Paul or Minneapolis. The home feels so welcoming with an open layout on the main floor, updated kitchen and bathrooms, original hardwood floors, a functional laundry shoot, an attached two car garage, a HUGE primary bedroom and a backyard gardeners dream of. The updated kitchen boasts cherry cabinets, granite countertops, tile floors and backsplash, a movable island, and updated appliances. The remodeled bathroom has a deep soaker tub perfect for relaxing. The primary bedroom on the main floor was originally two bedrooms converted into one large bedroom, but could be changed back to get three bedrooms on one level. The main floor dining room walks out to the large freshly stained deck overlooking the beautiful backyard. Don't miss the pergulas, or the patio off deck, or the storage shed with electricity. The lower level includes a sizable family room, a 1/2 bath, a laundry room with great storage and a large bedroom. In 2023, a new roof and gutters with leaf guards were installed. This home is ready for it's new owner...is that you?...
Contact an agent
Home facts
- Year built:1961
- Listing ID #:7114412
- Added:56 day(s) ago
- Updated:September 28, 2026 at 05:43 PM
Rooms and interior
- Bedrooms:3
- Total bathrooms:2
- Full bathrooms:1
- Half bathrooms:1
- Dining Description:Kitchen/Dining Room
- Bathrooms Description:Main Floor Full Bath
- Kitchen Description:Dishwasher, Disposal, Exhaust Fan, Freezer, Microwave, Range, Refrigerator
- Basement:Yes
- Basement Description:Block
- Living area:1,703 sq. ft.
Heating and cooling
- Cooling:Central Air
- Heating:Forced Air
- Central air:Yes
Structure and exterior
- Roof:Age 8 Years or Less, Asphalt
- Year built:1961
- Building area:1,703 sq. ft.
- Lot area:11658 Acres
- Lot Features:Public Transit (w/in 6 blks), Tree Coverage - Medium
- Construction Materials:Block
- Levels:1 Story
Utilities
- Water:City Water - Connected
- Sewer:City Sewer - In Street
Finances and disclosures
- Price:$375,000
- Price per sq. ft.:$185.28
- Tax amount:$5,204 (2026)
Features and amenities
- Appliances:Disposal, Exhaust Fan, Microwave, Range, Refrigerator, Washer
- Laundry features:Dryer, Washer
- Amenities:ENERGY STAR Qualified Appliances, Gas Water Heater, Water Filtration System
Parking
- Parking description:Attached Garage, Concrete, Electric, Garage Door Opener, Storage
- Garage:Yes
- Garage spaces:2
New listings near 2842 Marion Street
- Coming Soon
 $489,900Coming Soon3 beds 3 baths2,152 sq. ft.
747 Grandview Avenue W, Roseville, MN 55113
MLS# 7140161Listed by: EDINA REALTY, INC. - Coming Soon
 $374,900Coming Soon4 beds 3 baths2,010 sq. ft.
2837 Matilda Street, Roseville, MN 55113
MLS# 7150879Listed by: LENTSCH COMPANY - Coming Soon
 $360,000Coming Soon3 beds 2 baths1,760 sq. ft.
1784 Dunlap Street N, Roseville, MN 55113
MLS# 7133438Listed by: VIBE REALTY - New
 $1,000,000Active5 beds 2 baths2,958 sq. ft.
556 County Road C W, Roseville, MN 55113
MLS# 7151590Listed by: KELLER WILLIAMS INTEGRITY REALTY - New
 $525,000Active2 beds 3 baths2,987 sq. ft.
2185 Ferris Lane #47, Roseville, MN 55113
MLS# 7150884Listed by: PROVIDENT REAL ESTATE GROUP - New
 $123,000Active1 beds 1 baths793 sq. ft.
2730 Dale Street N #D305, Roseville, MN 55113
MLS# 7150644Listed by: EPIQUE REALTY - New
 $349,999Active2 beds 1 baths1,152 sq. ft.
1197 Burke Avenue W, Roseville, MN 55113
MLS# 7138152Listed by: JPW REALTY - New
 $349,900Active3 beds 1 baths1,806 sq. ft.
2692 Marion Street, Roseville, MN 55113
MLS# 7148514Listed by: EDINA REALTY, INC. - New
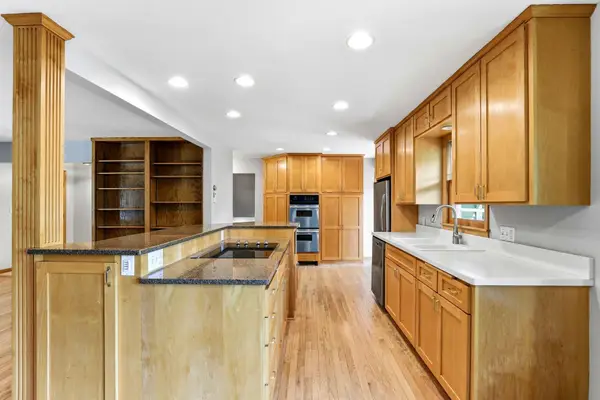 $400,000Active3 beds 2 baths1,885 sq. ft.
1866 Shryer Avenue W, Roseville, MN 55113
MLS# 7150124Listed by: KRIS LINDAHL REAL ESTATE - New
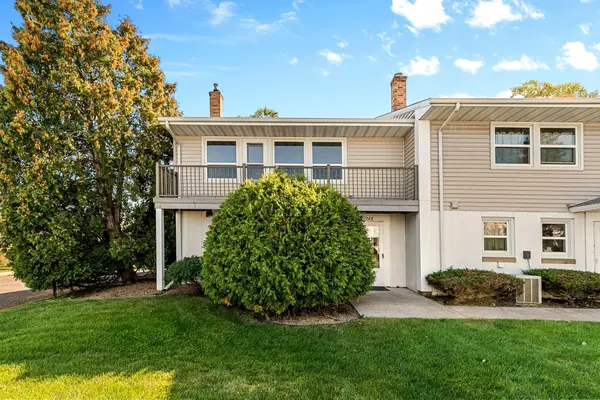 $210,000Active2 beds 1 baths968 sq. ft.
1348 Colonial Drive, Roseville, MN 55113
MLS# 7149371Listed by: RE/MAX RESULTS


Protect your home and budget from life's surprises with an Assurant Home Warranty, backed by a partner that supports you through every step of homeownership. Explore Plans.
© 2026 Better Homes and Gardens Real Estate LLC. An Anywhere Real Estate company. All rights reserved. Better Homes and Gardens® Real Estate is a registered trademark owned by Meredith Operations Corporation, licensed to Better Homes and Gardens Real Estate LLC and used with permission. Better Homes and Gardens Real Estate LLC fully supports the principles of the Fair Housing Act and the Equal Opportunity Act. Listing information is deemed reliable but is not guaranteed accurate.
Each office is independently owned and operated.
Any services or products provided by third parties are not provided by, affiliated with or related to Better Homes and Gardens Real Estate LLC, or its affiliated companies.