
405 Terrace Drive, Roseville, MN 55113
Local realty services provided by:Better Homes and Gardens Real Estate Advantage One
405 Terrace Drive,Roseville, MN 55113
$339,900
- 3 Beds
- 2 Baths
- - sq. ft.
- Single family
- Sold
Listed by: amy l wollmuth, laurie miller
Office: fathom realty mn, llc.
MLS#:7126455
Source:ND_FMAAR
Sorry, we are unable to map this address
Price summary
- Price:$339,900
About this home
Welcome to 405 Terrace Drive in Roseville, a well-loved home offering a wonderful opportunity to make it your own. Built in 1966 and owned by the same couple since it was new, this 3-bedroom, 2-bathroom home is ready for its next chapter. The main level features a functional and spacious layout with three bedrooms, a full bathroom, dining room, kitchen with a lot of storage and room for a small table and chairs, and large living room. Downstairs, you'll find even more living and working space, including a large family room, office/flex room, laundry room, second bathroom, and utility room/workshop. Outside, enjoy a fully fenced, flat backyard surrounded by mature trees, along with a concrete patio that's ready for grilling, entertaining, or simply relaxing outdoors. Recent updates provide a great head start for the home's next owner. Within the past five years, the furnace, central air conditioning, and water heater have all been replaced. Additional updates within the past two years include a new refrigerator and service to the overhead garage door. This home is ready for some fresh updates and a new vision. With new paint, flooring, and other cosmetic improvements, its great layout and solid potential can truly shine again. Located in a quiet, established neighborhood, the home offers convenient access to Roseville shopping and dining, major highways, public transportation, schools, parks, and everyday amenities. 405 Terrace Drive is an opportunity to bring your ideas, add your personal style, and make a longtime Roseville home your own....
Contact an agent
Home facts
- Year built:1966
- Subdivision & Development:Owassodale
- Listing ID #:7126455
- Added:42 day(s) ago
- Updated:September 25, 2026 at 07:10 AM
Rooms and interior
- Bedrooms:3
- Total bathrooms:2
- Full bathrooms:1
- Rooms Total:11
Heating and cooling
- Cooling:Central Air
- Heating:Forced Air, Natural Gas
- Central air:Yes
Structure and exterior
- Year built:1966
- Exterior Features:Patio
Utilities
- Water:City Water - In Street
- Sewer:City Sewer - In Street
Finances and disclosures
- Price:$339,900
- Tax amount:$4,372
Parking
- Garage spaces:2
New listings near 405 Terrace Drive
- Coming Soon
 $535,000Coming Soon5 beds 3 baths2,510 sq. ft.
2482 Pascal Street N, Roseville, MN 55113
MLS# 7149516Listed by: EXP REALTY - Coming SoonOpen Sat, 1 to 3pm
 $389,900Coming Soon3 beds 2 baths1,880 sq. ft.
2566 Beacon Street, Roseville, MN 55113
MLS# 7148894Listed by: COLDWELL BANKER REALTY - Coming Soon
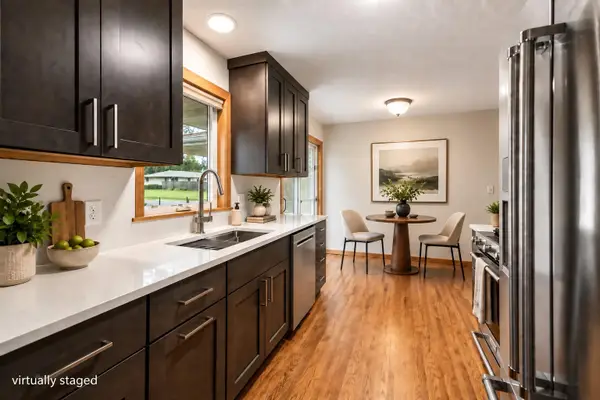 $400,000Coming Soon3 beds 2 baths1,844 sq. ft.
1416 Clarmar Avenue W, Roseville, MN 55113
MLS# 7148707Listed by: RE/MAX RESULTS - Coming SoonOpen Sun, 3 to 5pm
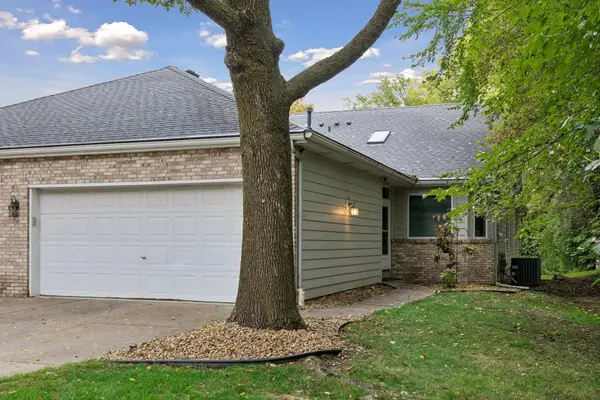 $425,000Coming Soon3 beds 3 baths2,599 sq. ft.
695 Emerald Ridge, Roseville, MN 55113
MLS# 7127689Listed by: BRIX REAL ESTATE - Coming SoonOpen Sun, 1 to 3pm
 $525,000Coming Soon3 beds 3 baths2,838 sq. ft.
1797 Eldridge Avenue W, Roseville, MN 55113
MLS# 7146215Listed by: EDINA REALTY, INC. - Coming Soon
 $144,900Coming Soon2 beds 1 baths1,031 sq. ft.
2680 Oxford Street N #145, Roseville, MN 55113
MLS# 7128100Listed by: EXP REALTY - New
 $349,900Active3 beds 1 baths1,806 sq. ft.
2692 Marion Street, Roseville, MN 55113
MLS# 7148514Listed by: EDINA REALTY, INC. - Open Fri, 2 to 4pmNew
 $400,000Active3 beds 2 baths1,885 sq. ft.
1866 Shryer Avenue W, Roseville, MN 55113
MLS# 7150124Listed by: KRIS LINDAHL REAL ESTATE - New
 $210,000Active2 beds 1 baths968 sq. ft.
1348 Colonial Drive, Roseville, MN 55113
MLS# 7149371Listed by: RE/MAX RESULTS - New
 $384,995Active4 beds 2 baths2,718 sq. ft.
795 County Road B2 W, Roseville, MN 55113
MLS# 7149483Listed by: BRIDGE REALTY, LLC


Protect your home and budget from life's surprises with an Assurant Home Warranty, backed by a partner that supports you through every step of homeownership. Explore Plans.
© 2026 Better Homes and Gardens Real Estate LLC. An Anywhere Real Estate company. All rights reserved. Better Homes and Gardens® Real Estate is a registered trademark owned by Meredith Operations Corporation, licensed to Better Homes and Gardens Real Estate LLC and used with permission. Better Homes and Gardens Real Estate LLC fully supports the principles of the Fair Housing Act and the Equal Opportunity Act. Listing information is deemed reliable but is not guaranteed accurate.
Each office is independently owned and operated.
Any services or products provided by third parties are not provided by, affiliated with or related to Better Homes and Gardens Real Estate LLC, or its affiliated companies.