
795 County Road B2 W, Roseville, MN 55113
Local realty services provided by:Better Homes and Gardens Real Estate Advantage One
795 County Road B2 W,Roseville, MN 55113
$384,995
- 4 Beds
- 2 Baths
- 2,718 sq. ft.
- Single family
- Active
Listed by: tusengsu vang
Office: bridge realty, llc.
MLS#:7149483
Source:NSMLS
Price summary
- Price:$384,995
- Price per sq. ft.:$128.8
About this home
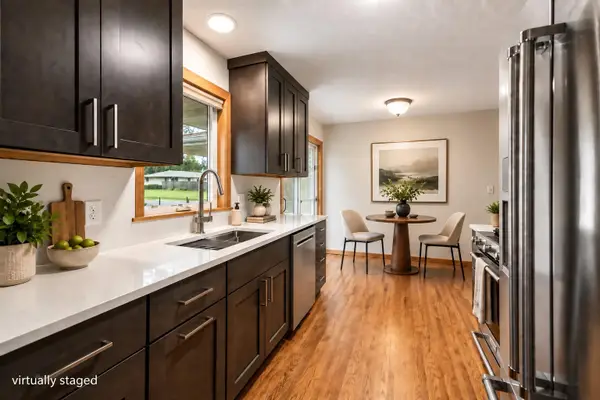
Welcome to this wonderful rambler style home offering four bedrooms and two full bathrooms in the convenient Roseville residence. The main level features three bedrooms and a full bathroom, while the lower level includes a fourth bedroom and an additional full bathroom. The lower level also provides a large family room and a connecting spacious great room, providing more room for guests, a home office, or additional living space. Original hardwood floor throughout the main level and newly installed laminate floor in the lower level with a fresh new coat of paint throughout the home. This residence offers a two-car garage with additional parking space in the driveway for additional vehicles. Step outside to the fully fenced backyard, featuring a large patio perfect for entertaining, relaxing, or enjoying outdoor gatherings. A newer storage shed provides plenty of extra space for tools, lawn equipment, and all those things you don't want taking up room inside. This home is conveniently located with easy access to Highway 36, close to shopping, dining, and everyday amenities. Come see what this Roseville home has to offer and make it your own....
Contact an agent
Home facts
- Year built:1959
- Subdivision & Development:Sextant Hills
- Listing ID #:7149483
- Added:1 day(s) ago
- Updated:September 25, 2026 at 02:43 PM
Rooms and interior
- Bedrooms:4
- Total bathrooms:2
- Full bathrooms:2
- Dining Description:Breakfast Area, Breakfast Bar, Separate/Formal Dining Room
- Bathrooms Description:Full Basement, Main Floor Full Bath
- Kitchen Description:Dishwasher, Range, Refrigerator
- Basement:Yes
- Basement Description:Egress Window(s), Finished, Full, Walkout
- Living area:2,718 sq. ft.
Heating and cooling
- Cooling:Central Air
- Heating:Forced Air
- Central air:Yes
Structure and exterior
- Roof:Age Over 8 Years
- Year built:1959
- Building area:2,718 sq. ft.
- Lot area:0.25 Acres
- Levels:1 Story
Utilities
- Water:City Water - Connected
- Sewer:City Sewer - Connected
Finances and disclosures
- Price:$384,995
- Price per sq. ft.:$128.8
- Tax amount:$5,796 (2026)
Features and amenities
- Appliances:Range, Refrigerator
Parking
- Parking description:Asphalt, Attached Garage, Garage Door Opener, Insulated Garage
- Garage:Yes
- Garage spaces:2
New listings near 795 County Road B2 W
- New
 $349,999Active2 beds 1 baths1,152 sq. ft.
1197 Burke Avenue W, Roseville, MN 55113
MLS# 7138152Listed by: JPW REALTY - New
 $349,900Active3 beds 1 baths1,806 sq. ft.
2692 Marion Street, Roseville, MN 55113
MLS# 7148514Listed by: EDINA REALTY, INC. - Open Fri, 2 to 4pmNew
 $400,000Active3 beds 2 baths1,885 sq. ft.
1866 Shryer Avenue W, Roseville, MN 55113
MLS# 7150124Listed by: KRIS LINDAHL REAL ESTATE - New
 $210,000Active2 beds 1 baths968 sq. ft.
1348 Colonial Drive, Roseville, MN 55113
MLS# 7149371Listed by: RE/MAX RESULTS - New
 $535,000Active5 beds 3 baths2,510 sq. ft.
2482 Pascal Street N, Roseville, MN 55113
MLS# 7149516Listed by: EXP REALTY - Open Sat, 9am to 7pmNew
 $415,000Active4 beds 2 baths1,392 sq. ft.
1181 Laurie Road W, Roseville, MN 55113
MLS# 7149421Listed by: OPENDOOR BROKERAGE, LLC - New
 $325,000Active3 beds 1 baths1,199 sq. ft.
2922 Old Highway 8, Roseville, MN 55113
MLS# 7133726Listed by: EDINA REALTY, INC. - Open Sat, 1 to 3pmNew
 $389,900Active3 beds 2 baths1,880 sq. ft.
2566 Beacon Street, Roseville, MN 55113
MLS# 7148894Listed by: COLDWELL BANKER REALTY - New
 $400,000Active3 beds 2 baths1,844 sq. ft.
1416 Clarmar Avenue W, Roseville, MN 55113
MLS# 7148707Listed by: RE/MAX RESULTS


Protect your home and budget from life's surprises with an Assurant Home Warranty, backed by a partner that supports you through every step of homeownership. Explore Plans.
© 2026 Better Homes and Gardens Real Estate LLC. An Anywhere Real Estate company. All rights reserved. Better Homes and Gardens® Real Estate is a registered trademark owned by Meredith Operations Corporation, licensed to Better Homes and Gardens Real Estate LLC and used with permission. Better Homes and Gardens Real Estate LLC fully supports the principles of the Fair Housing Act and the Equal Opportunity Act. Listing information is deemed reliable but is not guaranteed accurate.
Each office is independently owned and operated.
Any services or products provided by third parties are not provided by, affiliated with or related to Better Homes and Gardens Real Estate LLC, or its affiliated companies.