
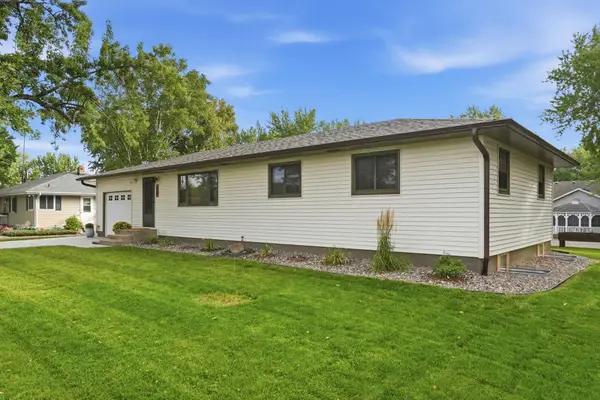
1013 26th Street Loop N, Sartell, MN 56377
Local realty services provided by:Better Homes and Gardens Real Estate Advantage One
1013 26th Street Loop N,Sartell, MN 56377
$432,900
- 4 Beds
- 3 Baths
- 2,471 sq. ft.
- Single family
- Active
Listed by: molly l voigt
Office: voigtjohnson
MLS#:7118671
Source:ND_FMAAR
Price summary
- Price:$432,900
- Price per sq. ft.:$170.77
About this home
This beautifully maintained 2024 split-level home offers all the benefits of new construction without the wait. Featuring 4 bedrooms, 3 bathrooms, and a spacious 3-stall attached garage, this home combines quality craftsmanship with modern design and everyday functionality. The open-concept main level showcases contemporary finishes throughout. A stunning kitchen with granite countertops, alder cabinetry, a large center island, and a full suite of like-new appliances. The private owner's suite features a walk-in closet complete with custom built-in shelving and cabinetry, along with a private bath. Additional walk-in closets provide ample storage throughout the home. The finished lower level offers generous living space, perfect for relaxing, entertaining, or creating a home office or play area. Plenty of room to enjoy the outdoors. Conveniently located just minutes from Sartell schools, this home offers the amenities today's buyers are looking for with the peace of mind that comes with newer construction. Move-in ready and meticulously cared for, this is one you won't want to miss!...
Contact an agent
Home facts
- Year built:2024
- Subdivision & Development:Oak Ridge Crossing The First
- Listing ID #:7118671
- Added:30 day(s) ago
- Updated:September 01, 2026 at 03:39 PM
Rooms and interior
- Bedrooms:4
- Total bathrooms:3
- Full bathrooms:1
- Rooms Total:13
- Living area:2,471 sq. ft.
Heating and cooling
- Cooling:Central Air
- Heating:Forced Air, Natural Gas
- Central air:Yes
Structure and exterior
- Year built:2024
- Building area:2,471 sq. ft.
- Lot area:0.33 Acres
- Construction Materials:Vinyl
Utilities
- Water:City Water/Connected
- Sewer:City Sewer/Connected
Finances and disclosures
- Price:$432,900
- Price per sq. ft.:$170.77
- Tax amount:$5,242
Parking
- Garage spaces:3
New listings near 1013 26th Street Loop N
- Coming Soon
 $329,900Coming Soon5 beds 2 baths2,125 sq. ft.
608 2nd Avenue N, Sartell, MN 56377
MLS# 7134168Listed by: PEMBERTON RE - Open Thu, 12 to 1:30pmNew
 $325,000Active2 beds 2 baths1,427 sq. ft.
410 Fieldcrest Lane, Sartell, MN 56377
MLS# 7136702Listed by: VOIGTJOHNSON - New
 $349,900Active4 beds 2 baths2,098 sq. ft.
804 Zakrajshek Court, Sartell, MN 56377
MLS# 7135006Listed by: PREMIER REAL ESTATE SERVICES - New
 $285,000Active3 beds 2 baths1,722 sq. ft.
25 Pine Tree Court, Sartell, MN 56377
MLS# 7134502Listed by: PREMIER REAL ESTATE SERVICES - New
 $382,500Active3 beds 2 baths1,536 sq. ft.
1000 26th Street Loop, Sartell, MN 56377
MLS# 7136991Listed by: ASHWORTH REAL ESTATE - New
 $229,900Active4 beds 2 baths1,695 sq. ft.
211 3rd Street Ne, Sartell, MN 56377
MLS# 7134200Listed by: AGENCY NORTH REAL ESTATE, INC - New
 $306,900Active3 beds 2 baths1,776 sq. ft.
822 4th Street N, Sartell, MN 56377
MLS# 7134125Listed by: CENTRAL MN REALTY LLC - New
 $249,900Active5 beds 3 baths2,272 sq. ft.
213 8th Avenue N, Sartell, MN 56377
MLS# 7134056Listed by: COLDWELL BANKER REALTY - New
 $414,900Active4 beds 3 baths2,048 sq. ft.
1009 26th Street Loop, Sartell, MN 56377
MLS# 7134076Listed by: RE/MAX RESULTS  $519,000Active3 beds 2 baths1,565 sq. ft.
324 10th Street S, Sartell, MN 56377
MLS# 7131462Listed by: CENTRAL MN REALTY LLC


Protect your home and budget from life's surprises with an Assurant Home Warranty, backed by a partner that supports you through every step of homeownership. Explore Plans.
© 2026 Better Homes and Gardens Real Estate LLC. An Anywhere Real Estate company. All rights reserved. Better Homes and Gardens® Real Estate is a registered trademark owned by Meredith Operations Corporation, licensed to Better Homes and Gardens Real Estate LLC and used with permission. Better Homes and Gardens Real Estate LLC fully supports the principles of the Fair Housing Act and the Equal Opportunity Act. Listing information is deemed reliable but is not guaranteed accurate.
Each office is independently owned and operated.
Any services or products provided by third parties are not provided by, affiliated with or related to Better Homes and Gardens Real Estate LLC, or its affiliated companies.